8930 Parlo Road, Baltimore, MD 21236
- $400,000
- 3
- BD
- 2
- BA
- 1,566
- SqFt






- Sold Price
- $400,000
- List Price
- $400,000
- Closing Date
- Jul 23, 2026
- MLS#
- MDBC2164540
- Year Built
- 1961
- Status
- CLOSED
- Type
- Single Family Residential
- Bedrooms
- 3
- Baths All
- 2
- Baths Full
- 2
- Living Area
- 1,566
- Total SqFt
- 1566
- County
- Baltimore
- Subdivision
- Joppa Vale
Property Description
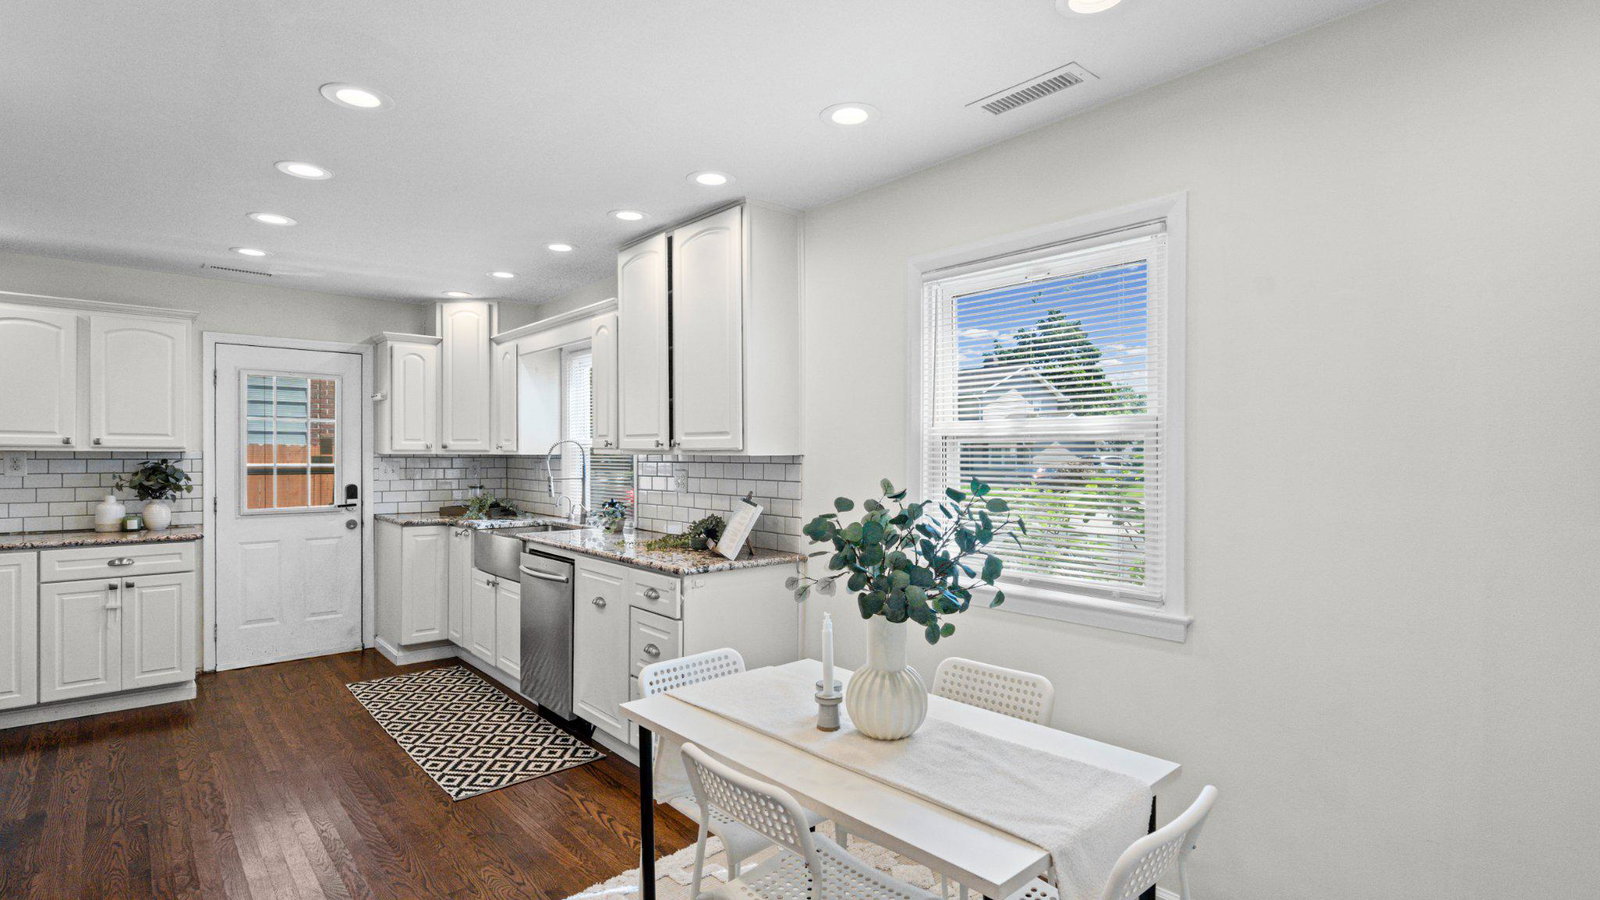
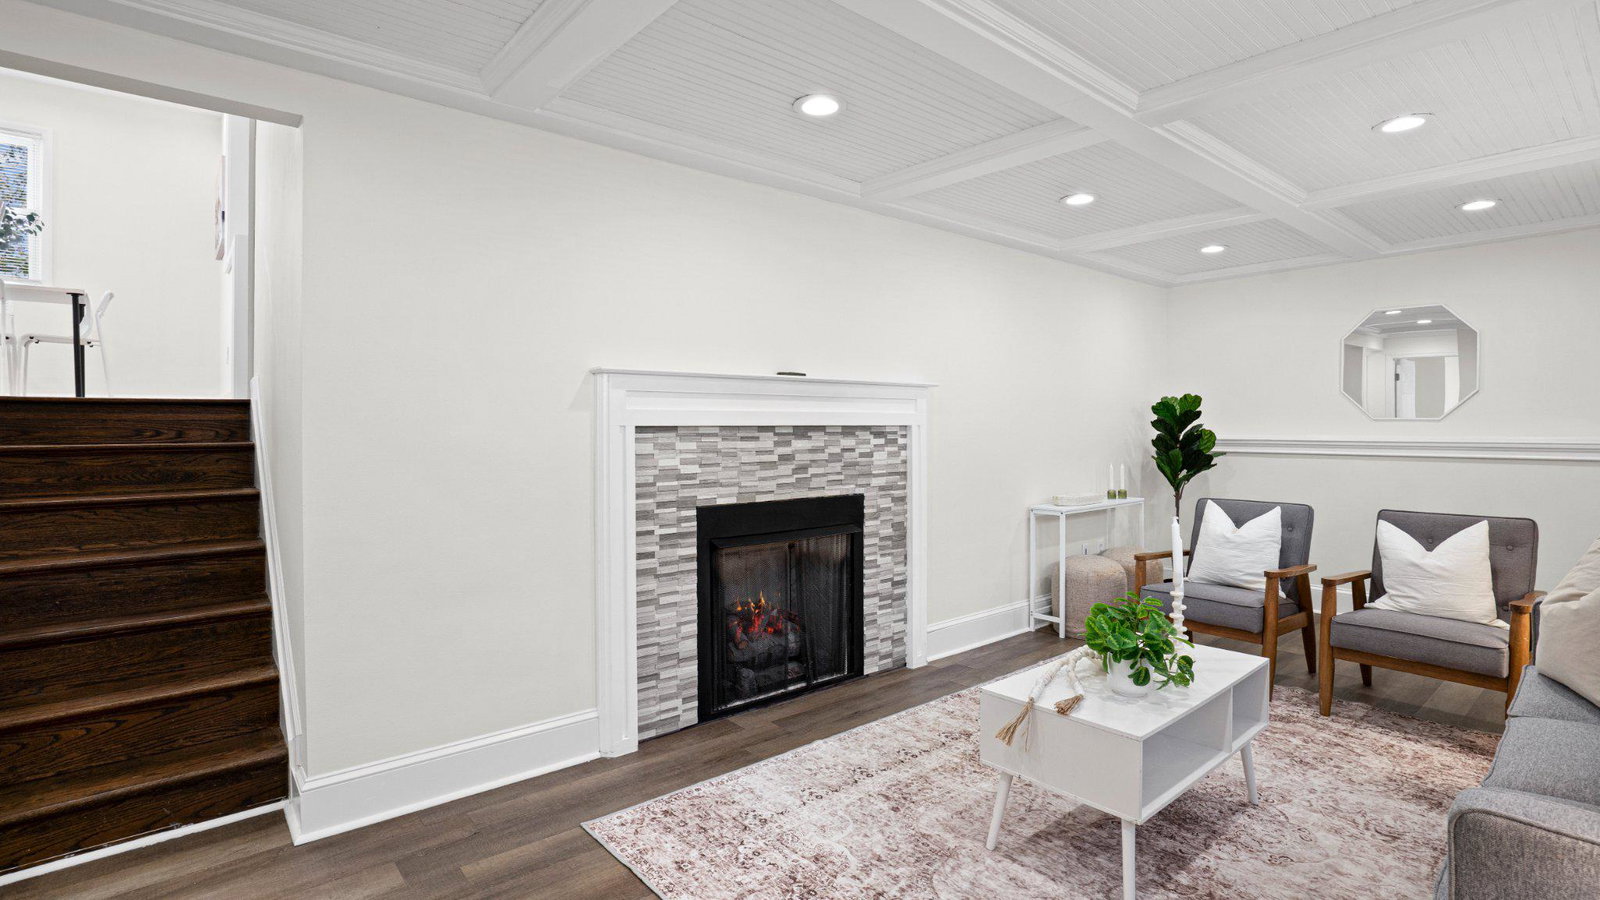
Beautifully updated and impeccably maintained, this move-in ready single-family home combines timeless charm, functional living space, and exceptional pride of ownership throughout. Featuring a classic brick and vinyl exterior, a welcoming front porch, and attractive curb appeal, this home is sure to impress. Step inside to a bright and inviting family room highlighted by soaring vaulted ceilings, beautiful hardwood flooring, a custom built-in entertainment center, and a cozy fireplace. The updated gourmet eat-in kitchen offers granite countertops, 42-inch white cabinetry with crown molding, a stylish subway tile backsplash, stainless steel appliances, and ample table space for everyday dining. The upper level features three spacious bedrooms, each accented by gleaming hardwood floors, along with a beautifully updated full bathroom. The lower level expands your living space with a comfortable rec room featuring durable LVP flooring, recessed lighting, elegant tray ceilings, and a second fireplace, creating the perfect setting for relaxing or entertaining. An updated full bathroom adds flexibility for guests and everyday living, while the utility room offers front-load laundry, a utility sink, and walk-up access to the rear yard. Outdoor living is equally impressive with a fully fenced backyard, extended off-street parking, and an oversized detached garage offering exceptional storage and workshop potential. Additional highlights include zoned heating and air conditioning and a generator for added peace of mind. Meticulously cared for and tastefully updated throughout, this home is truly move-in ready. Enjoy the convenience of nearby goods and services, dining, shopping, and major commuter routes.
/u.realgeeks.media/fortmeadehomes/team_photos_and_logos/Jessica_Hood_Fort_Meade_REALTOR.jpg)
Additional Information
- Other Structures
- Above Grade, Below Grade
- Structure List
- Above Grade, Below Grade
- Garage Spaces
- 1
- Style
- Split Level
- Interior Features
- Bathroom - Jetted Tub, Built-Ins, Ceiling Fan(s), Crown Moldings, Family Room Off Kitchen, Floor Plan - Open, Kitchen - Eat-In, Kitchen - Gourmet, Kitchen - Table Space, Pantry, Recessed Lighting, Upgraded Countertops, Wood Floors
- Basement
- Yes
- Fireplaces
- 2
- Cooling Fuel
- Electric
- Cooling
- Ceiling Fan(s), Central A/C
- Heating Fuel
- Natural Gas
- Heating
- Forced Air
- Hot Water
- Natural Gas, Tankless
- Sewer Septic
- Public Sewer
- Water
- Public
- Tax Year
- 2026
- Possession
- Negotiable
- Days on Market
- 5
- Acres
- 0.16
- Ownership
- Fee Simple