1108 Sleepy Dell Ct, Baltimore, MD 21286
- $749,900
- 5
- BD
- 3
- BA
- 1,979
- SqFt






- List Price
- $749,900
- Price Change
- ▼ $49,600 1781989476
- MLS#
- MDBC2165080
- Year Built
- 1956
- Status
- ACTIVE UNDER CONTRACT
- Type
- Single Family Residential
- Bedrooms
- 5
- Baths All
- 3
- Baths Full
- 3
- Living Area
- 1,979
- Total SqFt
- 3479
- County
- Baltimore
- Subdivision
- Hampton Village
Property Description
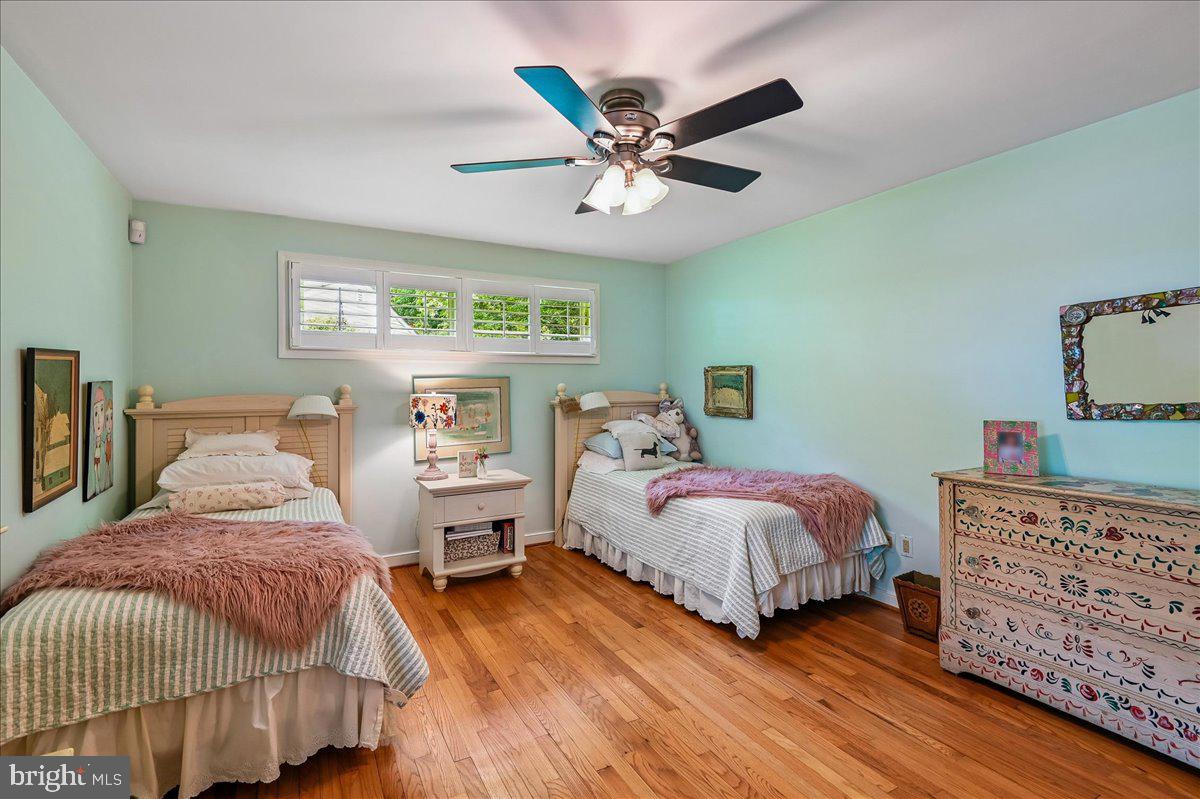
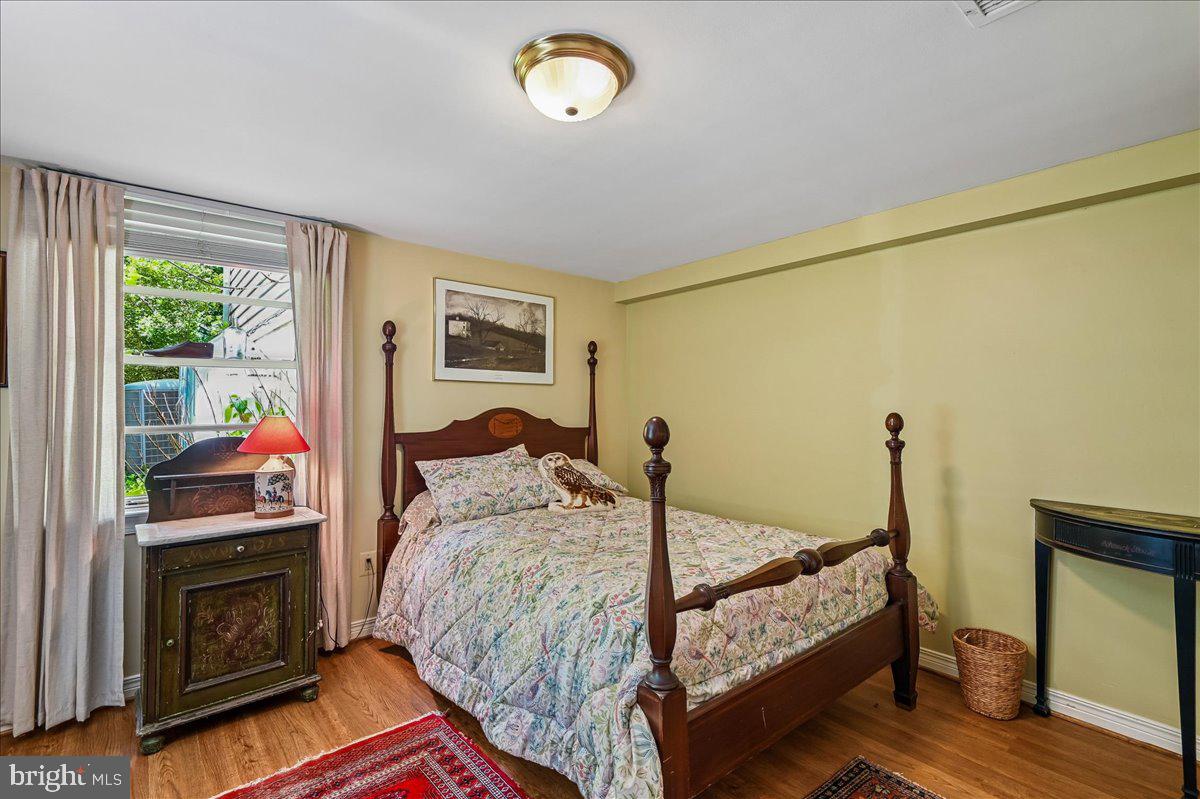
GREAT NEW PRICE! Nestled at the end of a quiet cul-de-sac, this exceptional butler-stone rancher sits perfectly on 1.45 beautiful, private acres adorned with mature plantings. The home welcomes you with an inviting foyer that flows seamlessly into a spacious living room, where a large bay window floods the space with natural light and a beautiful fireplace serves as a cozy centerpiece. This bright living space opens directly into the formal dining room, which features elegant custom built-ins and another expansive window showcasing serene views of the sweeping, level backyard. Nearby, the large, sunny eat-in kitchen is a chef's delight, opening directly onto a massive back deck that spans almost the entire length of the house—making it the ultimate setup for indoor-outdoor living and entertaining. The main level offers a highly functional layout, featuring two generously sized bedrooms and a beautifully updated full bathroom equipped with a convenient stackable laundry unit. Tucked away in the back corner for maximum privacy is the primary suite, boasting its own newly updated full bathroom and direct access to the expansive back deck. Downstairs, the expansive lower level dramatically doubles the home's living space. It features two additional bedrooms, a full bathroom, a separate second laundry room, and an extra-large storage room. Designed for entertaining, this level also includes a large recreation room and a cozy family room complete with its own fireplace and a dedicated kitchenette. Combining unparalleled privacy with effortless convenience, this tucked-away gem truly offers the best of both worlds.
/u.realgeeks.media/fortmeadehomes/team_photos_and_logos/Jessica_Hood_Fort_Meade_REALTOR.jpg)
Additional Information
- Elementary School
- Hampton
- Middle School
- Ridgely
- High School
- Loch Raven
- Other Structures
- Above Grade, Below Grade
- Structure List
- Above Grade, Below Grade
- Garage Spaces
- 2
- Style
- Ranch/Rambler
- Interior Features
- Built-Ins, Entry Level Bedroom, Floor Plan - Traditional, Formal/Separate Dining Room, Kitchen - Eat-In, Kitchenette, Skylight(s), Wood Floors
- Basement
- Yes
- Fireplaces
- 2
- Cooling Fuel
- Electric
- Cooling
- Central A/C, Ceiling Fan(s)
- Heating Fuel
- Oil, Propane - Owned
- Heating
- Forced Air
- Hot Water
- Electric
- Sewer Septic
- Septic Exists
- Water
- Public
- Tax Year
- 2025
- Possession
- Negotiable
- Days on Market
- 53
- Acres
- 1.45
- Ownership
- Fee Simple
Mortgage Calculator
Listing courtesy of Cummings & Co Realtors. Contact: 4108230033