4107 Farmside Dr, Baltimore, MD 21236
- $674,900
- 6
- BD
- 4
- BA
- 3,340
- SqFt






- List Price
- $674,900
- MLS#
- MDBC2166844
- Year Built
- 1991
- Status
- ACTIVE UNDER CONTRACT
- Type
- Single Family Residential
- Bedrooms
- 6
- Baths All
- 4
- Baths Full
- 3
- Baths Half
- 1
- Living Area
- 3,340
- Total SqFt
- 4798
- County
- Baltimore
- Subdivision
- Cedarside Farm
Property Description
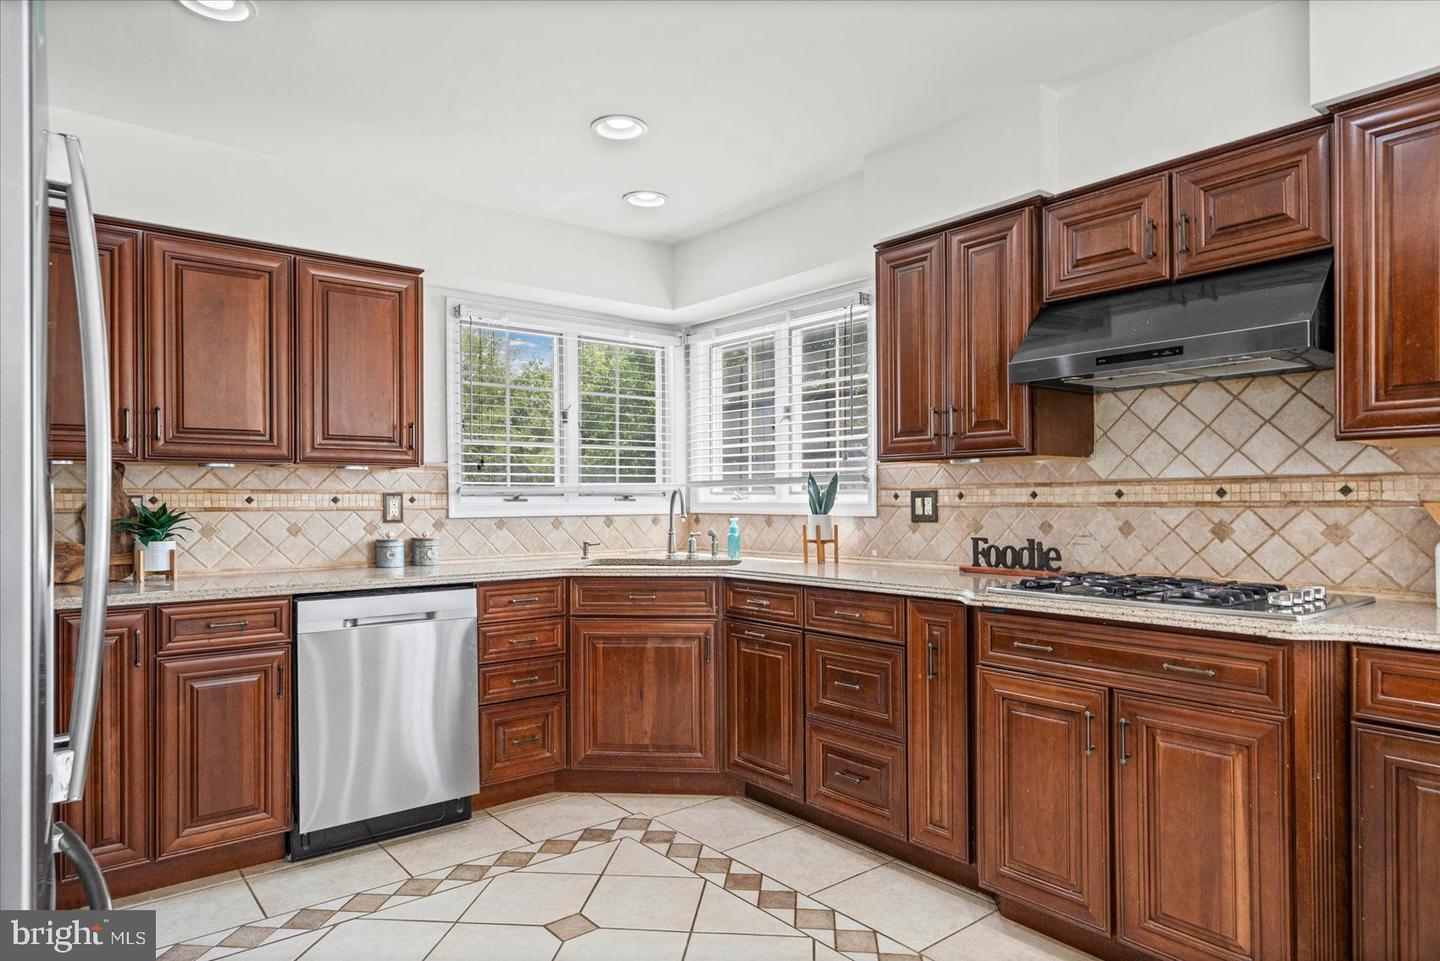
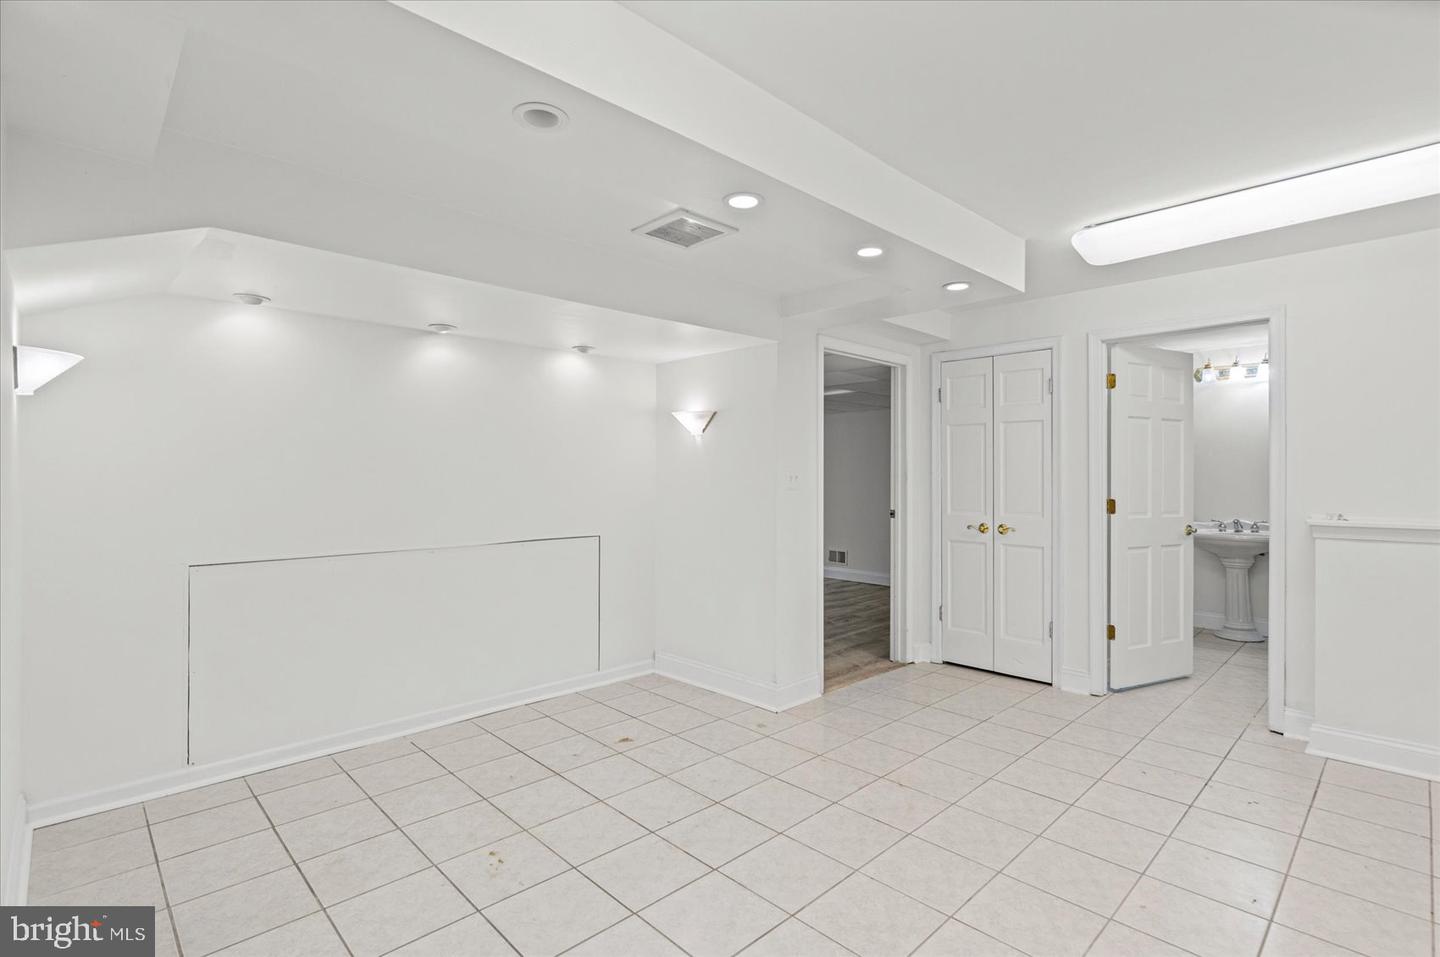
**OFFER DEADLINE - MONDAY 6/22 11AM. MULTIPLE OFFERS HAVE BEEN RECEIVED** Stunning, beautifully maintained and move-in ready 6BR/3.5BA Colonial located on a sprawling manicured lot in the desirable neighborhood of Cedarside Farm. Pull into the double wide driveway, park just outside the attached two-car garage, and enter your new home. Step inside a home filled with natural light, gleaming hardwood floors, high ceilings, crown molding, chair rail molding, a neutral color palette, and an impressive entry. The main hallway offers you a view into the sunken formal living room, which features columns and a wide opening into the formal dining room. After passing the two-story view of the staircase to the second floor, step into the open concept heart of the home which features a large family room with a stone feature wall and a gas fireplace, a cozy breakfast nook, and a glamorous kitchen. The kitchen offers plenty of wood cabinets including a pantry cabinet, stainless steel appliances including a gas cooktop and a single wall oven, beautiful stone countertops with a complementing tiled backsplash, a double stainless sink under two corner windows, and a peninsula separating the kitchen from the breakfast nook. In addition to all this, the main floor features a spacious laundry room off the kitchen, a half bath, garage access, and a spacious guest bedroom. On the second floor are three sizable bedrooms with a full bath featuring a double sink vanity and a grand sized primary suite. Enter the primary suite through French doors that lead into a spacious room ideal as a home office or nursery. Then another set of French doors leads into your own private suite, which features a grand sized room with a walk-in closet, and a private en suite offering a walk-in shower, a deep soaking tub, and a double sink vanity. From the second floor landing you have a stunning view of the main floor below. The lower level is finished offering additional living space that features a large family room with a wet bar and mini fridge, a full bath with a walk-in shower, a large recreation room, utilities, storage, and a walk-out to the fenced yard. From the main floor step outside to your own private oasis featuring an in-ground pool surrounded by a large concrete patio that extends to a basketball half-court, a shed, and plenty of room for entertaining family and friends. This move-in-ready home is ideal for any new homeowner and is located close to shopping, restaurants, and commuter routes.
/u.realgeeks.media/fortmeadehomes/team_photos_and_logos/Jessica_Hood_Fort_Meade_REALTOR.jpg)
Additional Information
- Other Structures
- Above Grade, Below Grade
- Structure List
- Above Grade, Below Grade
- Garage Spaces
- 2
- Pool
- Yes
- Style
- Colonial
- Interior Features
- Bathroom - Soaking Tub, Bathroom - Tub Shower, Bathroom - Walk-In Shower, Breakfast Area, Ceiling Fan(s), Chair Railings, Crown Moldings, Dining Area, Entry Level Bedroom, Family Room Off Kitchen, Floor Plan - Open, Floor Plan - Traditional, Formal/Separate Dining Room, Kitchen - Gourmet, Primary Bath(s), Recessed Lighting, Upgraded Countertops, Walk-in Closet(s), Wet/Dry Bar, Wood Floors
- Basement
- Yes
- Fireplaces
- 1
- Cooling Fuel
- Electric
- Cooling
- Ceiling Fan(s), Central A/C, Programmable Thermostat
- Heating Fuel
- Natural Gas
- Heating
- Heat Pump(s)
- Hot Water
- Natural Gas
- Sewer Septic
- Public Sewer
- Water
- Public
- HOA Fee
- $360
- HOA Payment Frequency
- Annually
- Tax Year
- 2025
- Possession
- Immediate, Settlement
- Days on Market
- 16
- Acres
- 0.19
- Parking
- Concrete Driveway
- Ownership
- Fee Simple
- HOA
- Yes
- Homeowner Association Fee
- 360
Mortgage Calculator
Listing courtesy of LPT Realty, LLC. Contact: 8773662213