517 Valcour Rd, Baltimore, MD 21228
- $319,900
- 3
- BD
- 2
- BA
- 918
- SqFt




- List Price
- $319,900
- Price Change
- ▼ $5,000 1786990743
- MLS#
- MDBC2167022
- Year Built
- 1931
- Status
- ACTIVE UNDER CONTRACT
- Type
- Single Family Residential
- Bedrooms
- 3
- Baths All
- 2
- Baths Full
- 2
- Living Area
- 918
- Total SqFt
- 918
- County
- Baltimore
- Subdivision
- None Available
Property Description
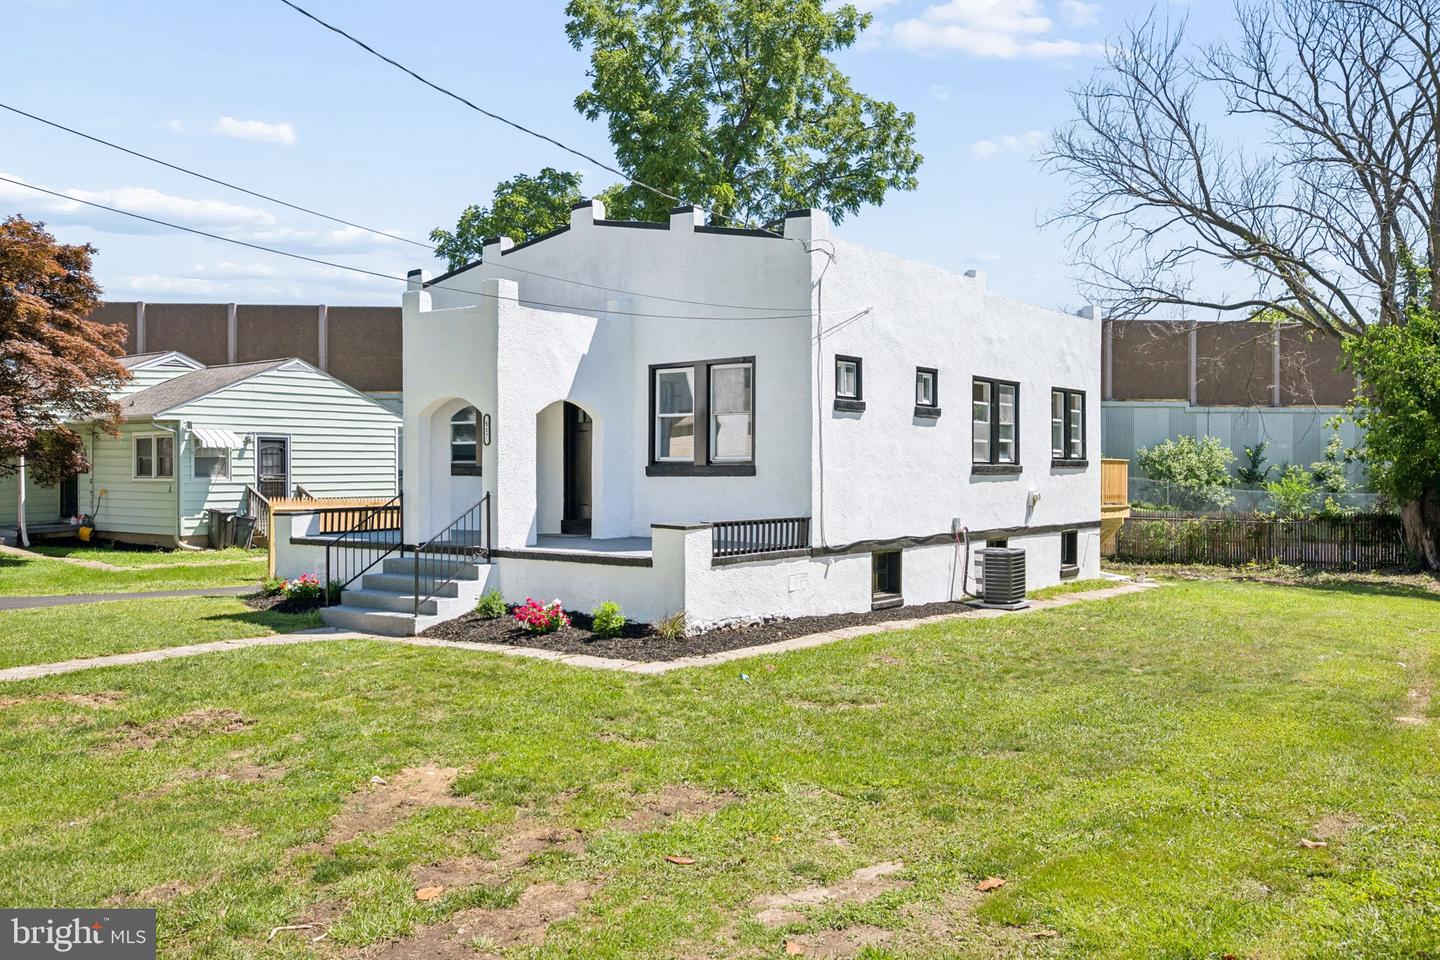
Welcome to 517 Valcour Rd, a beautifully updated cape cod that blends timeless charm and contemporary comfort. From the moment you arrive, the home's distinctive stepped parapet roofline and crisp white stucco exterior set it apart, while a stone path winds through a freshly landscaped lawn to a welcoming front porch. Step inside to an inviting living room featuring a tray ceiling with crown molding, a striking accent wall, and a sleek linear electric fireplace — the perfect focal point for relaxing evenings. Wide-plank luxury vinyl flooring flows throughout the main level, complemented by abundant natural light. The galley kitchen has been tastefully refreshed with crisp white cabinetry, granite countertops, subway tile backsplash, and stainless steel appliances, offering both style and function. A side door off the kitchen leads conveniently out to the back deck. Upstairs you'll find two generously sized bedrooms offering plush carpet, ceiling fans, and ample closet space. The updated bathroom impresses with a marble-tiled tub surround and modern LED-lit vanity mirror. Outside, the fully fenced backyard provides privacy and plenty of room to play, complete with a brand-new wood deck and staircase off the rear of the home — a great spot for morning coffee or weekend get-togethers. The basement offers tons of storage as well as a finished bonus room, perfect for a guest bedroom, office, or rec room, plus an additional full bathroom. Plus, the home is equipped with a brand new HVAC system! Don't miss your chance to make 517 Valcour Rd yours!
/u.realgeeks.media/fortmeadehomes/team_photos_and_logos/Jessica_Hood_Fort_Meade_REALTOR.jpg)
Additional Information
- Middle School
- Catonsville
- High School
- Catonsville
- Other Structures
- Above Grade, Below Grade
- Structure List
- Above Grade, Below Grade
- Style
- Cape Cod
- Basement
- Yes
- Cooling Fuel
- Electric
- Cooling
- Central A/C
- Heating Fuel
- Natural Gas
- Heating
- Other
- Hot Water
- Natural Gas
- Sewer Septic
- Public Sewer
- Water
- Public
- Tax Year
- 2025
- Possession
- Settlement
- Days on Market
- 66
- Acres
- 0.22
- Ownership
- Fee Simple
Mortgage Calculator
Listing courtesy of Cummings & Co. Realtors. Contact: (410) 823-0033