7201 Travertine Dr Unit #104, Baltimore, MD 21209
- $429,900
- 2
- BD
- 2
- BA
- 1,474
- SqFt







- List Price
- $429,900
- Price Change
- ▼ $10,000 1785982654
- MLS#
- MDBC2167140
- Year Built
- 2007
- Status
- ACTIVE
- Type
- Condo
- Bedrooms
- 2
- Baths All
- 2
- Baths Full
- 2
- Living Area
- 1,474
- Total SqFt
- 1474
- County
- Baltimore
- Subdivision
- Highlands At Quarry Lake
Property Description
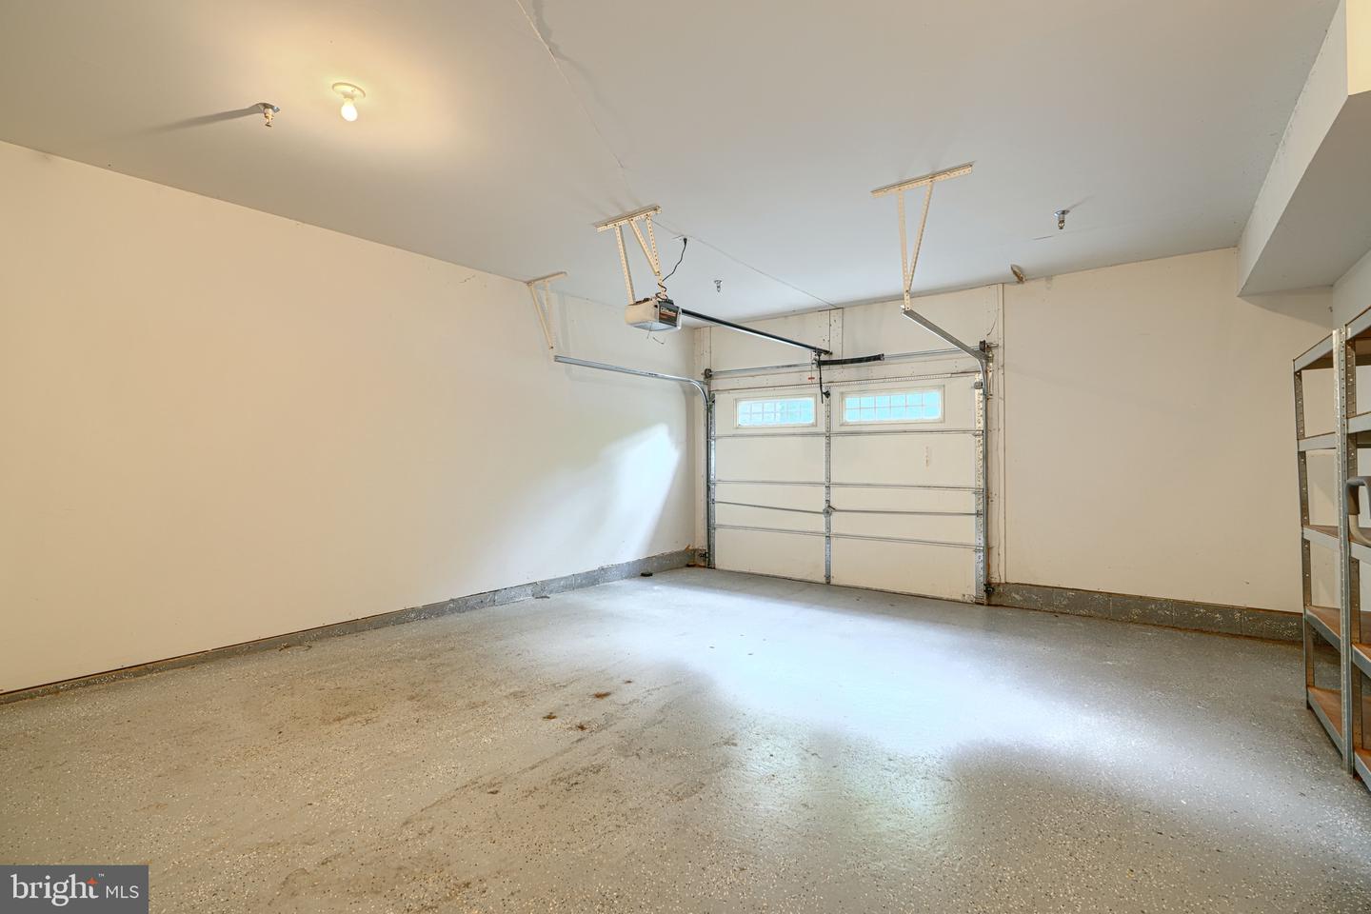
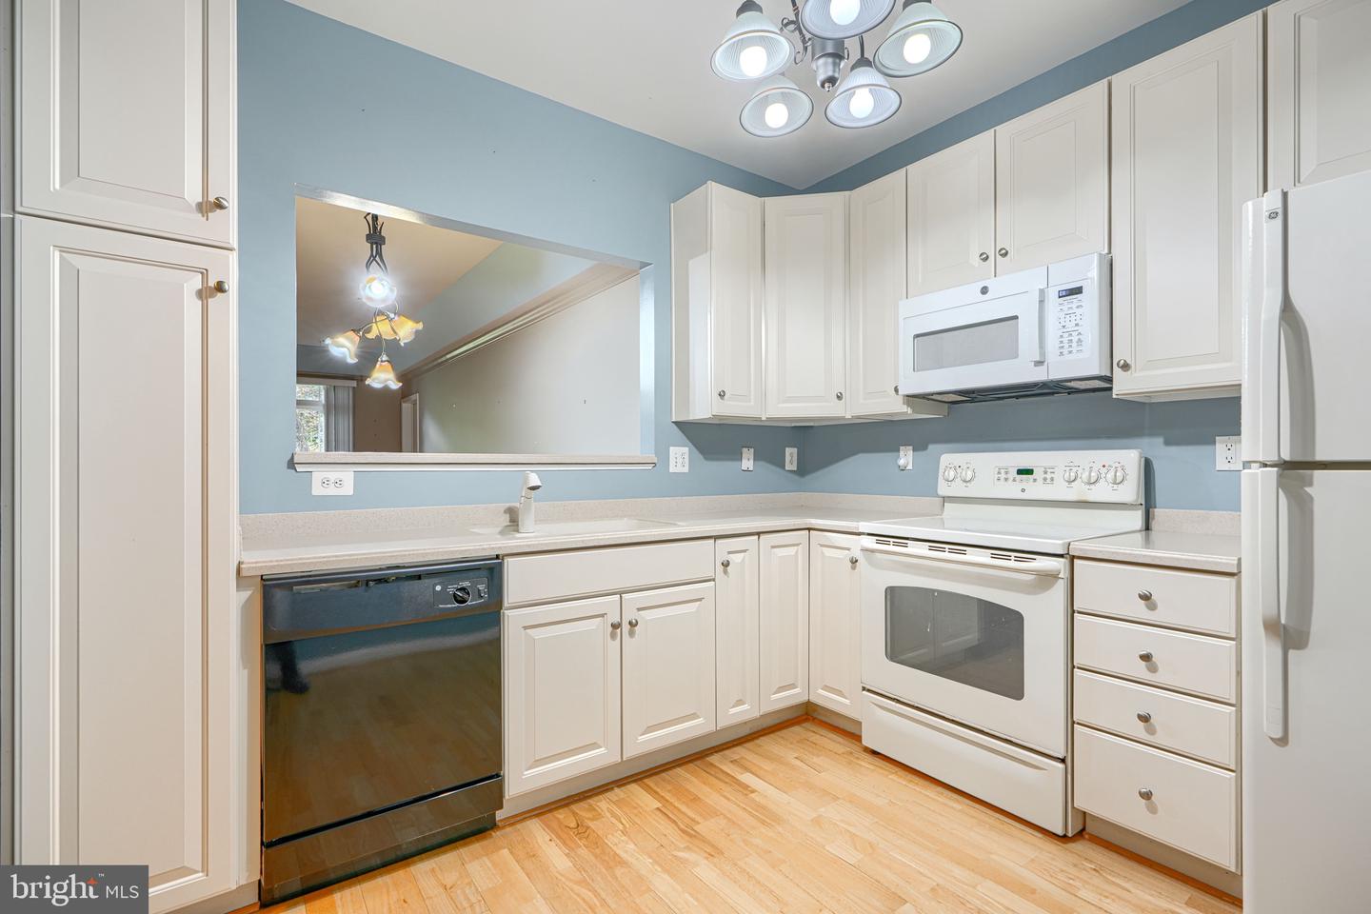
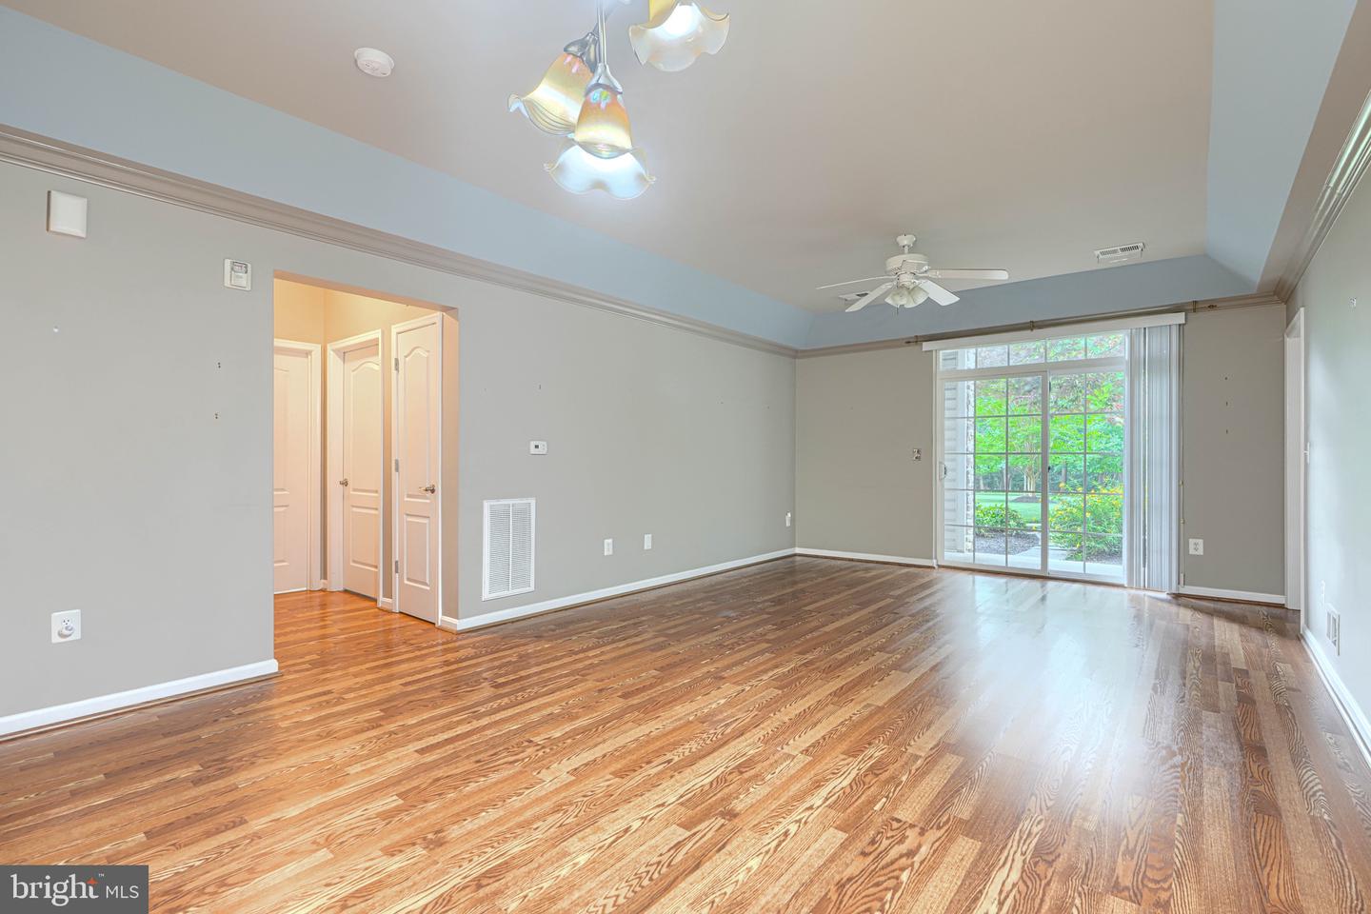
Welcome to this spacious first-floor condominium in the desirable Highlands at Quarry Lake. Offering nearly 1,500 square feet, this 2-bedroom, 2-bath residence with a versatile den has been lovingly maintained by its original owner and presents a wonderful opportunity to personalize and make it your own. One of the home's standout features is its serene setting, with stunning views of mature trees, lush landscaping, and the community walking path. Enjoy outdoor living from your private balcony, with a unique paver walkway leading directly through the landscaping to the path beyond. Inside, engineered hardwood laminate flooring flows throughout the home. The expansive primary suite features elegant tray ceilings, a separate sitting area, and a large walk-in closet. The second bedroom also includes a walk-in closet, providing excellent storage and functionality. A rare bonus is the oversized garage—one of only two units per building to offer this sought-after feature—complete with abundant storage space and a private two-car driveway. Convenient building access from the garage places you just steps from the condo's front door. Residents enjoy exceptional community amenities, including a clubhouse with regular social activities and an outdoor pool. Ideally located within walking distance of shopping and dining, with easy access to I-695 for convenient commuting.
/u.realgeeks.media/fortmeadehomes/team_photos_and_logos/Jessica_Hood_Fort_Meade_REALTOR.jpg)
Additional Information
- Other Structures
- Above Grade, Below Grade
- Structure List
- Above Grade, Below Grade
- Garage Spaces
- 1
- Pool
- Yes
- Style
- Unit/Flat, Traditional
- Interior Features
- Bathroom - Stall Shower, Bathroom - Tub Shower, Bathroom - Walk-In Shower, Breakfast Area, Built-Ins, Ceiling Fan(s), Combination Dining/Living, Crown Moldings, Dining Area, Entry Level Bedroom, Family Room Off Kitchen, Kitchen - Eat-In, Kitchen - Table Space, Pantry, Primary Bath(s), Walk-in Closet(s), Wood Floors
- Cooling Fuel
- Electric
- Cooling
- Ceiling Fan(s), Central A/C, Heat Pump(s), Programmable Thermostat
- Heating Fuel
- Electric
- Heating
- Central, Baseboard - Electric, Forced Air, Heat Pump(s), Programmable Thermostat
- Hot Water
- Natural Gas
- Sewer Septic
- Public Sewer
- Water
- Public
- Condo/Co-op Fee
- $630
- Condo/Co-op Fee Freq.
- Monthly
- Tax Year
- 2025
- Possession
- Settlement
- Days on Market
- 87
- Acres
- 0.03
- Parking
- Brick Driveway, Private
- Unit Number
- 104
- Ownership
- Fee Simple
- Community Amenities
- Common Grounds, Elevator, Gated Community, Jog/Walk Path, Party Room, Pool - Outdoor, Club House
Mortgage Calculator
Listing courtesy of Cummings & Co. Realtors. Contact: (410) 823-0033