3815 Middle River Ave, Baltimore, MD 21220
- $730,000
- 4
- BD
- 2
- BA
- 2,250
- SqFt








- List Price
- $730,000
- Price Change
- ▼ $20,000 1789069019
- MLS#
- MDBC2168344
- Year Built
- 1930
- Status
- ACTIVE
- Type
- Single Family Residential
- Bedrooms
- 4
- Baths All
- 2
- Baths Full
- 2
- Living Area
- 2,250
- Total SqFt
- 2250
- County
- Baltimore
- Subdivision
- Bowleys Quarters
Property Description
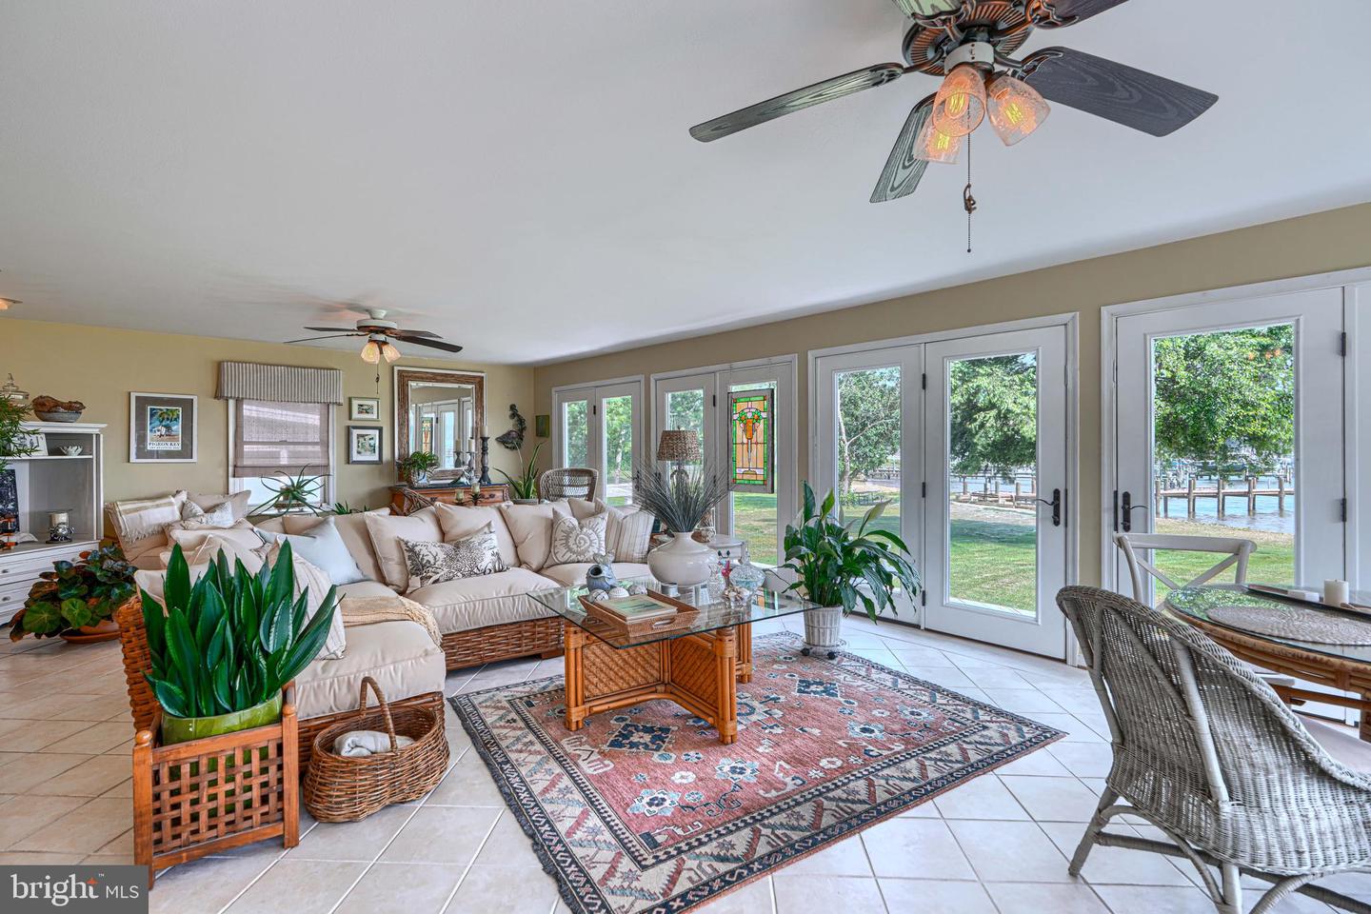
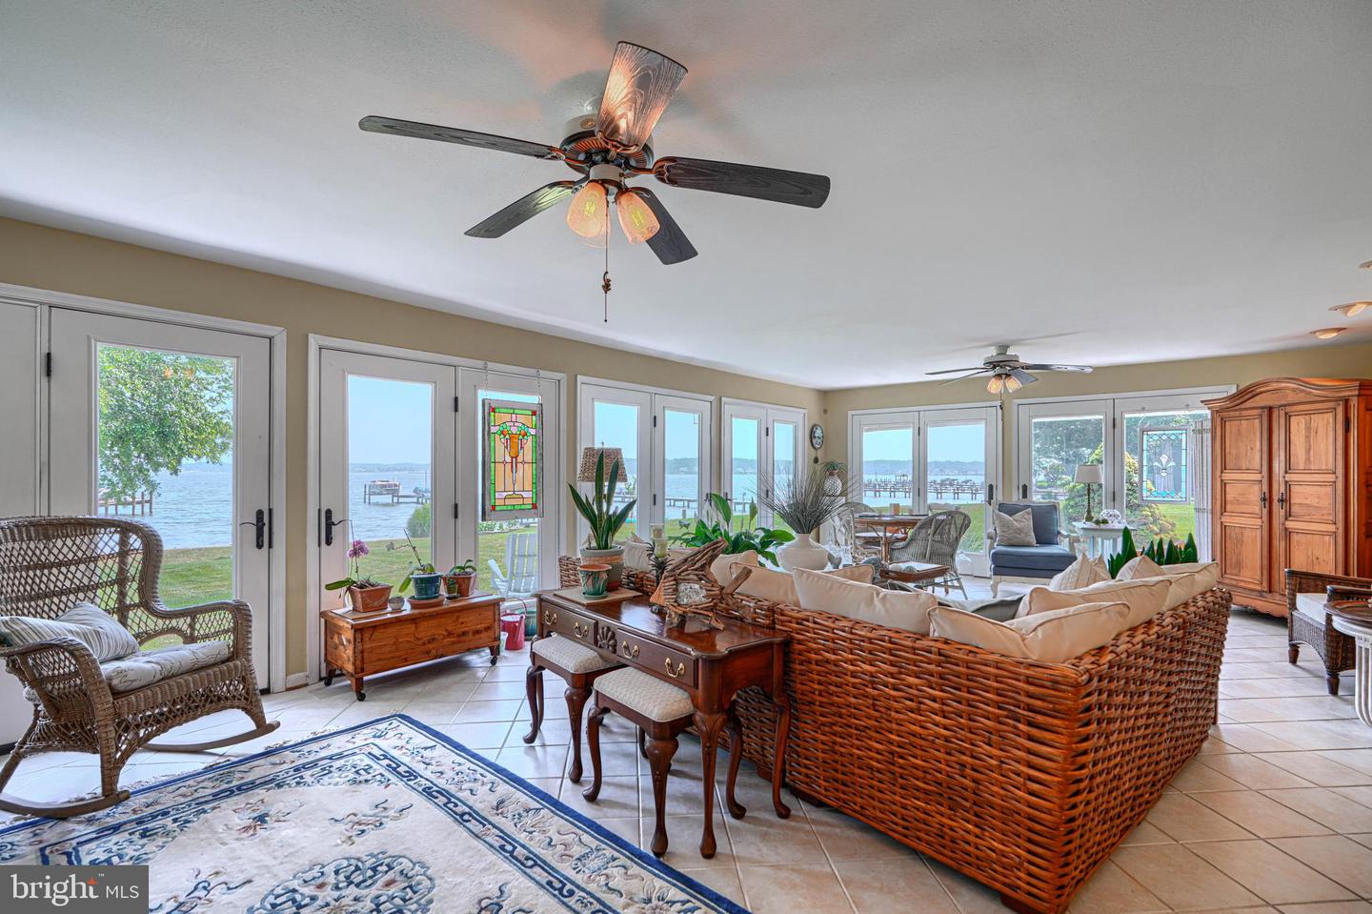
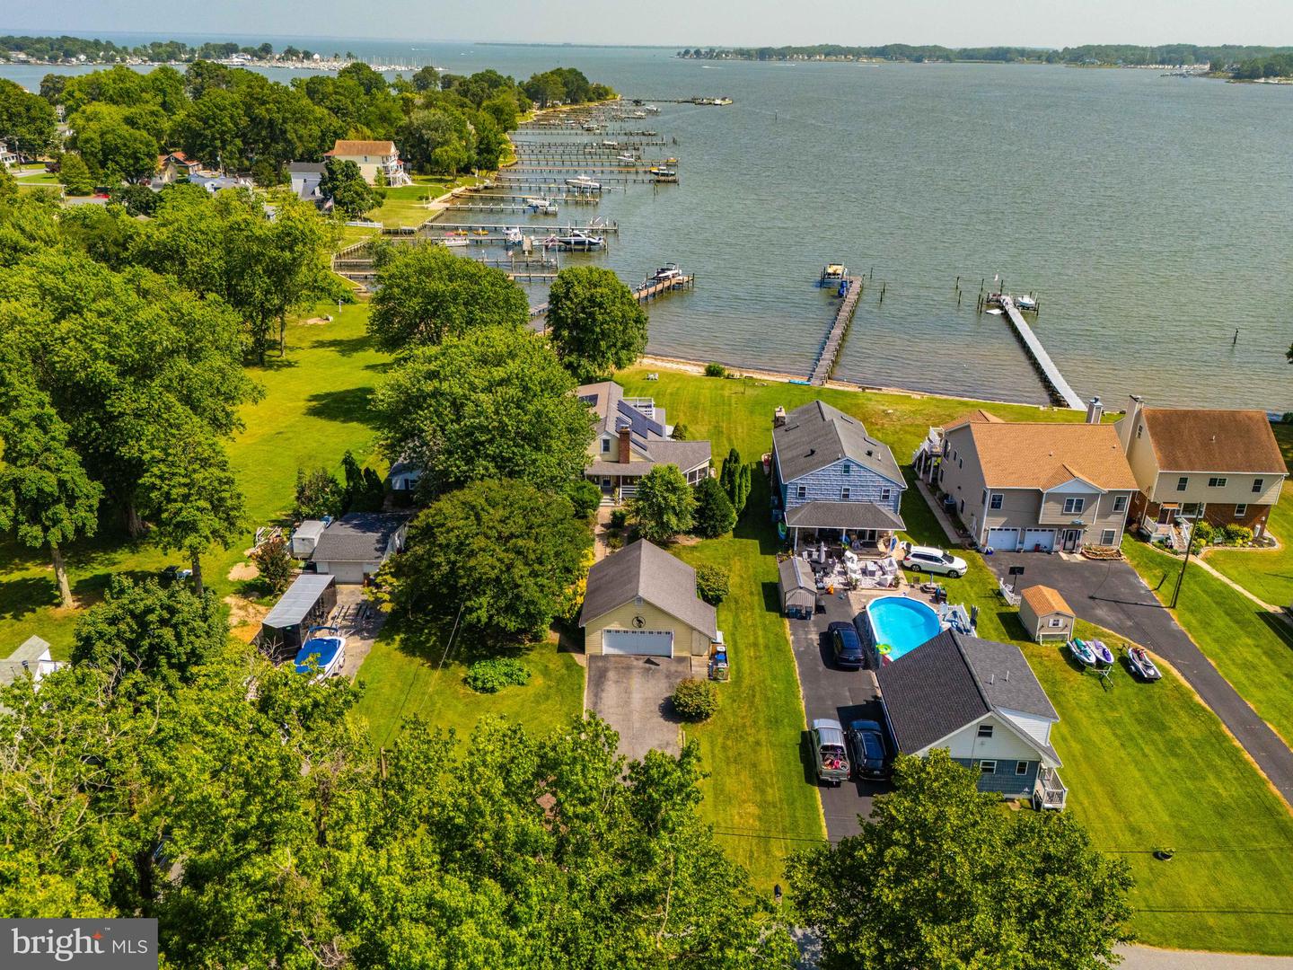
Welcome to Long Beach Estates in Bowley’s Quarters where every day feels like a getaway. This rare half‑acre sandy‑beach waterfront property showcases sweeping, unobstructed views of Middle River that instantly set the tone for relaxed coastal living. As you arrive, the oversized 2‑car garage and expansive parking pad can accommodate up to six vehicles providing convenience for gatherings and weekend visitors. Step inside and you’re greeted by a bright, beach‑inspired living room that flows into an inviting eat‑in kitchen. Just off the living room, enjoy seamless access to the large screened‑in deck, complete with a hot tub and generous space for entertaining, dining, or simply unwinding outdoors. The main level features two spacious bedrooms, a full bath with laundry, and an impressive waterfront family room wrapped in windows and French doors. This showstopper space delivers panoramic river views that make it the heart of the home. Upstairs, you’ll find two additional bedrooms, including the waterfront primary suite with sliding doors leading to a private second‑story deck perfect for sunrise coffee or peaceful evening breezes. A lower‑level basement offers a waterproofing system and sump pump, providing excellent potential storage. Don’t miss this exceptional waterfront opportunity in one of Bowley’s Quarters’ most desirable locations. Homes with sandy beach frontage and views like this are truly rare.
/u.realgeeks.media/fortmeadehomes/team_photos_and_logos/Jessica_Hood_Fort_Meade_REALTOR.jpg)
Additional Information
- Other Structures
- Above Grade, Below Grade
- Structure List
- Above Grade, Below Grade
- Garage Spaces
- 2
- Style
- Colonial
- Interior Features
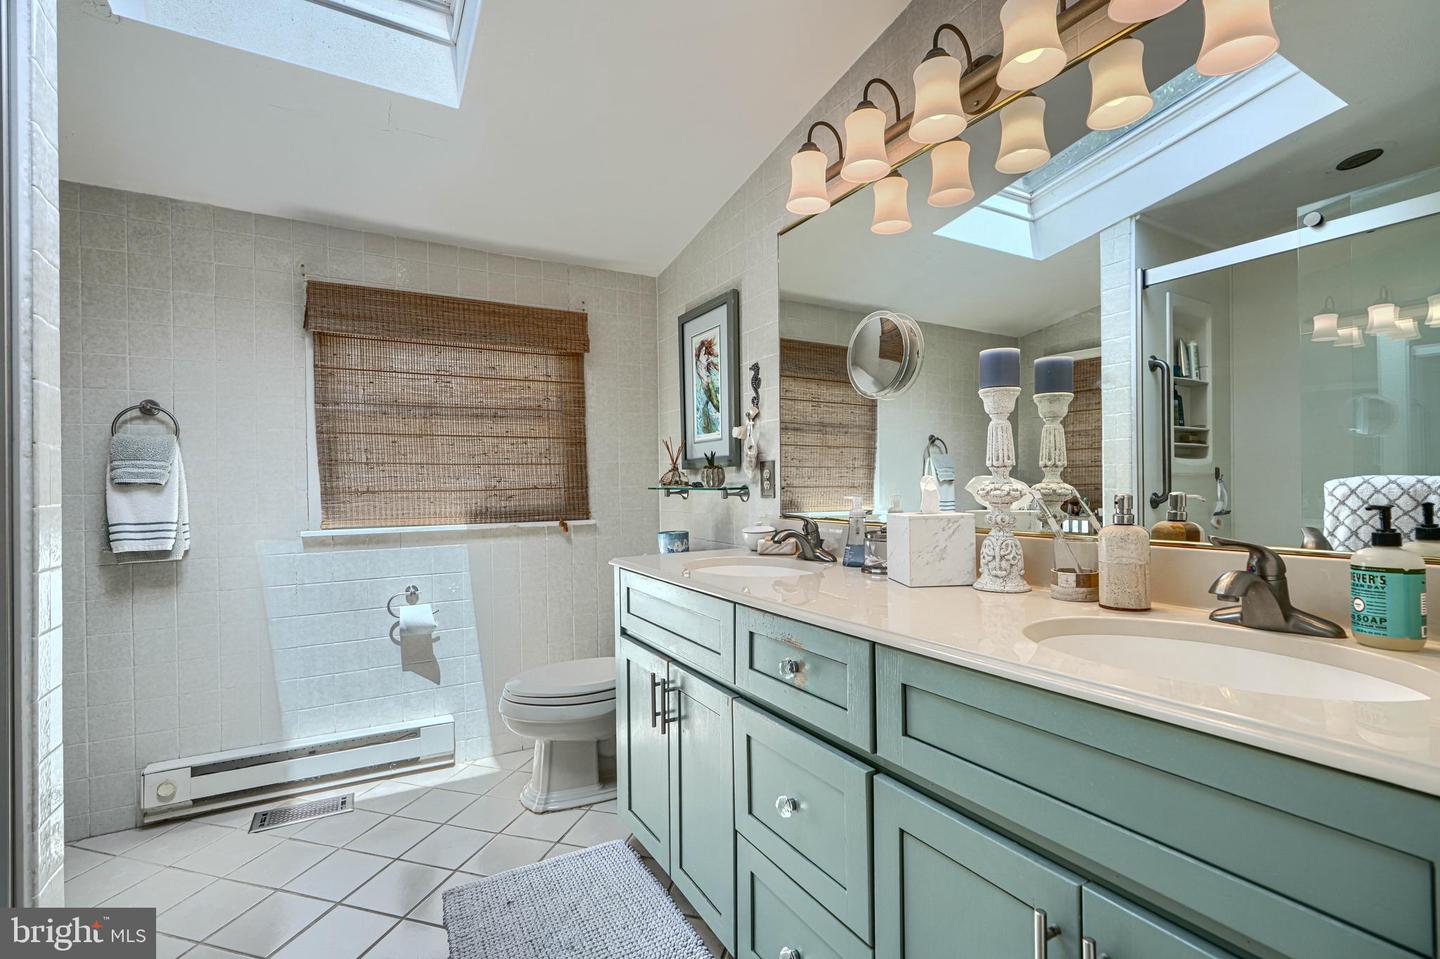
- Bathroom - Walk-In Shower, Carpet, Ceiling Fan(s), Combination Dining/Living, Dining Area, Entry Level Bedroom, Floor Plan - Traditional, Kitchen - Eat-In, Primary Bath(s), Recessed Lighting, Skylight(s), WhirlPool/HotTub, Window Treatments, Wood Floors
- Basement
- Yes
- Fireplaces
- 1
- Cooling Fuel
- Electric
- Cooling
- Central A/C
- Heating Fuel
- Propane - Owned
- Heating
- Central
- Hot Water
- Propane
- Sewer Septic
- Public Sewer, Grinder Pump
- Water
- Public
- Tax Year
- 2025
- Possession
- Delay Settlement, 31-60 Days CD
- Days on Market
- 67
- Acres
- 0.37
- Parking
- Asphalt Driveway, Paved Driveway
- Ownership
- Fee Simple
Mortgage Calculator
Listing courtesy of Keller Williams Gateway LLC. Contact: (443) 318-8800