1504 Edmondson Ave, Baltimore, MD 21228
- $475,000
- 4
- BD
- 2
- BA
- 1,315
- SqFt




- List Price
- $475,000
- MLS#
- MDBC2169488
- Year Built
- 1958
- Status
- PENDING
- Type
- Single Family Residential
- Bedrooms
- 4
- Baths All
- 2
- Baths Full
- 2
- Living Area
- 1,315
- Total SqFt
- 2315
- County
- Baltimore
- Subdivision
- Catonsville
Property Description
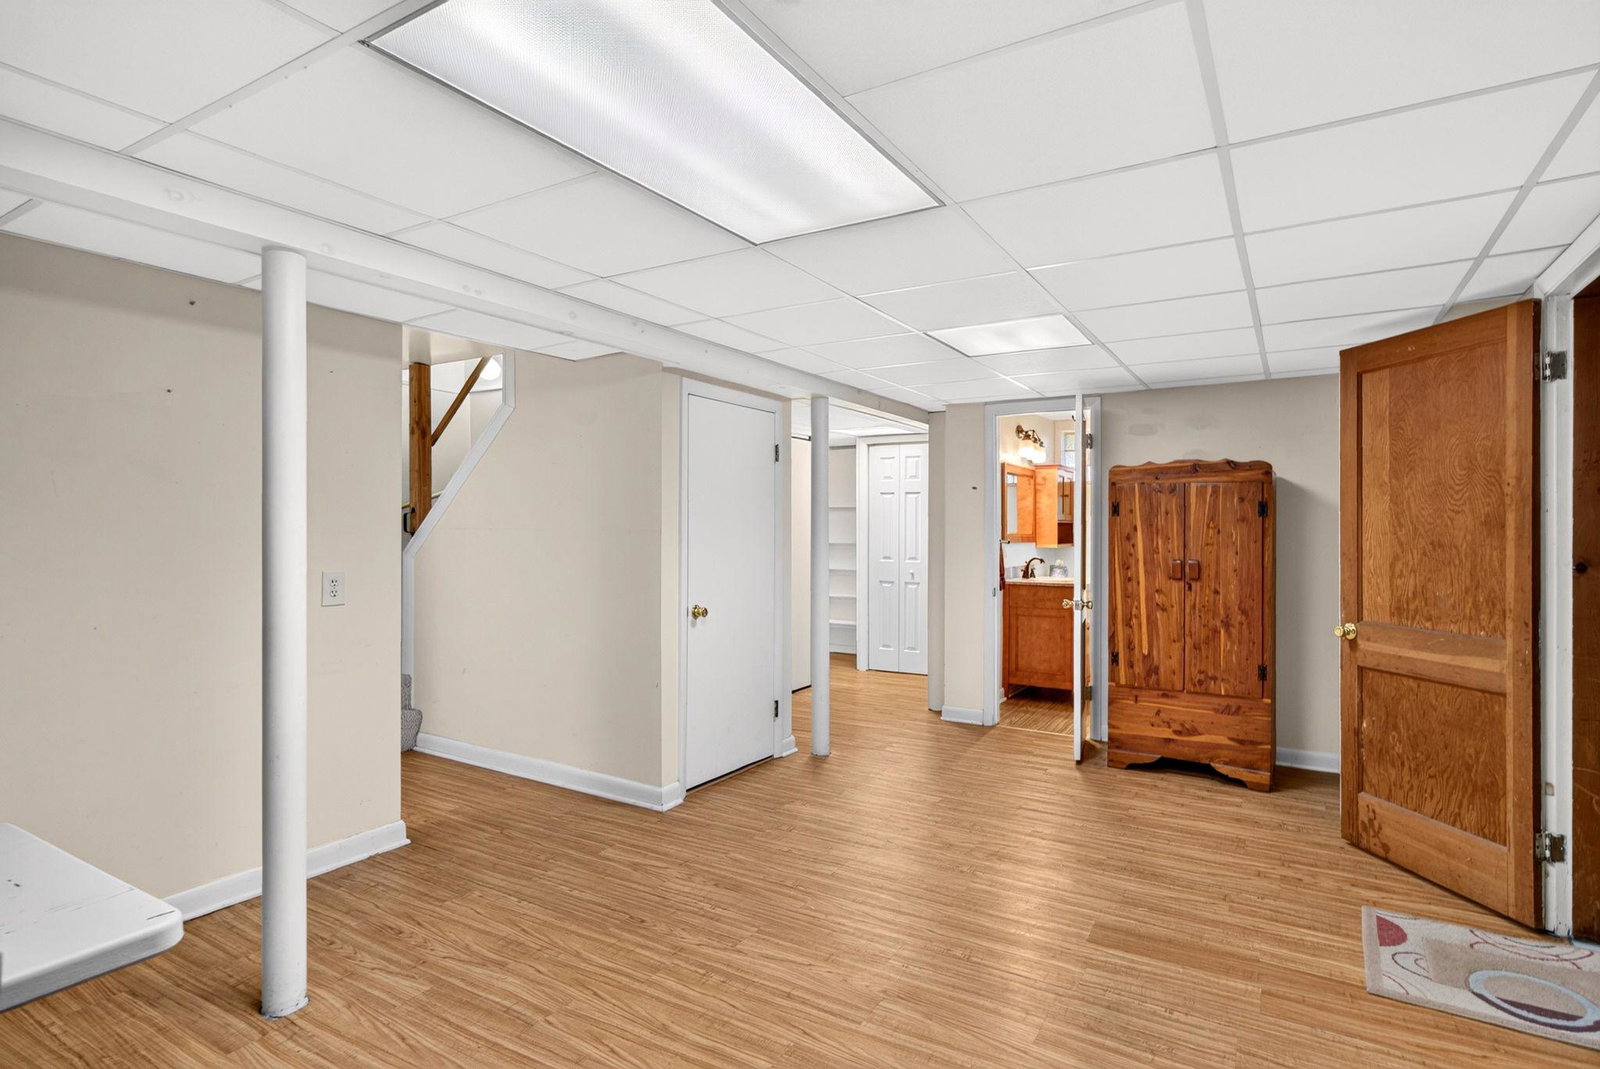
Welcome to Catonsville! - This classic brick home features large rooms with beautiful hardwood floors, a fenced yard with off street parking, a fully finished basement with walk-out, tons of storage, recently installed solar panels for a low monthly electric bill, and a walk-up attic. Everything has been updated in recent years including several new windows with transferrable warranty (including the beautiful large picture window in the front). The main level boasts a large and bright open kitchen/ dining area & living room with cozy gas fireplace. Relax in the enclosed back 3 season room or catch some sun on the back deck. The yard is fully fenced for privacy and security and contains plenty of room to relax and entertain. The lower level features a large bedroom, full bath, family room area along with a huge studio/ workshop room. Come see this one today before it's too late!
/u.realgeeks.media/fortmeadehomes/team_photos_and_logos/Jessica_Hood_Fort_Meade_REALTOR.jpg)
Additional Information
- Elementary School
- Hillcrest
- Middle School
- Catonsville
- High School
- Catonsville
- Other Structures
- Above Grade, Below Grade
- Structure List
- Above Grade, Below Grade
- Style
- Ranch/Rambler
- Interior Features
- Breakfast Area, Combination Kitchen/Dining, Floor Plan - Traditional, Kitchen - Table Space, Window Treatments, Wood Floors
- Basement
- Yes
- Fireplaces
- 1
- Cooling Fuel
- Electric
- Cooling
- Central A/C
- Heating Fuel
- Natural Gas
- Heating
- Hot Water
- Hot Water
- Natural Gas
- Sewer Septic
- Public Sewer
- Water
- Public
- Tax Year
- 2026
- Possession
- Settlement, Seller Rent Back
- Days on Market
- 8
- Acres
- 0.16
- Parking
- Paved Driveway
- Ownership
- Fee Simple