44 Gunfalls Grth, Baltimore, MD 21236
- $350,000
- 3
- BD
- 3
- BA
- 1,181
- SqFt










- List Price
- $350,000
- MLS#
- MDBC2169642
- Year Built
- 1999
- Status
- ACTIVE
- Type
- Townhome
- Bedrooms
- 3
- Baths All
- 3
- Baths Full
- 2
- Baths Half
- 1
- Living Area
- 1,181
- Total SqFt
- 1723
- County
- Baltimore
- Subdivision
- Oakhurst
Property Description
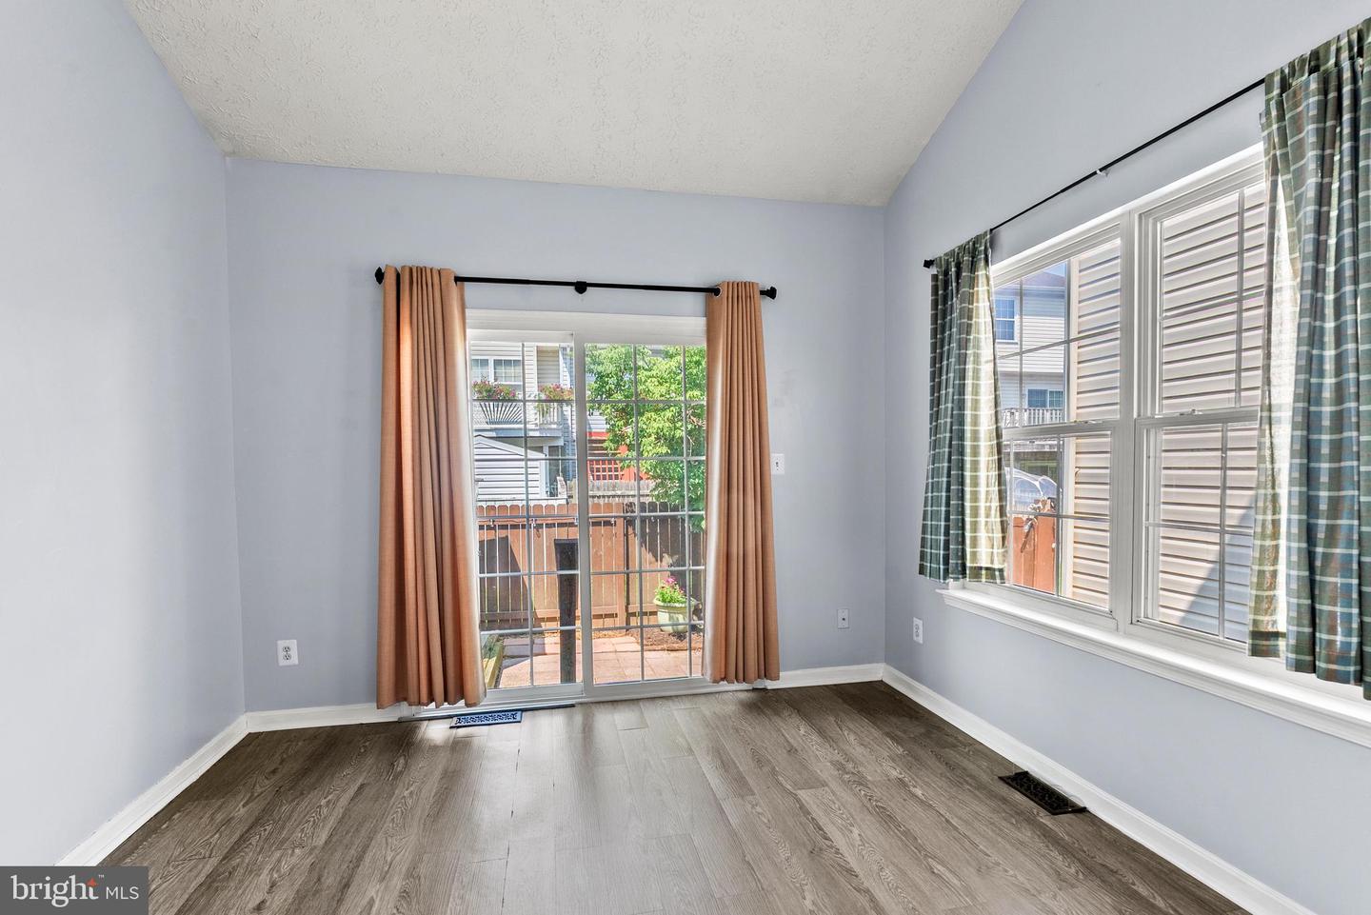
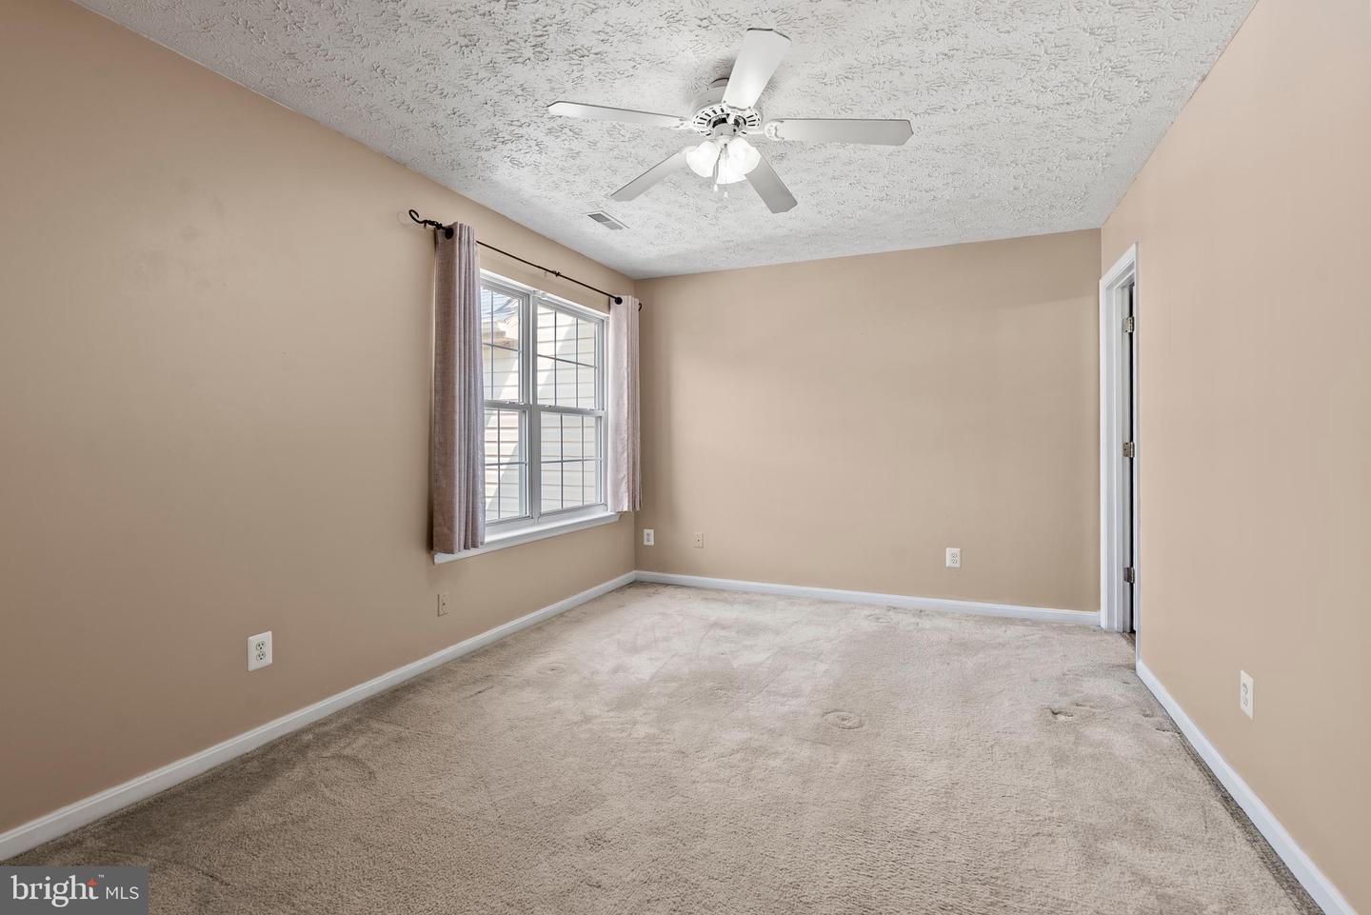
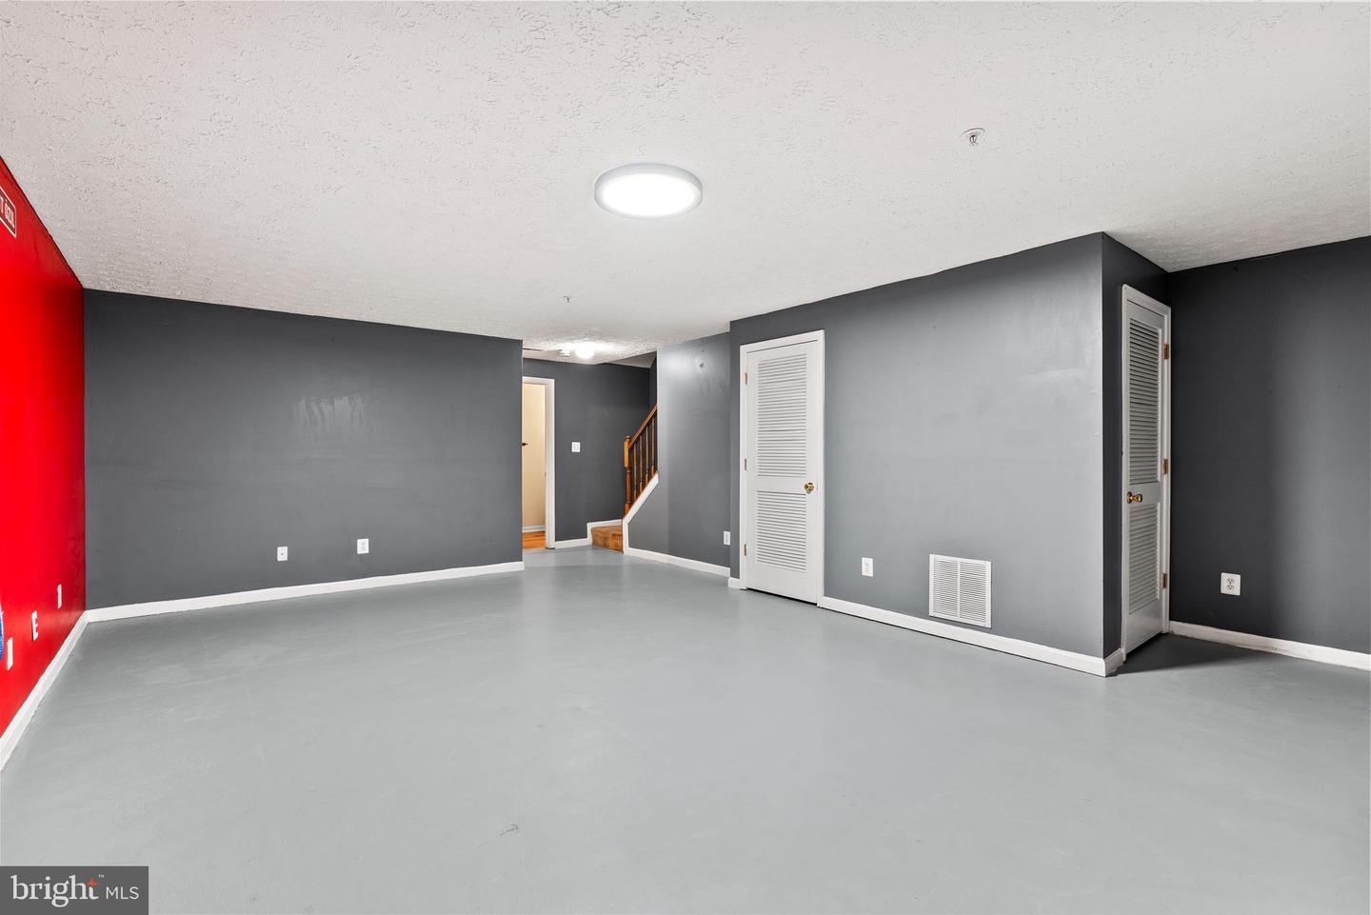
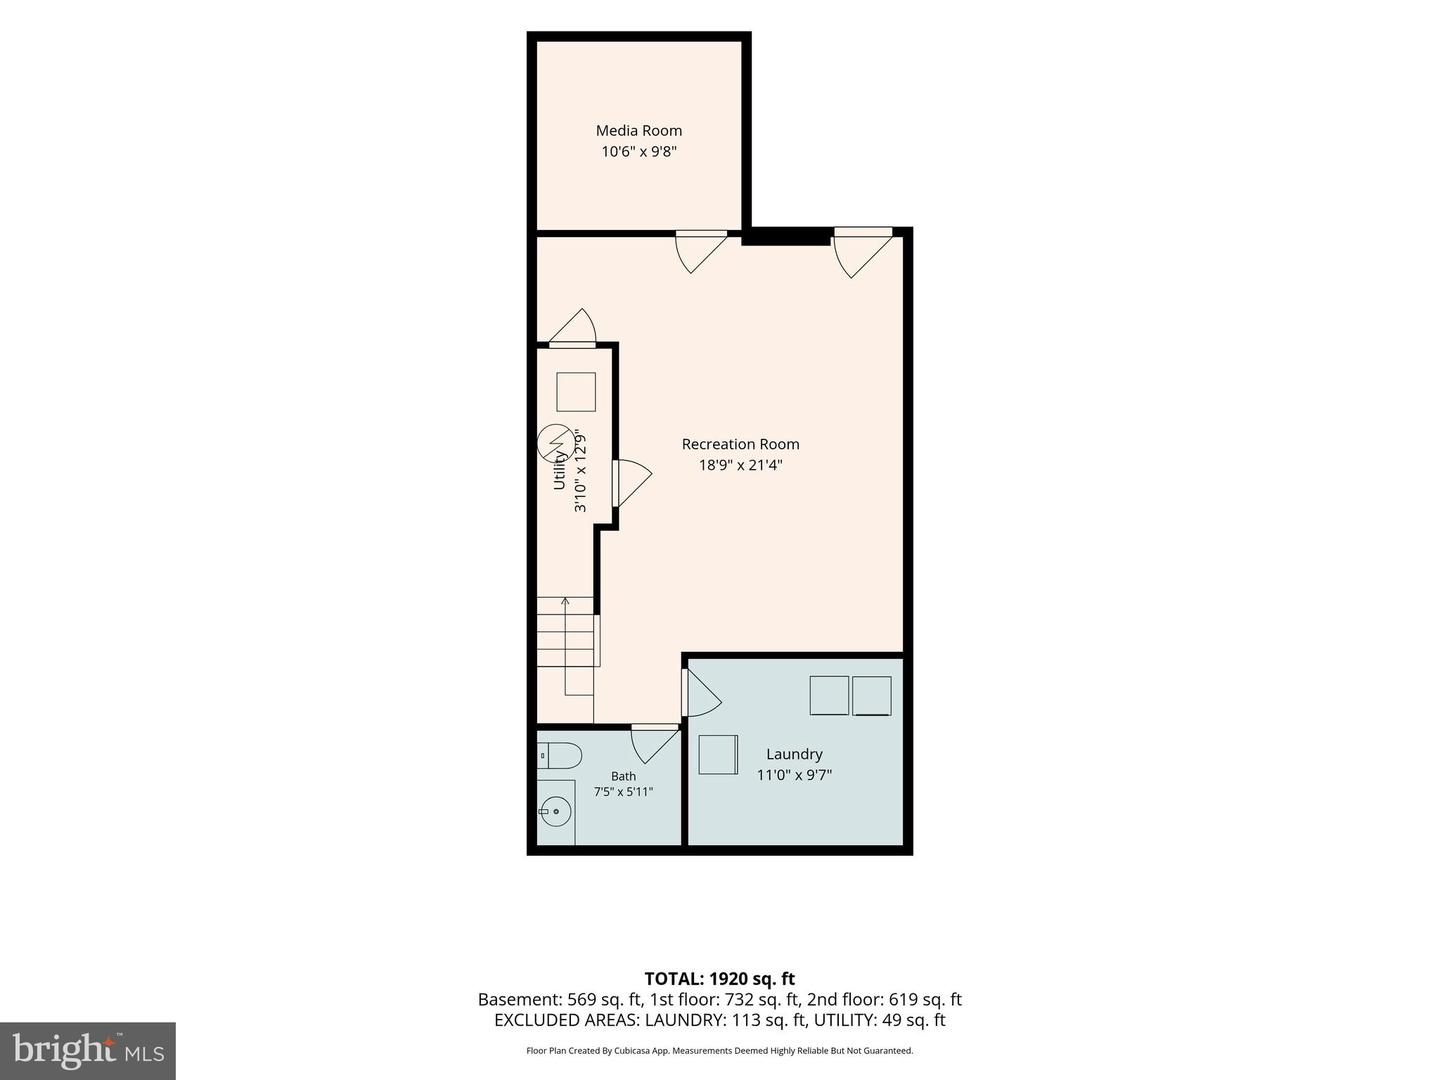
Energy efficiency and comfort are top of mind in this beautifully maintained 3-bedroom, 2½-bath townhome in the popular Nottingham community. With energy costs in mind, you'll appreciate the peace of mind offered by the home's high-efficiency HVAC system (2024) and replacement sliding glass door (2024)—updates that enhance comfort while helping make the home more energy-conscious. Additional recent improvements include new roof (2025), water heater (2024), and two storm doors. Inside, this spacious home offers three finished levels and a two-story bump-out for additional living space. The inviting living room features luxury vinyl plank flooring and plenty of room for gathering with friends and family. During the winter months, the attractive gas fireplace creates a warm and welcoming atmosphere. The bright, open pass-through to the kitchen is ideal for entertaining, while the large eat-in kitchen features an updated gas stove, microwave and dishwasher. An additional bonus room on this level offers flexible space for a sunroom, office or den. Upstairs, you'll find three comfortable bedrooms, including a spacious primary bedroom with an ensuite full bathroom and walk-in closet. The finished lower level provides versatile space for a recreation room, home office, fitness area or playroom. Step outside to enjoy the fenced backyard and patio, enhanced by a retractable awning that provides welcome afternoon shade. Well cared-for and thoughtfully updated, this home offers the combination of comfort, functionality and energy-conscious improvements today's homeowners appreciate. This lovely home is ready to welcome its next owners!
/u.realgeeks.media/fortmeadehomes/team_photos_and_logos/Jessica_Hood_Fort_Meade_REALTOR.jpg)
Additional Information
- Other Structures
- Above Grade, Below Grade
- Structure List
- Above Grade, Below Grade
- Style
- Traditional
- Interior Features
- Attic, Bathroom - Stall Shower, Carpet, Ceiling Fan(s), Dining Area, Floor Plan - Open, Kitchen - Eat-In, Kitchen - Table Space, Primary Bath(s)
- Basement
- Yes
- Fireplaces
- 1
- Cooling Fuel
- Electric
- Cooling
- Ceiling Fan(s), Central A/C
- Heating Fuel
- Natural Gas
- Heating
- Forced Air
- Hot Water
- Natural Gas
- Sewer Septic
- Public Sewer
- Water
- Public
- Tax Year
- 2025
- Possession
- Settlement
- Days on Market
- 47
- Acres
- 0.04
- Ownership
- Fee Simple
Mortgage Calculator
Listing courtesy of Cummings & Co. Realtors. Contact: (410) 823-0033