8648 Rock Oak Rd, Baltimore, MD 21234
- $214,900
- 3
- BD
- 1
- BA
- 1,008
- SqFt




- List Price
- $214,900
- Price Change
- ▼ $5,000 1787637998
- MLS#
- MDBC2170390
- Year Built
- 1952
- Status
- PENDING
- Type
- Townhome
- Bedrooms
- 3
- Baths All
- 1
- Baths Full
- 1
- Living Area
- 1,008
- Total SqFt
- 1512
- County
- Baltimore
- Subdivision
- Ridgeleigh
Property Description
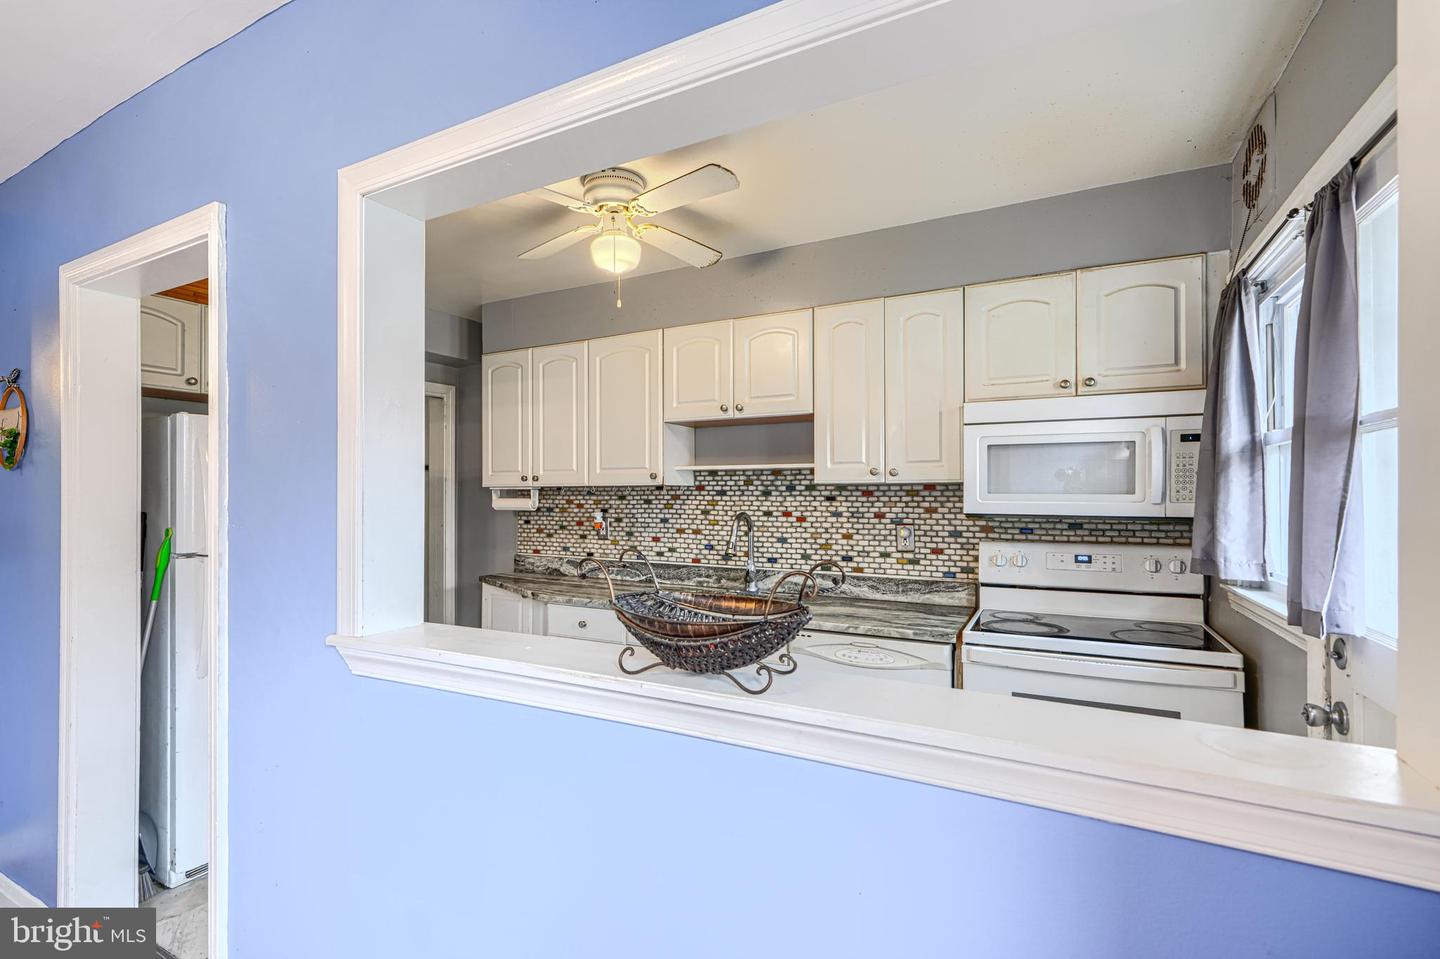
Welcome home to 8648 Rock Oak Road, Parkville, MD 21234—a charming brick porchfront townhouse that combines classic character with thoughtful updates in a convenient Baltimore County location. This move-in-ready home offers 3 spacious bedrooms, 1 full bathroom, and comfortable living spaces perfect for first-time buyers, downsizers, or investors. Step inside to a bright and inviting interior featuring a kitchen with granite countertops, a stylish tile backsplash, a flat Corning cooktop, built-in microwave, dishwasher, and ample cabinet space for everyday living and entertaining. The efficient gas HVAC system and gas water heater provide year-round comfort and energy efficiency. The partially finished lower level adds valuable living space that can serve as a family room, recreation room, home office, or workout area. The basement also features a dedicated utility and laundry room, complete with a washer and dryer, plus walk-out stairs leading directly to the backyard. Outside, you’ll appreciate the lovely covered front porch, perfect for relaxing with your morning coffee or unwinding in the evening. The fully fenced backyard provides privacy for pets, gardening, or outdoor gatherings and includes the convenience of a private rear parking pad. Ideally located near shopping, dining, parks, schools, major commuter routes including I-695 and I-95, and public transportation, this home offers the perfect blend of comfort, convenience, and value. Don’t miss this opportunity to own a lovely Parkville townhouse featuring granite countertops, gas utilities, a finished basement, fenced yard, private parking, and a welcoming front porch. Schedule your private showing today!
/u.realgeeks.media/fortmeadehomes/team_photos_and_logos/Jessica_Hood_Fort_Meade_REALTOR.jpg)
Additional Information
- Other Structures
- Above Grade, Below Grade
- Structure List
- Above Grade, Below Grade
- Style
- Other
- Interior Features
- Kitchen - Galley, Upgraded Countertops, Floor Plan - Open, Formal/Separate Dining Room, Carpet
- Basement
- Yes
- Cooling Fuel
- Electric
- Cooling
- Central A/C
- Heating Fuel
- Natural Gas
- Heating
- 90% Forced Air
- Hot Water
- Natural Gas
- Sewer Septic
- Public Sewer
- Water
- Public
- Tax Year
- 2025
- Possession
- Settlement
- Days on Market
- 45
- Acres
- 0.04
- Parking
- Concrete Driveway
- Ownership
- Fee Simple
Mortgage Calculator
Listing courtesy of Sell Your Home Services. Contact: 8882193009