1 Gristmill Ct Unit #302, Baltimore, MD 21208
- $305,000
- 2
- BD
- 2
- BA
- 1,908
- SqFt




- List Price
- $305,000
- MLS#
- MDBC2170404
- Year Built
- 1988
- Status
- ACTIVE UNDER CONTRACT
- Type
- Condo
- Bedrooms
- 2
- Baths All
- 2
- Baths Full
- 2
- Living Area
- 1,908
- Total SqFt
- 1908
- County
- Baltimore
- Subdivision
- Annen Woods
Property Description
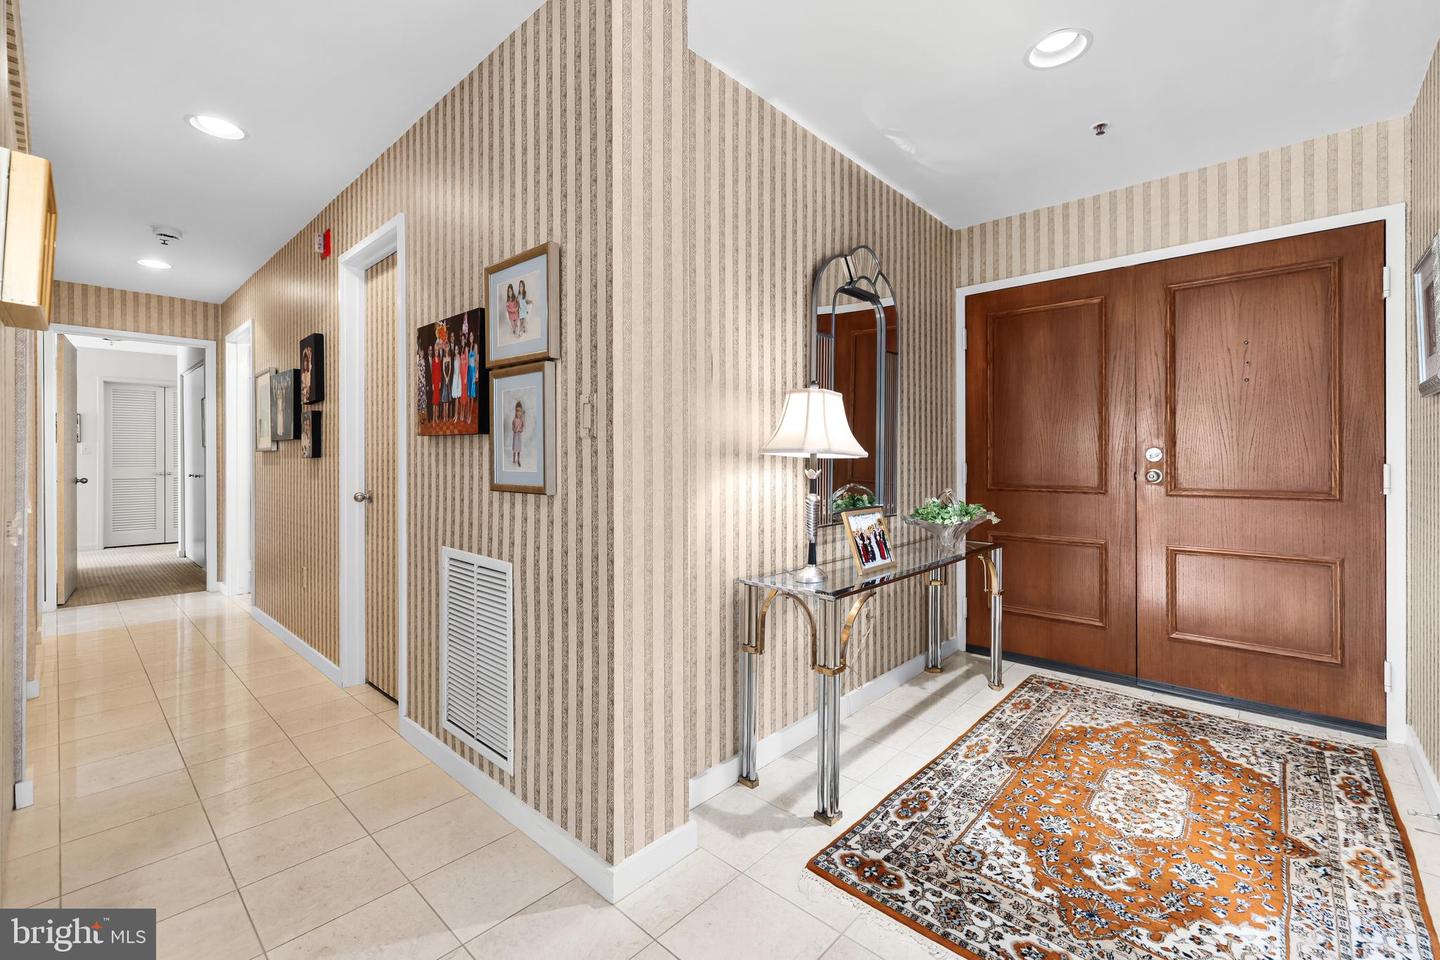
Outstanding 2 BR & Den condo in 1 Gristmill Ct. - a gated community with front desk and underground garage parking! This immaculate, all neutral unit is steps from the elevator and is truly a pleasure to see! Lovingly cared for by original owner, this condo has many upgrades including an eat-in kitchen with granite counters, stainless appliances, undercounter lighting, tiled backsplash, recessed lighting, instant hot, newer faucet & disposal and ceramic tile flooring. The Den off the marble foyer complete with custom built-ins provides the perfect cozy retreat. The open Living Room and Dining Room is great for entertaining or extending your table for holiday dinners and accesses the private balcony! The large Primary Suite is fabulous & features a walk-in closet, an extra closet, built-in drawers and cabinets as well as an en-suite bath w/jetted tub, walk in shower w/seat and commode room. There is also a spacious 2nd bedroom with built-in desk and sliding glass door to the balcony. While most units have reserved parking spaces, this unit's space is wider than the others (P40) and the storage unit behind the space (S19) is great for storing extra items! There is also an enlarged storage room with shelving in this unit. This community includes a gatehouse, pool, tennis courts and more! Move right in & enjoy easy living! Shows beautifully! $250 monthly assessment ends 12/31/2026 & is included in the monthly condo fee.
/u.realgeeks.media/fortmeadehomes/team_photos_and_logos/Jessica_Hood_Fort_Meade_REALTOR.jpg)
Additional Information
- Other Structures
- Above Grade, Below Grade
- Structure List
- Above Grade, Below Grade
- Garage Spaces
- 1
- Pool
- Yes
- Style
- Colonial
- Interior Features
- Carpet, Built-Ins, Ceiling Fan(s), Entry Level Bedroom, Kitchen - Eat-In, Primary Bath(s), Bathroom - Jetted Tub, Bathroom - Walk-In Shower, Pantry, Upgraded Countertops, Walk-in Closet(s), Window Treatments
- Cooling Fuel
- Electric
- Cooling
- Central A/C, Ceiling Fan(s)
- Heating Fuel
- Electric
- Heating
- Heat Pump(s), Baseboard - Electric
- Hot Water
- Electric
- Sewer Septic
- Public Sewer
- Water
- Public
- Condo/Co-op Fee
- $1325
- Condo/Co-op Fee Freq.
- Monthly
- Tax Year
- 2025
- Possession
- 90-120 Days CD
- Days on Market
- 36
- Unit Number
- 302
- Ownership
- Condominium
- Community Amenities
- Community Center, Elevator, Extra Storage, Gated Community, Pool - Outdoor, Tennis Courts, Party Room