8101 Sagramore Rd, Baltimore, MD 21237
- $350,000
- 3
- BD
- 2
- BA
- 1,100
- SqFt






- List Price
- $350,000
- Price Change
- ▲ $15,000 1787199149
- MLS#
- MDBC2170572
- Year Built
- 1966
- Status
- ACTIVE UNDER CONTRACT
- Type
- Single Family Residential
- Bedrooms
- 3
- Baths All
- 2
- Baths Full
- 2
- Living Area
- 1,100
- Total SqFt
- 2200
- County
- Baltimore
- Subdivision
- Camelot
Property Description
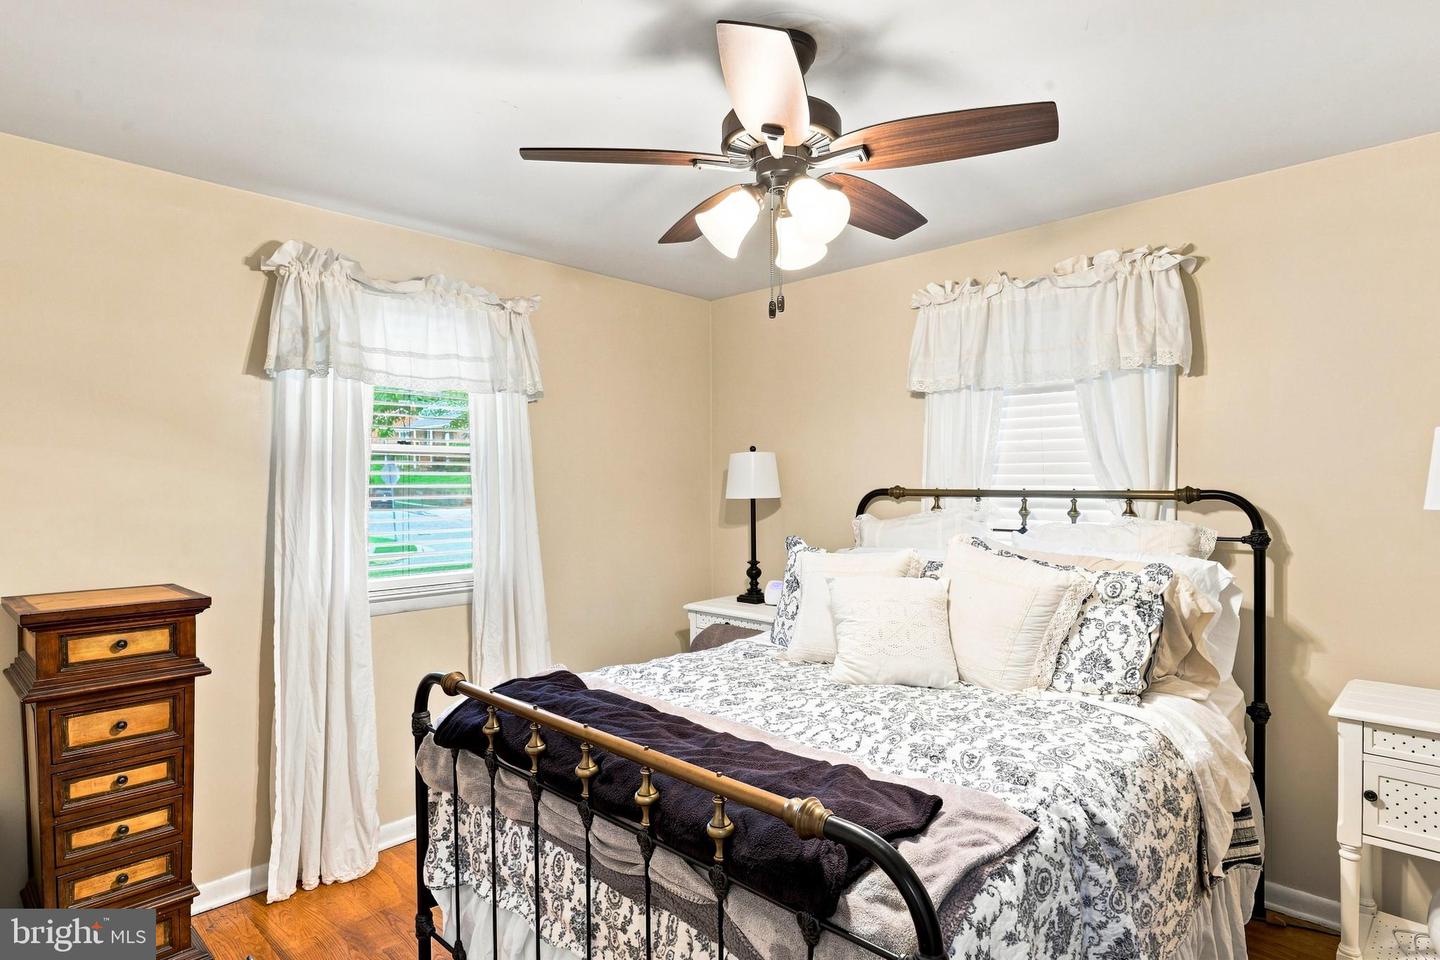
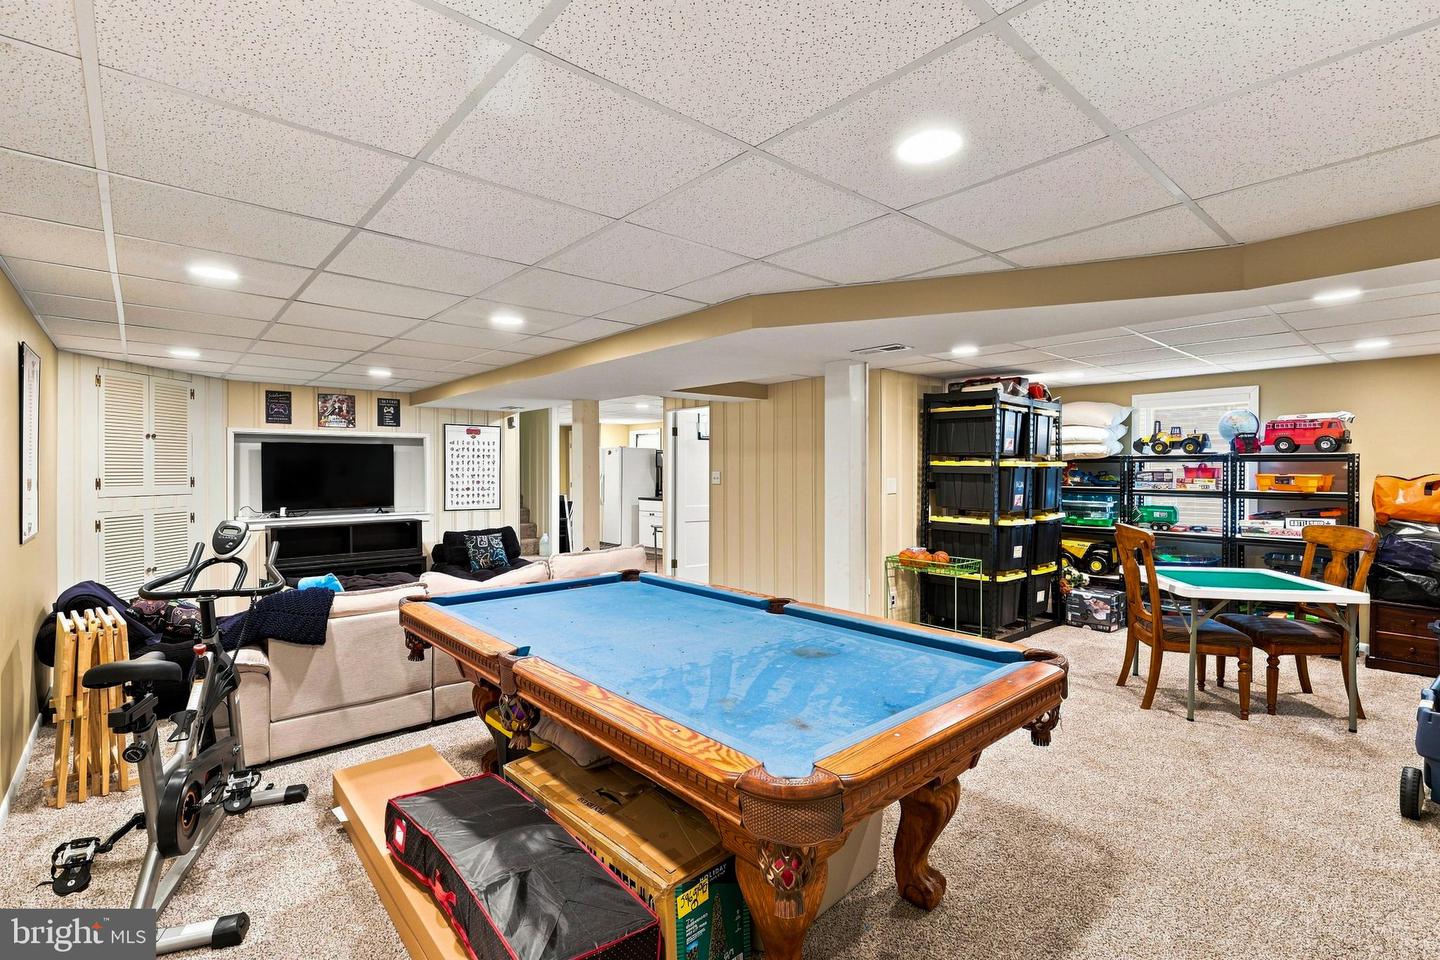
Welcome to 8101 Sagramore Road an updated, move in ready rancher on a spacious corner lot in the established Camelot neighborhood. With a 2 car garage, finished lower level, fenced backyard, and significant recent improvements, this home offers far more space and value than you might expect. The main level features a bright, open-concept layout connecting the living room, dining area, and updated kitchen with butcher-block countertops. Three comfortable bedrooms and a full bathroom complete this level. Downstairs, the fully finished lower level provides an impressive amount of additional living space. Over $35,000 was invested in its renovation, creating an expansive recreation room, a convenient kitchenette with a sink and full-size refrigerator, an updated full bathroom with a walk-in tiled shower, and a dedicated laundry area. Whether used for entertaining, overnight guests, a home office, gym, or additional everyday living space, this level offers outstanding flexibility. Outside, enjoy a large patio overlooking the fully fenced backyard, along with the convenience of an attached two-car garage. The corner lot provides additional outdoor space and attractive curb appeal. A walk-up attic also offers convenient storage that can be accessed without pulling down a ladder. Major improvements include 50-year shingles installed in 2021, newer siding and soffits, oversized gutters, a hot water heater installed in 2024, and fresh interior paint. With these substantial upgrades already completed, the next owner can move in and enjoy the home without taking on a long list of expensive projects. Conveniently located near shopping, dining, parks, recreation, I-95, and I-695, with easy access to downtown Baltimore and surrounding employment centers. Schedule your private tour and see just how much this home has to offer!
/u.realgeeks.media/fortmeadehomes/team_photos_and_logos/Jessica_Hood_Fort_Meade_REALTOR.jpg)
Additional Information
- Elementary School
- Red House Run
- Middle School
- Nottingham
- High School
- Overlea High & Academy Of Finance
- Other Structures
- Above Grade, Below Grade
- Structure List
- Above Grade, Below Grade
- Garage Spaces
- 2
- Style
- Ranch/Rambler
- Interior Features
- Floor Plan - Open, Bathroom - Tub Shower, Bathroom - Walk-In Shower, Entry Level Bedroom, Carpet, Ceiling Fan(s), Kitchenette, Pantry, Upgraded Countertops
- Basement
- Yes
- Cooling Fuel
- Electric
- Cooling
- Central A/C
- Heating Fuel
- Natural Gas
- Heating
- Forced Air
- Hot Water
- Natural Gas
- Sewer Septic
- Public Sewer
- Water
- Public
- Tax Year
- 2025
- Possession
- Settlement
- Days on Market
- 46
- Acres
- 0.16
- Parking
- Asphalt Driveway, Free
- Ownership
- Fee Simple
Mortgage Calculator
Listing courtesy of HomeSmart. Contact: 3013524065