8601 Greens Ln, Baltimore, MD 21244
- $439,900
- 4
- BD
- 3
- BA
- 1,215
- SqFt







- List Price
- $439,900
- MLS#
- MDBC2170904
- Year Built
- 1959
- Status
- PENDING
- Type
- Single Family Residential
- Bedrooms
- 4
- Baths All
- 3
- Baths Full
- 3
- Living Area
- 1,215
- Total SqFt
- 1215
- County
- Baltimore
- Subdivision
- Liberty Manor
Property Description
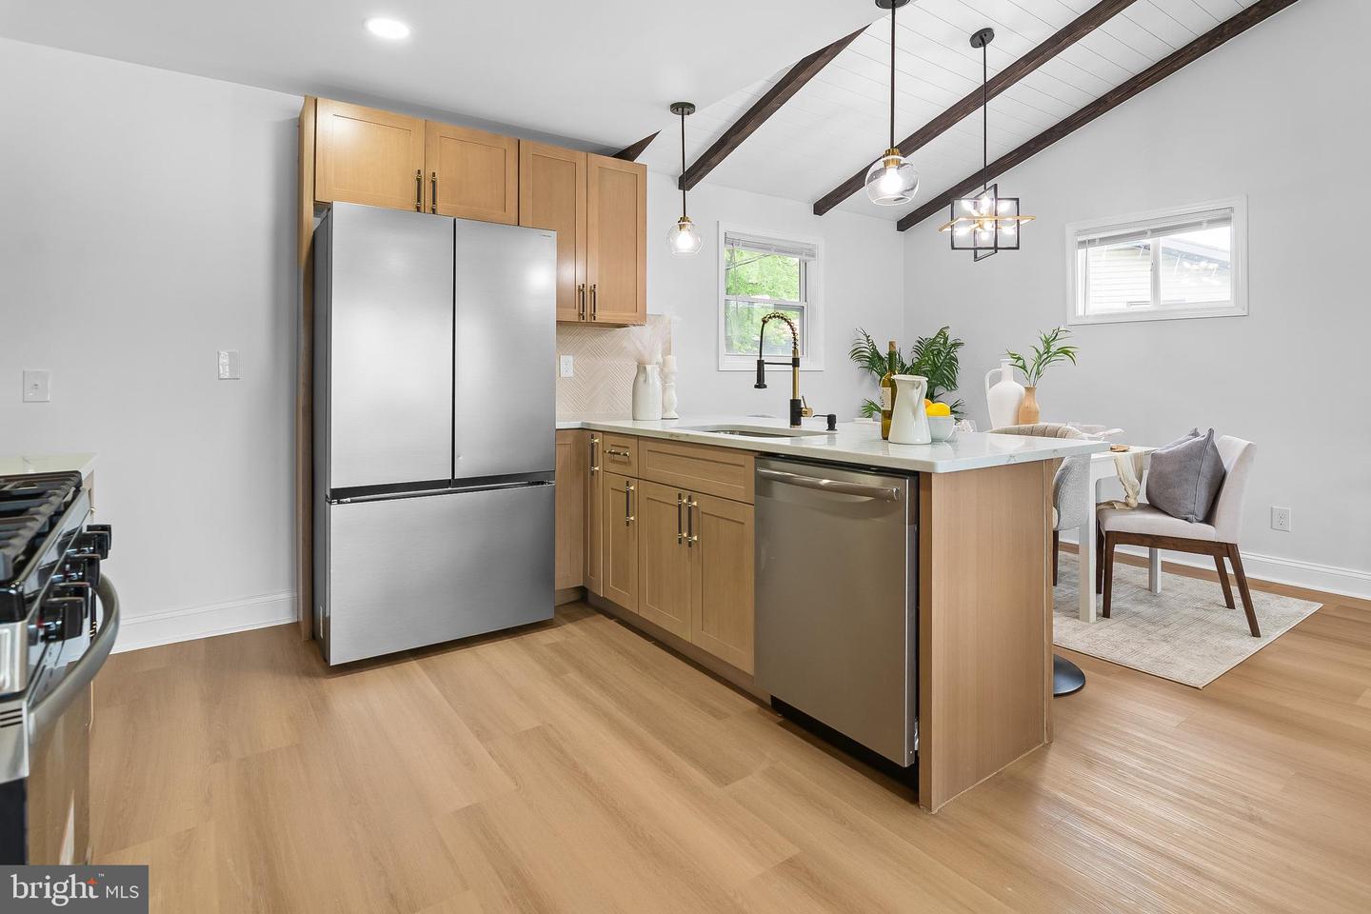
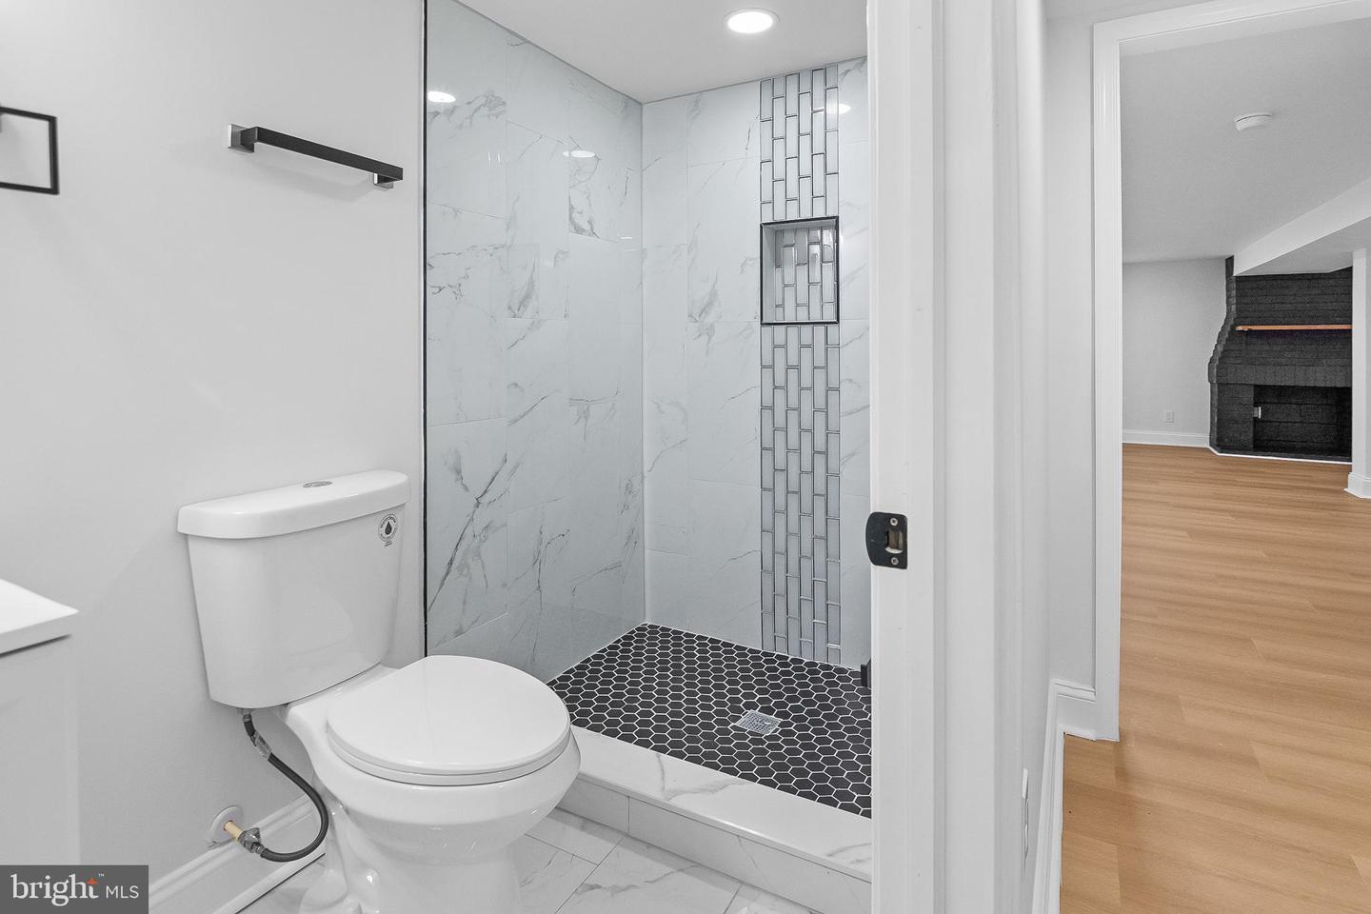
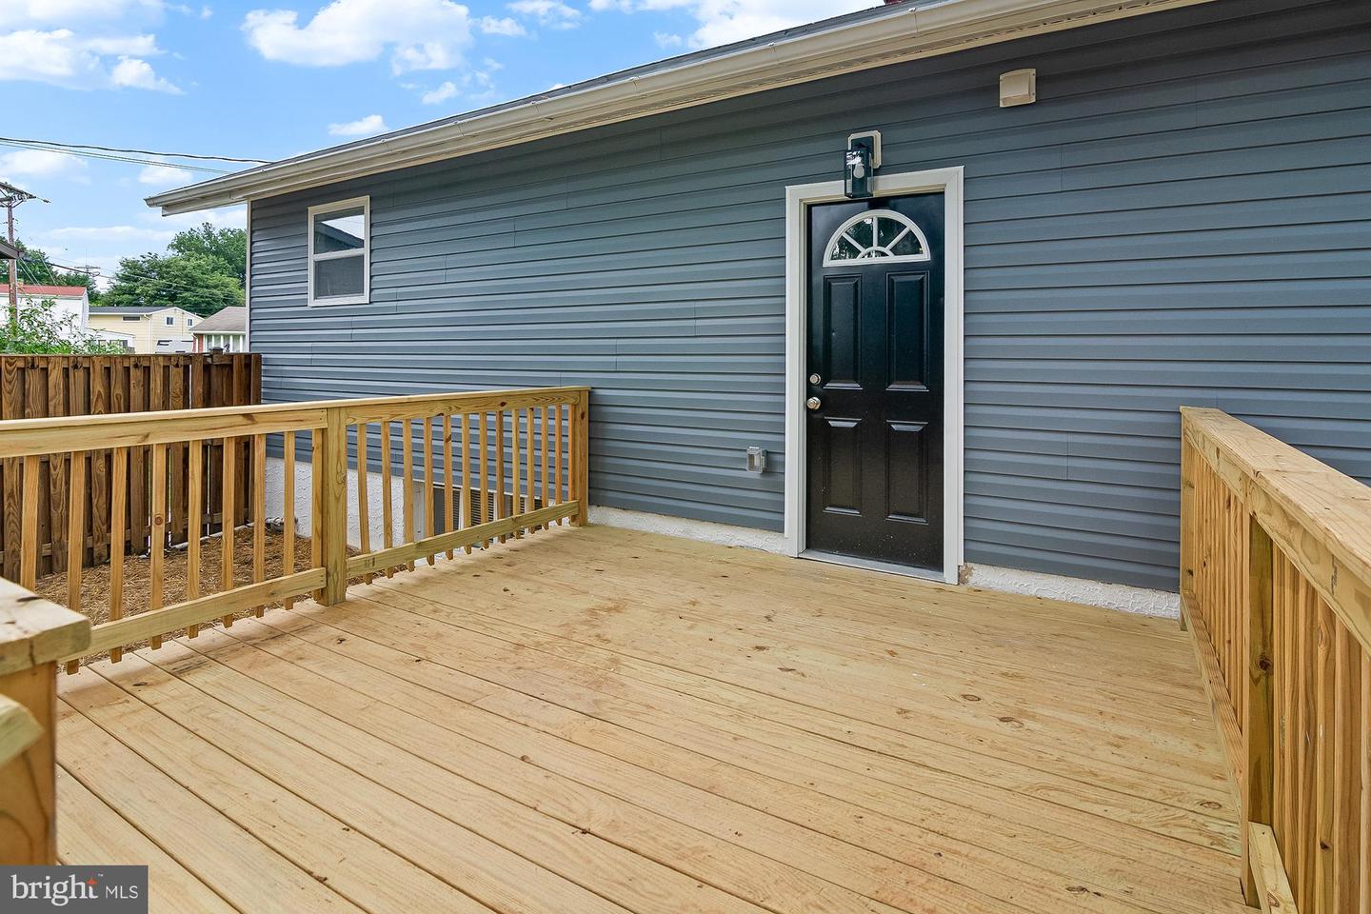
Welcome to 8901 Greens, a beautifully updated 4-bedroom, 3-full-bath ranch-style home that perfectly blends modern style with comfortable living. From the moment you arrive, you'll appreciate the convenience of the private driveway and the home's exceptional curb appeal. Step inside to a bright and inviting living room featuring soaring cathedral ceilings accented with exposed beams, creating a warm yet sophisticated atmosphere. The stylish kitchen is designed to impress with modern cabinetry, stainless steel appliances, and a dining area that flows seamlessly into the main living space—ideal for both everyday living and entertaining. One of the home's standout features is the custom entertainment wall, complete with built-in storage, a TV feature area, and a sleek electric fireplace that serves as a stunning focal point. Beautiful flooring, a contemporary color palette, and thoughtful designer finishes carry throughout the home. The primary suite offers a custom white and gold accent wall and a private en-suite bathroom. Three additional bedrooms and two more full bathrooms provide plenty of space for family and guests. The fully finished lower level expands your living space with a second fireplace surrounded by striking black stone, creating the perfect setting for movie nights, a recreation room, or a home office. Step outside to enjoy the fully fenced backyard featuring a deck for outdoor dining, a picnic area, and a storage shed—perfect for relaxing, entertaining, or enjoying summer gatherings. Offering stylish updates, versatile living spaces, and exceptional indoor-outdoor entertaining areas, **8901 Greens** is truly move-in ready and a place you'll be proud to call home.
/u.realgeeks.media/fortmeadehomes/team_photos_and_logos/Jessica_Hood_Fort_Meade_REALTOR.jpg)
Additional Information
- Other Structures
- Above Grade, Below Grade
- Structure List
- Above Grade, Below Grade
- Style
- Ranch/Rambler
- Interior Features
- Bathroom - Walk-In Shower, Combination Kitchen/Living, Combination Kitchen/Dining, Combination Dining/Living, Crown Moldings, Exposed Beams, Family Room Off Kitchen, Floor Plan - Open, Formal/Separate Dining Room, Dining Area, Recessed Lighting, Kitchen - Gourmet, Upgraded Countertops
- Basement
- Yes
- Cooling Fuel
- Electric
- Cooling
- Central A/C
- Heating Fuel
- Natural Gas
- Heating
- Forced Air
- Hot Water
- Natural Gas
- Sewer Septic
- Public Sewer
- Water
- Public
- Tax Year
- 2025
- Possession
- Immediate, Negotiable
- Days on Market
- 13
- Acres
- 0.21
- Ownership
- Fee Simple
Mortgage Calculator
Listing courtesy of Allfirst Realty, Inc.. Contact: 4433201344