3 Dinaden Cir Unit #3, Baltimore, MD 21208
- $600,000
- 4
- BD
- 4
- BA
- 2,300
- SqFt









- List Price
- $600,000
- MLS#
- MDBC2171816
- Year Built
- 2000
- Status
- ACTIVE
- Type
- Condo
- Bedrooms
- 4
- Baths All
- 4
- Baths Full
- 3
- Baths Half
- 1
- Living Area
- 2,300
- Total SqFt
- 3050
- County
- Baltimore
- Subdivision
- Avalon
Property Description
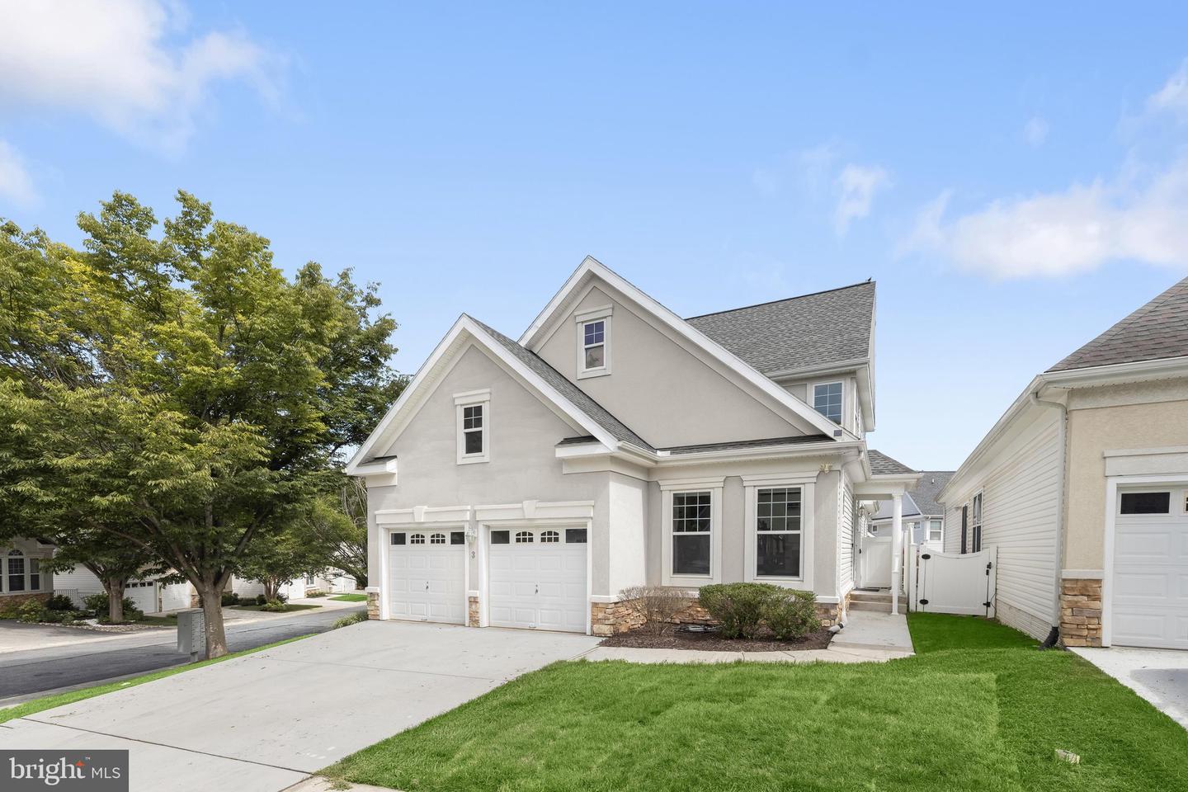
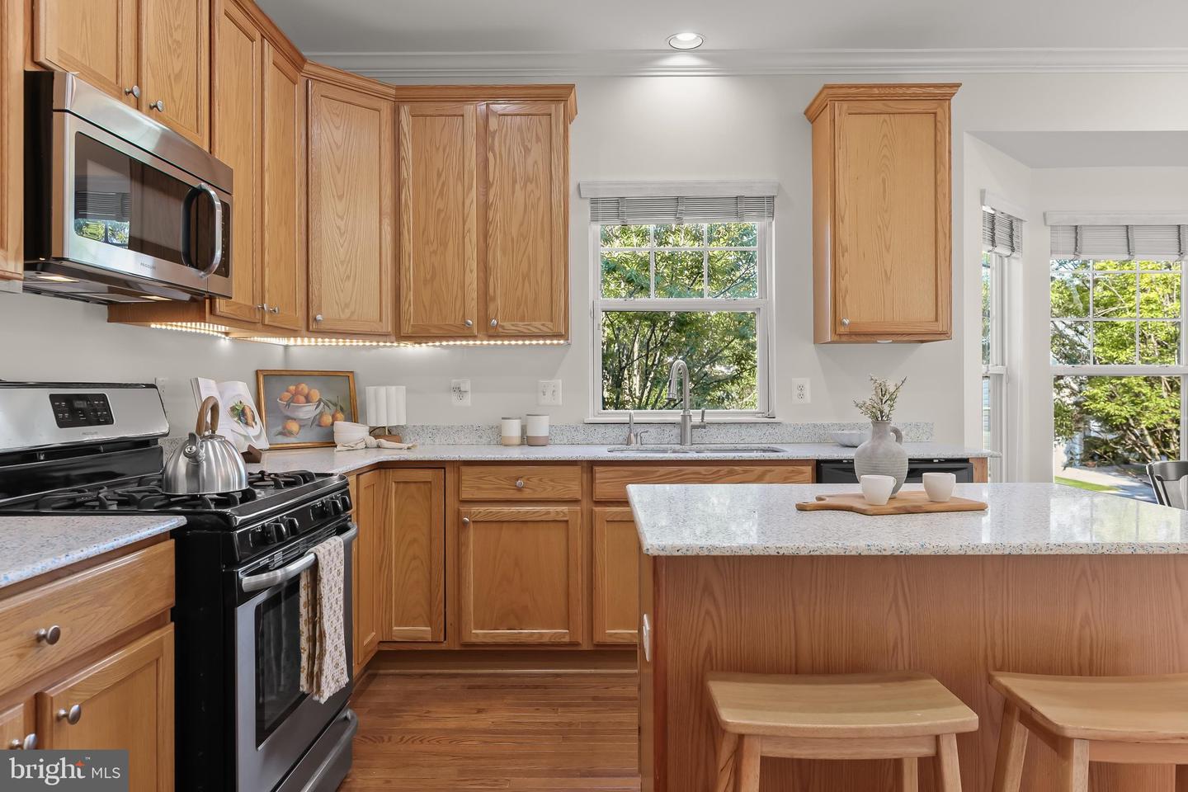
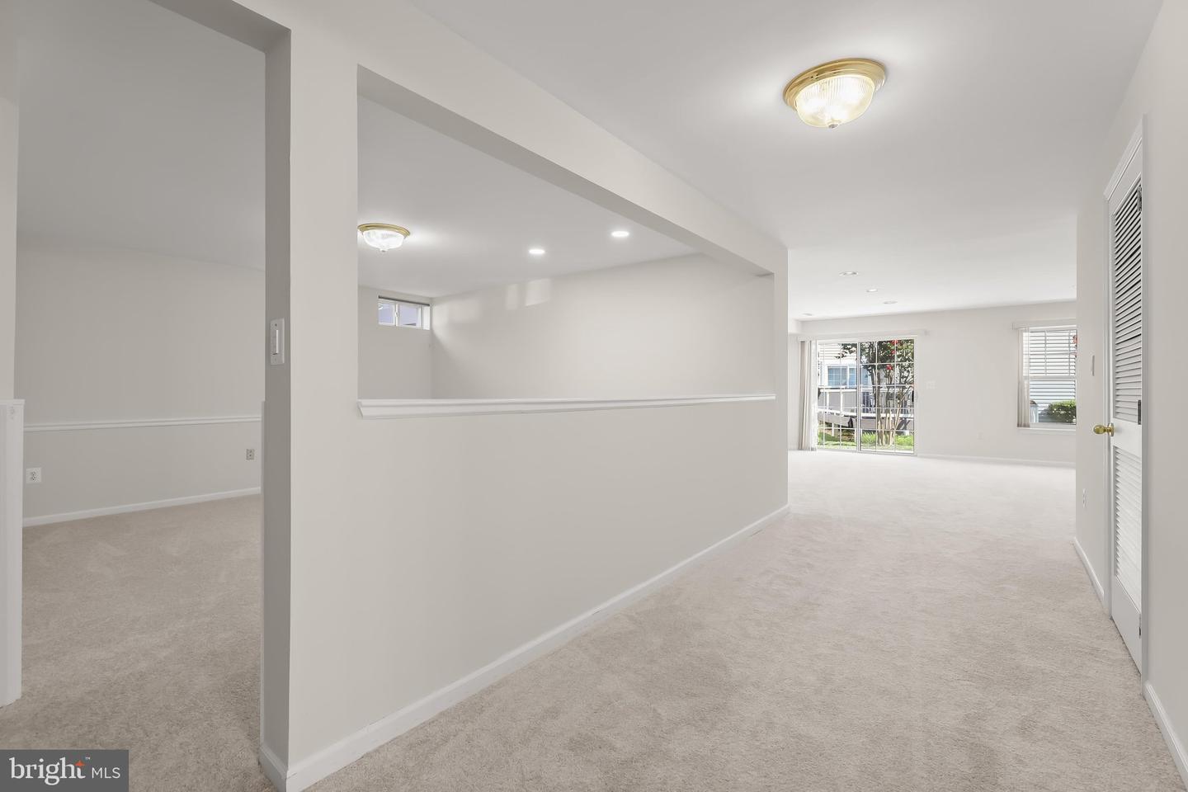
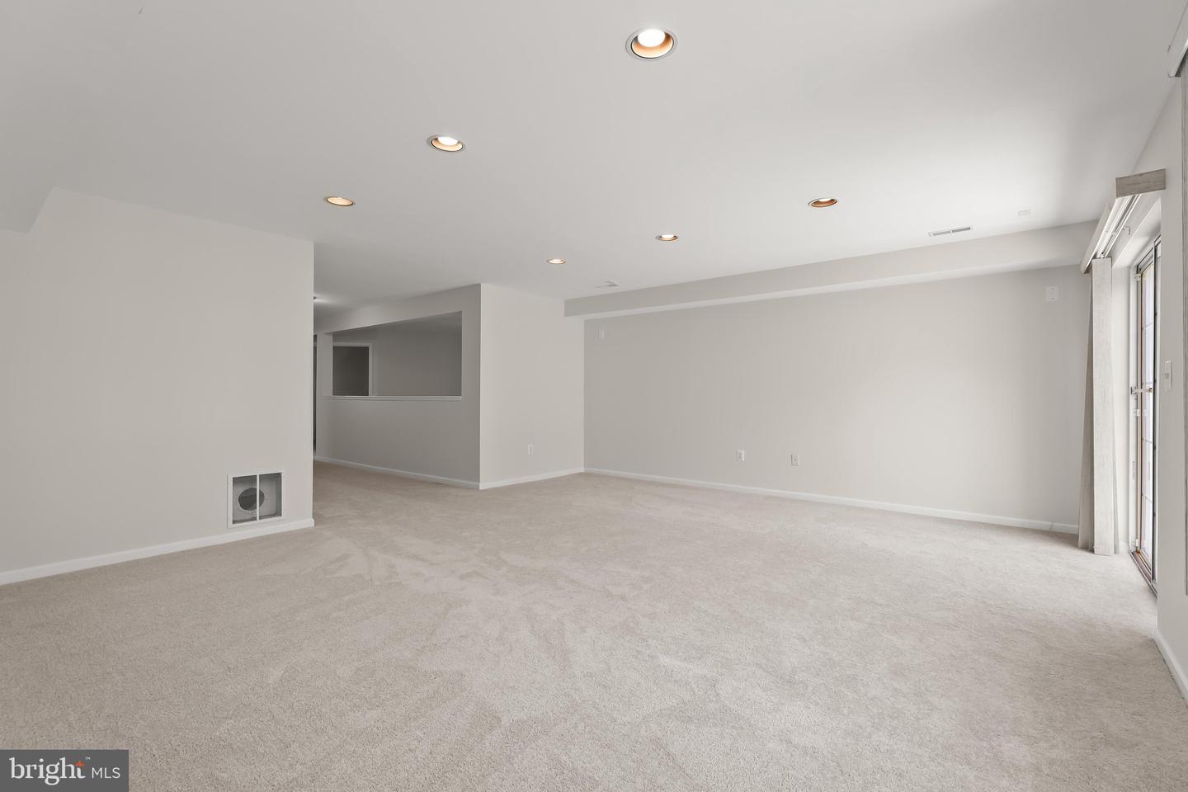
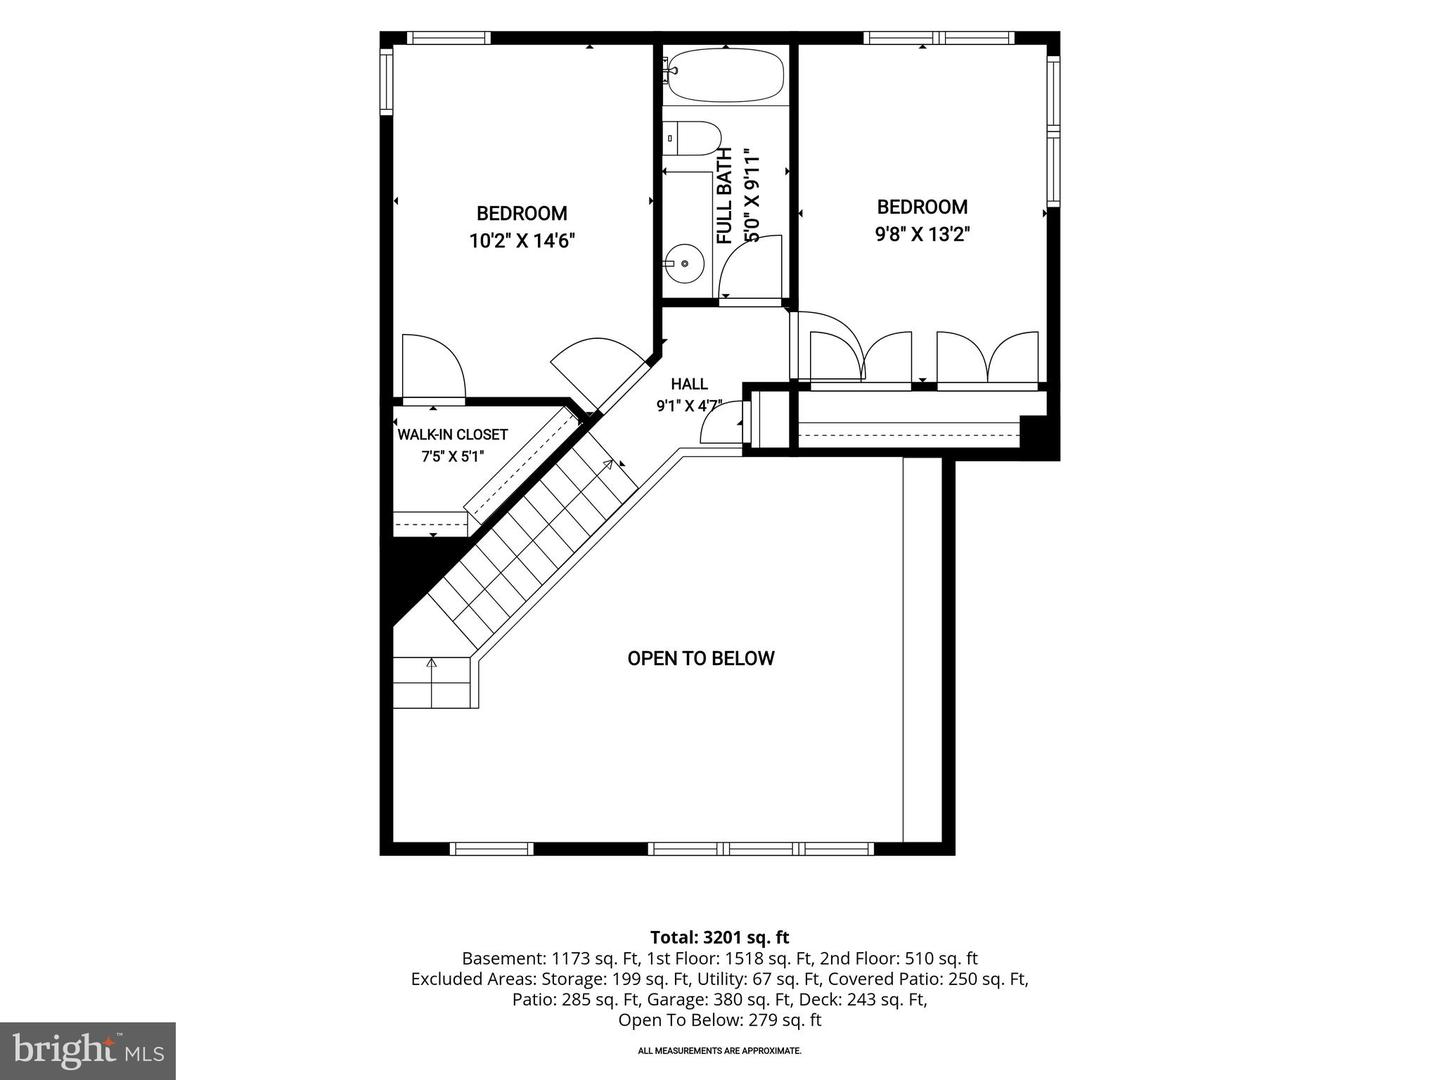
Introducing this stunning detached home in the desirable Avalon East neighborhood, set on a corner lot offering four bedrooms with three and a half bathrooms spread across three finished levels. Enjoy one-level living while also having space for everyone to spread out in this stunning home. Step inside where the two-story foyer impresses, with abundant natural light, a freshly-painted neutral color theme, elegant trim moldings and hardwood floors that continue throughout the main level. The front living room provides an inviting space to relax, while the dining room is large enough to accommodate any size gathering with friends and family. Prepare your favorite meals in the spacious eat-in kitchen that is equipped with stainless steel appliances, an island with seating, 42-inch cabinets with lighting underneath, a pantry, and heat-resistant Vetrazzo Floating Blue countertops with recycled glass and cement. Off the kitchen, the breakfast nook is ideal for enjoying casual meals while the den offers another lounge space with a cozy gas fireplace and sliding glass doors out to the deck. The main level hosts the primary bedroom suite with two walk-in closets and a luxurious en-suite bathroom complete with a large walk-in shower that has dual showerheads, and a separate water closet. Finishing the main level is a laundry closet, half bathroom, and access to the two-car garage. Upstairs, the top level includes two bedrooms, one of which has a walk-in closet, and a shared hall bathroom with a dual-sink vanity and tub shower. The finished walk-out lower level expands the living space further and adds even more versatility with a fourth bedroom complete with a walk-in closet, and a third full bathroom. The bonus room is an ideal space for a playroom, office, or gym, while the recreation room offers the perfect area for watching movies or the big game. A large storage room and utility room round out the lower level. Outside, spend time relaxing or entertaining on the deck off the kitchen or the ground level paver stone patio. Recent updates include a freshly painted interior, brand new carpet, and both the HVAC and water heater replaced in 2022. Some images have been virtually staged.
/u.realgeeks.media/fortmeadehomes/team_photos_and_logos/Jessica_Hood_Fort_Meade_REALTOR.jpg)
Additional Information
- Other Structures
- Above Grade, Below Grade
- Structure List
- Above Grade, Below Grade
- Garage Spaces
- 2
- Pool
- Yes
- Style
- Contemporary
- Interior Features
- Bathroom - Tub Shower, Bathroom - Walk-In Shower, Breakfast Area, Carpet, Ceiling Fan(s), Chair Railings, Crown Moldings, Dining Area, Entry Level Bedroom, Formal/Separate Dining Room, Kitchen - Eat-In, Kitchen - Island, Kitchen - Table Space, Pantry, Primary Bath(s), Recessed Lighting, Upgraded Countertops, Walk-in Closet(s), Wood Floors
- Basement
- Yes
- Fireplaces
- 1
- Cooling Fuel
- Electric
- Cooling
- Central A/C
- Heating Fuel
- Natural Gas
- Heating
- Forced Air
- Hot Water
- Natural Gas
- Sewer Septic
- Public Sewer
- Water
- Public
- HOA Fee
- $836
- HOA Payment Frequency
- Annually
- Condo/Co-op Fee
- $420
- Condo/Co-op Fee Freq.
- Monthly
- Tax Year
- 2025
- Possession
- Settlement
- Days on Market
- 28
- Acres
- 0.08
- Parking
- Concrete Driveway
- Unit Number
- 3
- Ownership
- Fee Simple
- HOA
- Yes
- Homeowner Association Fee
- 836
Mortgage Calculator
Listing courtesy of Northrop Realty. Contact: 4106537700