4903 Cedar Ave, Baltimore, MD 21227
- $439,900
- 4
- BD
- 2
- BA
- 1,374
- SqFt







- List Price
- $439,900
- MLS#
- MDBC2173430
- Year Built
- 1946
- Status
- PENDING
- Type
- Single Family Residential
- Bedrooms
- 4
- Baths All
- 2
- Baths Full
- 2
- Living Area
- 1,374
- Total SqFt
- 1374
- County
- Baltimore
- Subdivision
- Relay
Property Description
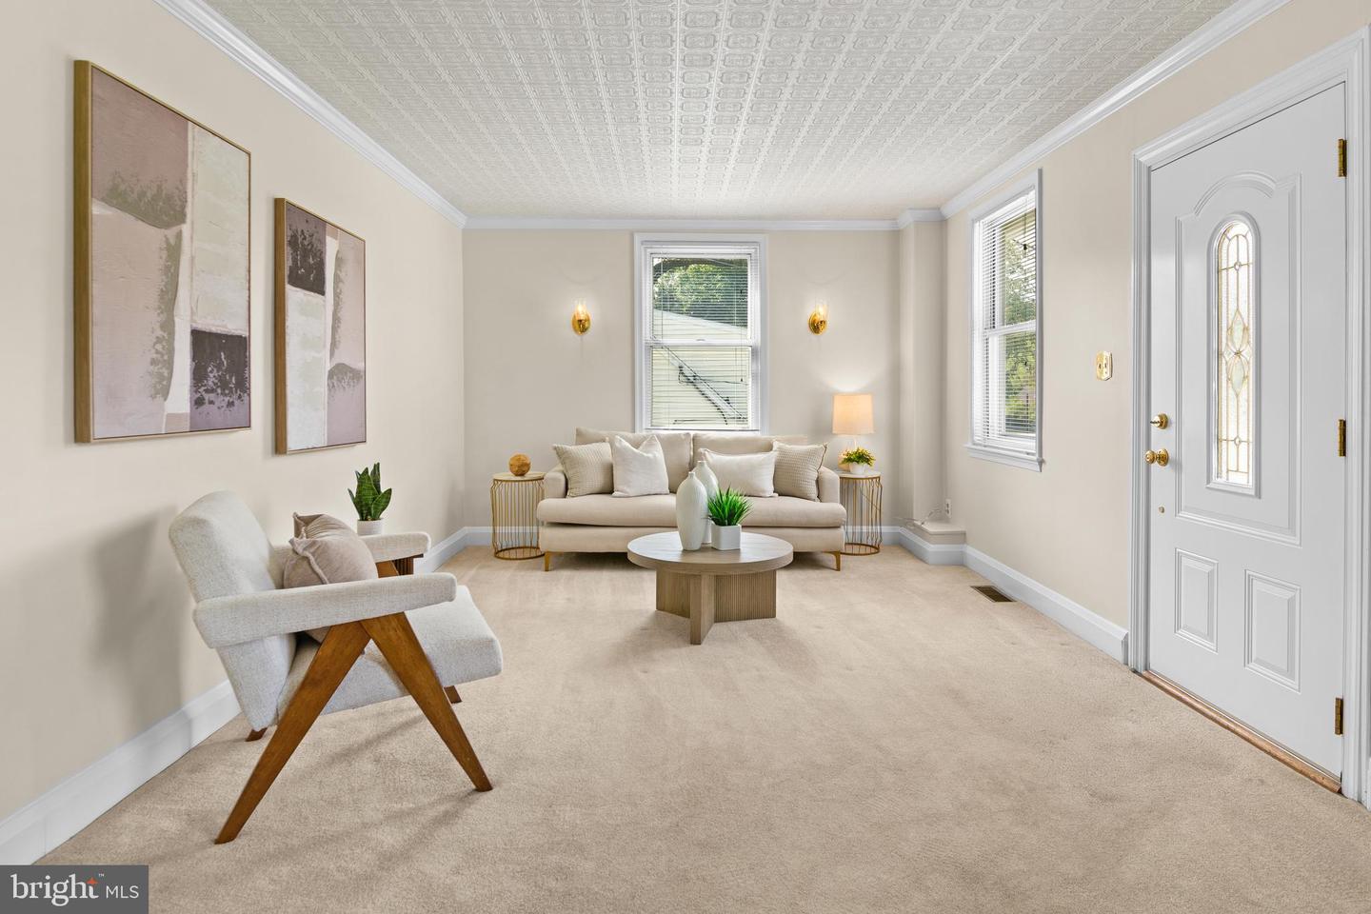
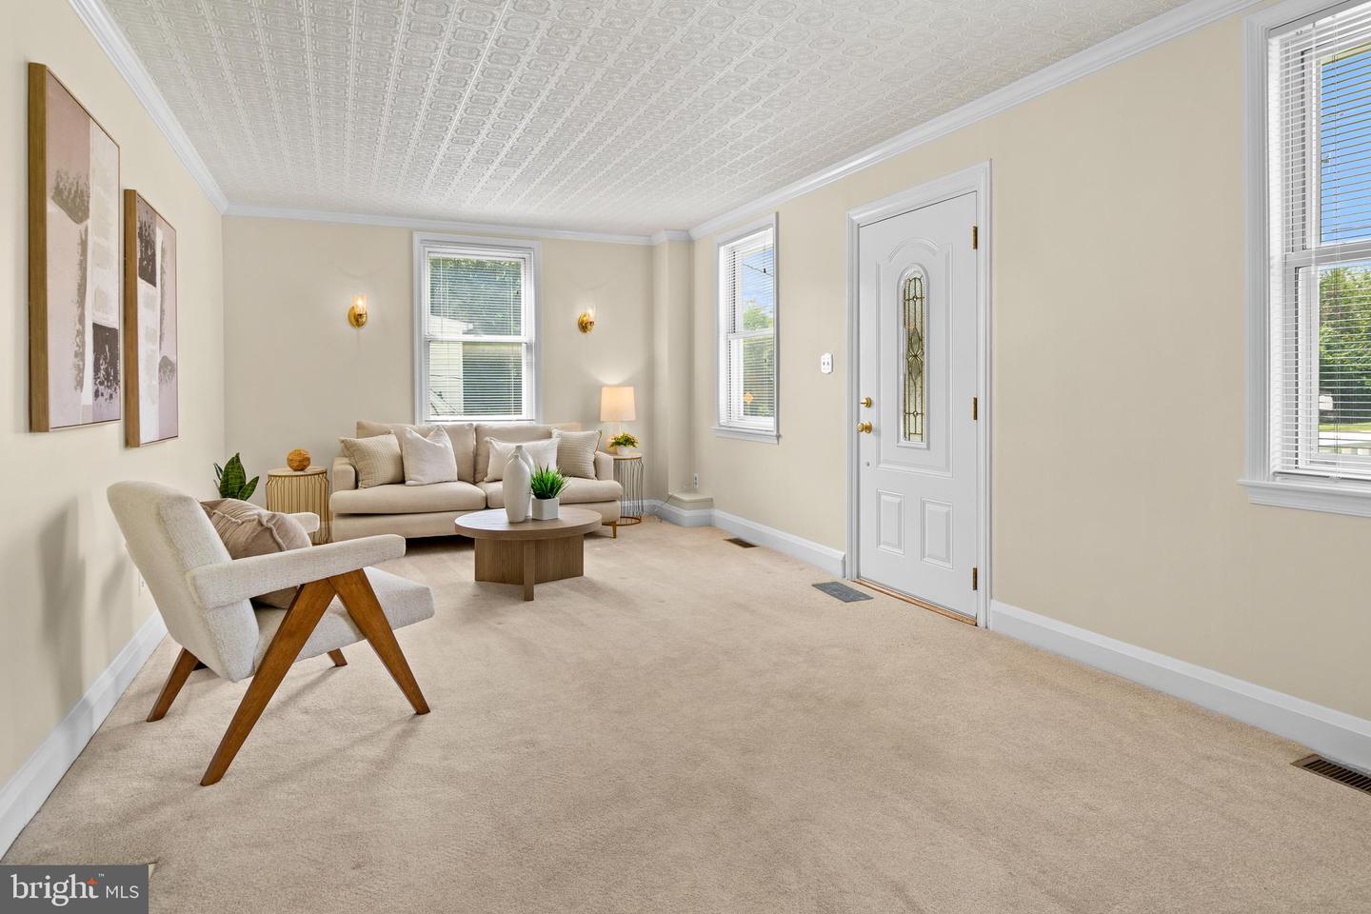
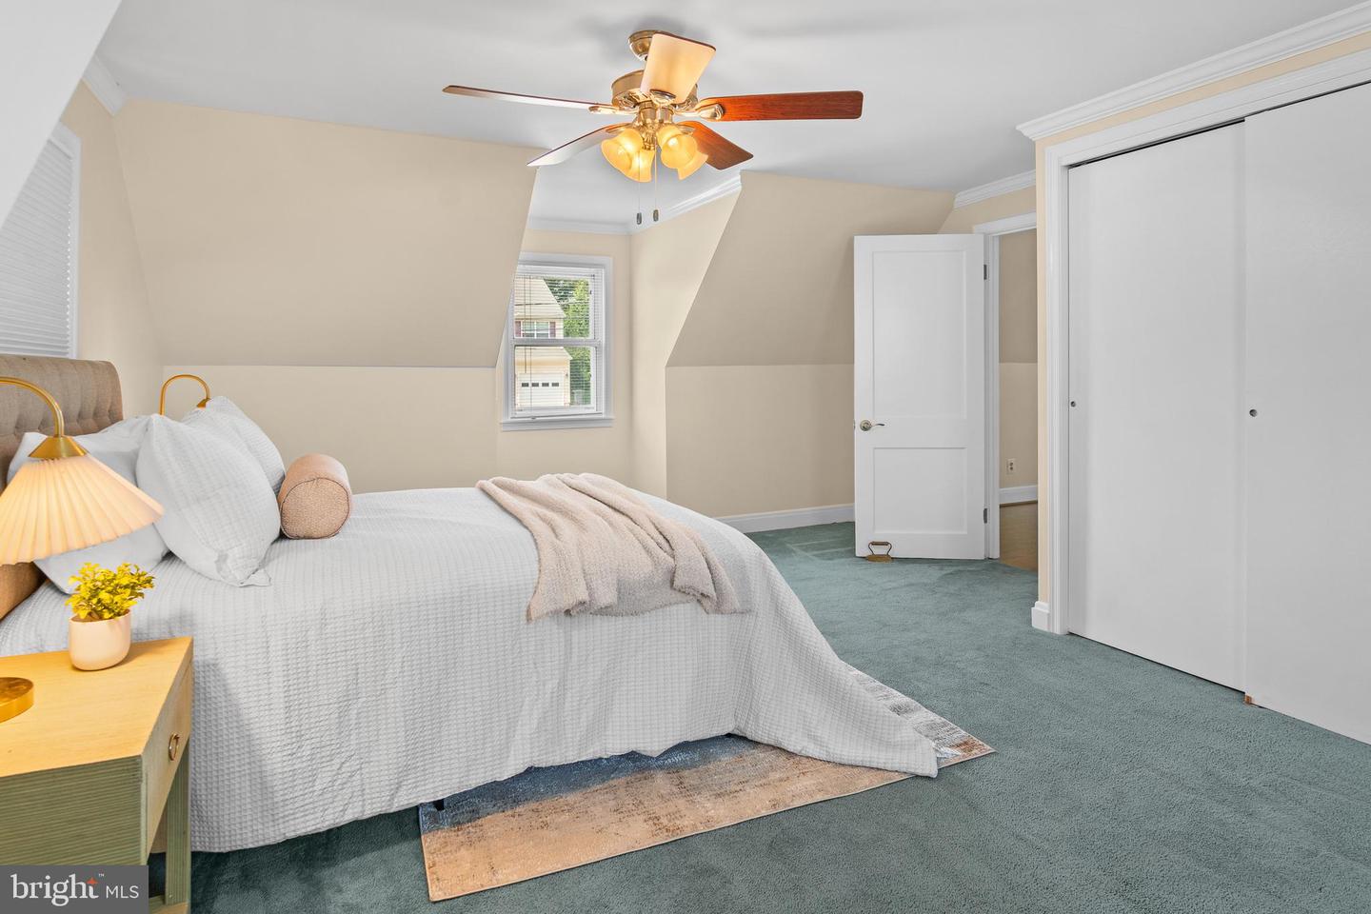
Welcome to 4903 Cedar Avenue—a sweet, sun-filled Relay home full of charm, space, and all the right updates! Located right across the street from Relay Elementary, this 4-bedroom, 2-bath home sits on a great lot with room for everyone. MAIN LEVEL Welcoming front porch greets you before stepping into a cozy family room complete with a fireplace. Next find a main-level bedroom plus a flexible second main-level room featuring a vaulted ceiling—ideal for a second living room, den, or playroom. The bright dining area opens straight into a spacious kitchen lined with granite countertops, plenty of cabinet storage, a pantry, and sunny backyard views. Updated Bath: Enjoy a main-floor bathroom with a custom-tiled walk-in shower, glass door, and a granite vanity. And finally a dedicated main-level home office with a built-in desk and closet space. UPPER LEVEL A cozy reading spot greets you at the top of the stairs. Bedrooms & Bath: Two extra-spacious upper-level bedrooms paired with another nicely updated full bath featuring customized tile work and a classic tub/shower. EXTERIOR AND GROUNDS Step out to your backyard oasis, a freshly stained rear deck overlooking a private, partially fenced yard that backs to peaceful woods. Classic front yard appeal, a welcoming front porch, and a large driveway with room for multiple vehicles. BASEMENT AND BONUS DETAILS A Full Basement with shelving for storage, a dedicated laundry space, and a recently updated HVAC system. MOVE IN READY EXTRAS Upgraded architectural shingle roof, updated windows throughout, HVAC and Hot Water Heater around 3 years old. Very easy access to multiple commuter lines. Seller to redeem ground rent prior to settlement for a clean, easy closing. Come on by and see what makes this one so special—schedule your tour today!
/u.realgeeks.media/fortmeadehomes/team_photos_and_logos/Jessica_Hood_Fort_Meade_REALTOR.jpg)
Additional Information
- Elementary School
- Relay
- Other Structures
- Above Grade, Below Grade
- Structure List
- Above Grade, Below Grade
- Style
- Cape Cod
- Interior Features
- Attic, Bathroom - Tub Shower, Bathroom - Walk-In Shower, Built-Ins, Carpet, Ceiling Fan(s), Dining Area, Entry Level Bedroom, Family Room Off Kitchen, Floor Plan - Traditional, Formal/Separate Dining Room, Kitchen - Table Space, Upgraded Countertops
- Basement
- Yes
- Fireplaces
- 1
- Cooling Fuel
- Electric
- Cooling
- Central A/C, Ceiling Fan(s)
- Heating Fuel
- Natural Gas
- Heating
- Forced Air
- Hot Water
- Natural Gas
- Sewer Septic
- Public Sewer
- Water
- Public
- Tax Year
- 2026
- Possession
- Immediate, Negotiable
- Days on Market
- 6
- Acres
- 0.34
- Parking
- Paved Driveway
- Ownership
- Fee Simple