8228 Watersedge Rd, Baltimore, MD 21222
- $315,000
- 3
- BD
- 2
- BA
- 1,125
- SqFt



- List Price
- $315,000
- MLS#
- MDBC2175950
- Year Built
- 1952
- Status
- ACTIVE
- Type
- Single Family Residential
- Bedrooms
- 3
- Baths All
- 2
- Baths Full
- 2
- Living Area
- 1,125
- Total SqFt
- 1125
- County
- Baltimore
- Subdivision
- Murray Point
Property Description
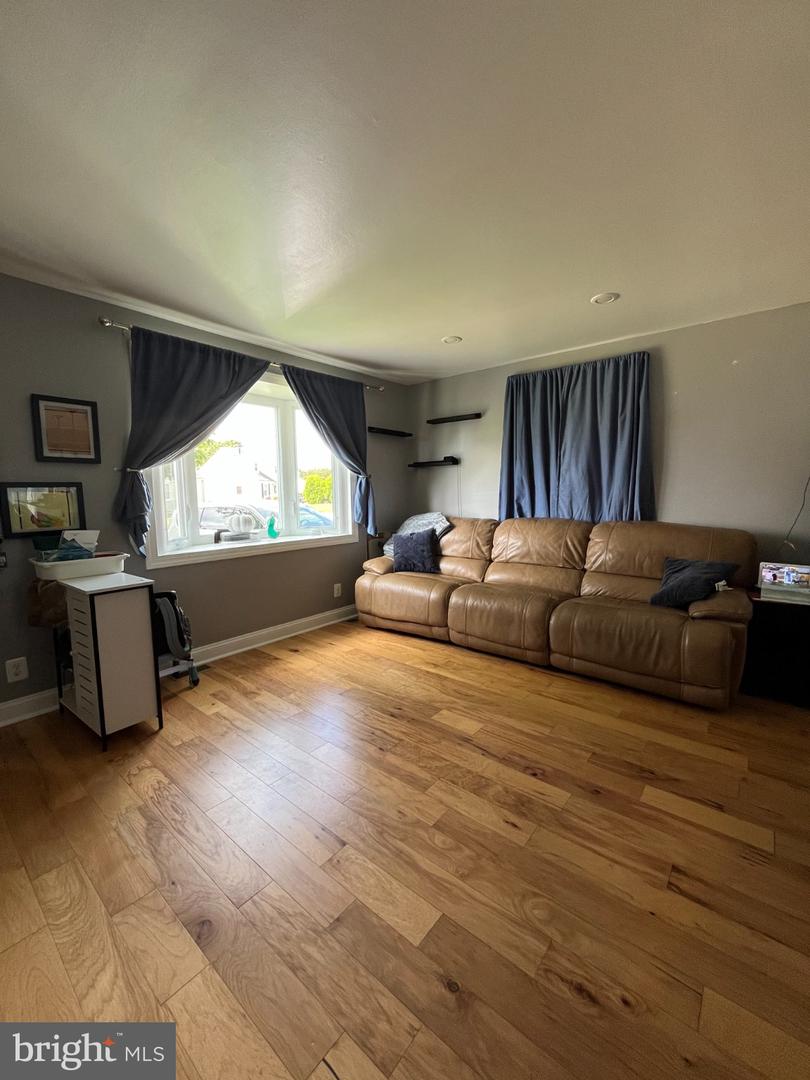
Welcome to this charming, modern cape cod in walkable, water oriented Murry Point. This quaint neighborhood is a well kept secret at the end of the peninsula. With only one road in, there is only light, local traffic but is still accessible from major routes. Shopping, entertainment, restaurants community center and nearby marina are only a short drive away. Picturesque Watersedge Park located on Bear Creek is only steps away with many desirable amenities including pic nic pavilion, fishing pier, tot lot and much more. 8228 Watersedge Rd. features off street parking, large front bay window, low maintenance siding, architectural shingle roof and cozy covered side patio perfect for outdoor entertaining! Sliding glass doors from the kitchen lead to the back patio convenient for BBQing and enjoying the level fenced rear yard. Inside is tastefully appointed with stainless steel appliances, granite countertops, laminate flooring, ceiling fans, tile bath and shower surrounds. The main level features two bedrooms and updated full bath off the living room. Recessed lighting illuminates the updated kitchen with pendant lights over the extra large kitchen island. Easily accessible washer and dryer are tucked away behind closed doors on the opposite wall. Upstairs the spacious main bedroom is complimented by the equally spacious adjacent full bath with walk in shower and efficient tankless hot water heater for long, long hot showers all winter! Don't miss out on this move in ready, affordable home!
/u.realgeeks.media/fortmeadehomes/team_photos_and_logos/Jessica_Hood_Fort_Meade_REALTOR.jpg)
Additional Information
- Other Structures
- Above Grade, Below Grade
- Structure List
- Above Grade, Below Grade
- Style
- Cape Cod
- Interior Features
- Attic, Bathroom - Tub Shower, Bathroom - Walk-In Shower, Carpet, Ceiling Fan(s), Entry Level Bedroom, Floor Plan - Open, Kitchen - Eat-In, Kitchen - Island
- Cooling Fuel
- Electric
- Cooling
- Central A/C
- Heating Fuel
- Natural Gas
- Heating
- Forced Air
- Hot Water
- Electric
- Sewer Septic
- Public Sewer
- Water
- Public
- Tax Year
- 2026
- Possession
- Settlement
- Days on Market
- 1
- Acres
- 0.12
- Parking
- Concrete Driveway
- Ownership
- Fee Simple