3614 King Drive, Dunkirk, MD 20754
- $468,000
- 5
- BD
- 3
- BA
- 1,196
- SqFt






- Sold Price
- $468,000
- List Price
- $468,000
- Closing Date
- Aug 25, 2023
- MLS#
- MDCA2012302
- Year Built
- 1984
- Status
- CLOSED
- Type
- Single Family Residential
- Bedrooms
- 5
- Baths All
- 3
- Baths Full
- 3
- Living Area
- 1,196
- Total SqFt
- 2438
- County
- Calvert
- Subdivision
- None Available
Property Description
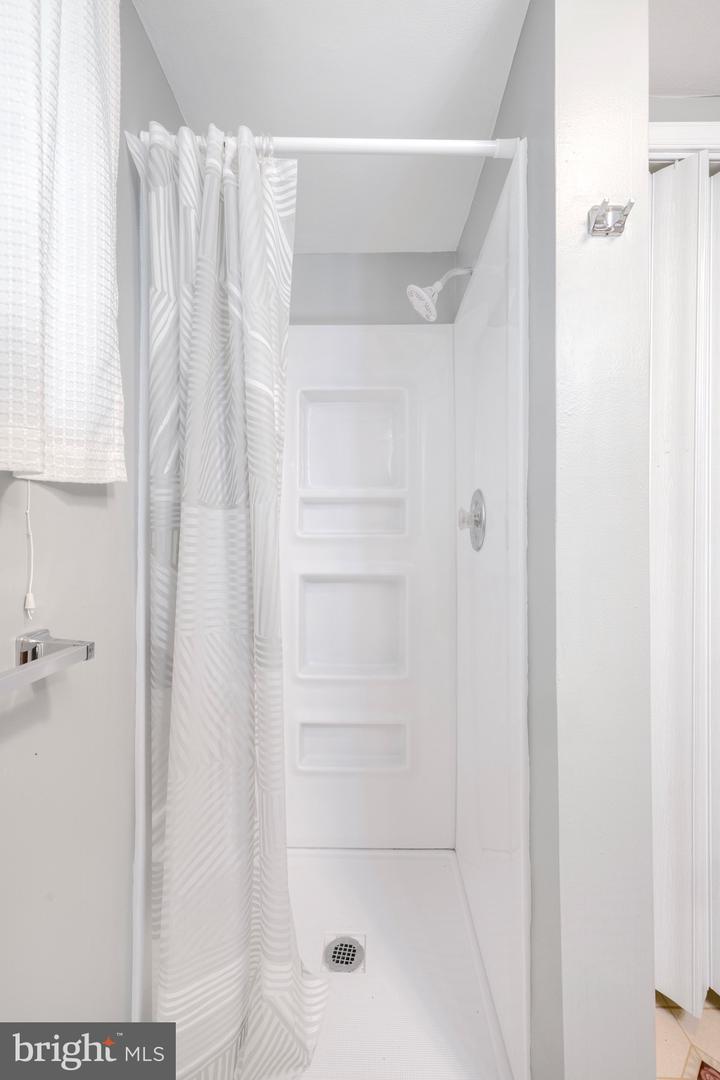
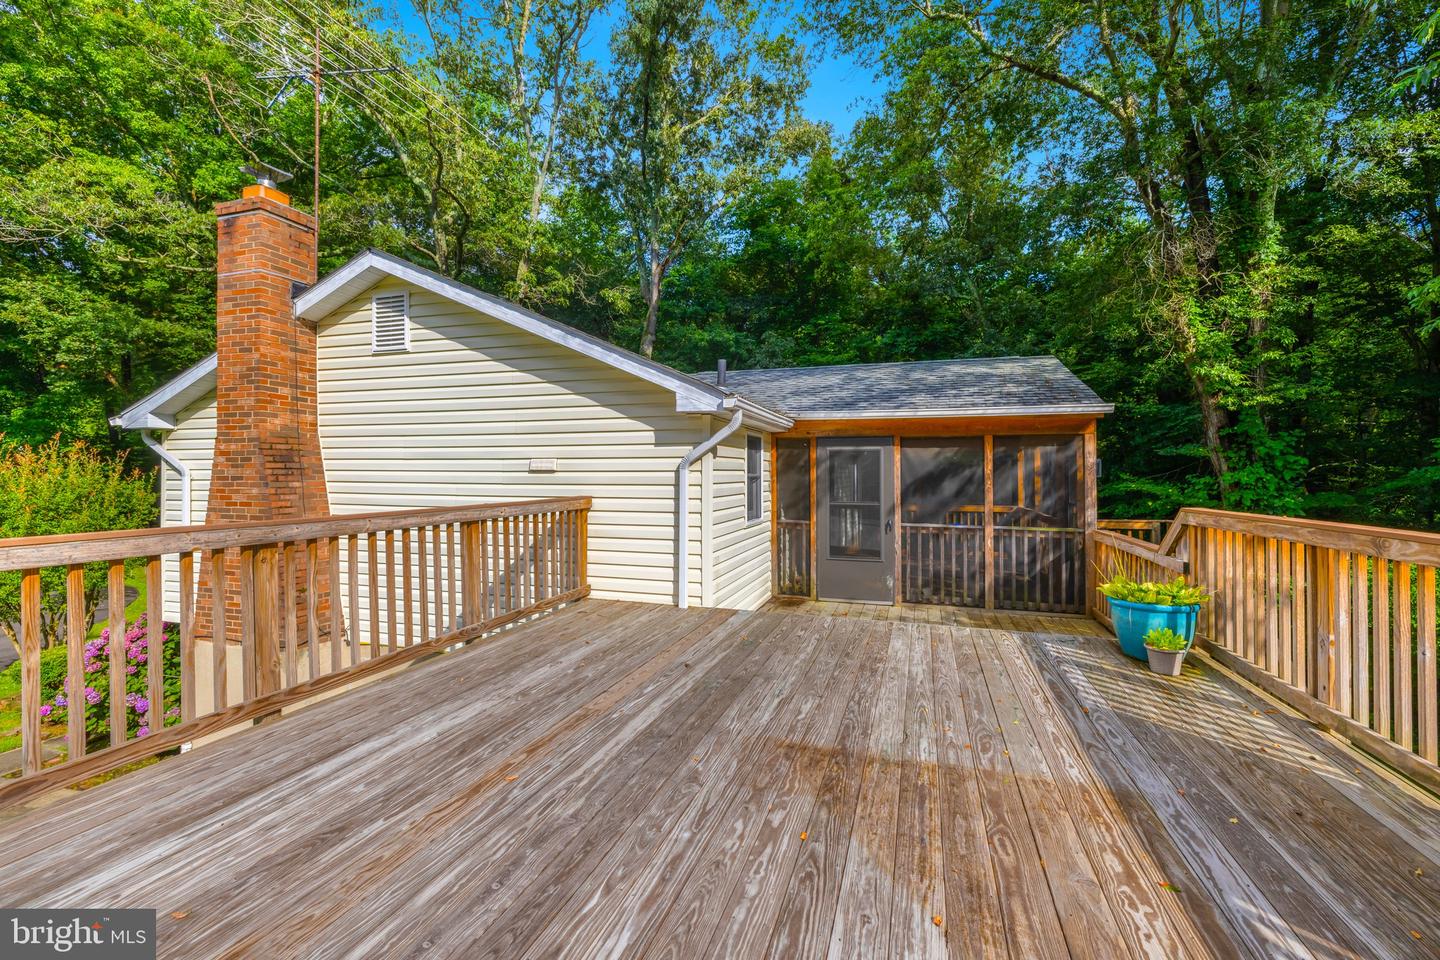
Presenting 3614 King Dr in Regal Estates, this home truly embodies the saying "Location, Location, Location!" Situated at the northernmost part of Calvert County, it offers convenient access to all amenities, with Town Center Blvd's shopping and restaurants just a five-minute drive away. Not to mention, it provides quick and easy commuting options to Annapolis, DC, Northern Virginia, and several other routes. Nestled on a spacious 1.06-acre lot, this property boasts a picturesque wooded park-like setting, complemented by a large level side yard that grants privacy, slightly set back from a peaceful cul-de-sac via a tree lined driveway. This meticulously maintained split foyer offers five generously sized bedrooms, three full baths, and a fully finished lower level with an abundance of storage. Step inside, and you will find a delightful eat-in kitchen with ample room, adorned with updated white cabinets and Corian countertops, flowing seamlessly into the dining room. The family room is a bright and inviting space, featuring hardwood floors, loads of natural light, and a cozy corner fireplace, perfect for those winter evenings with the convenience of a gas log set. On the main level, two guest bedrooms share a full bath, while the primary bedroom comes with an ensuite bath for added convenience. The walkout lower level impresses with its abundance of natural light, hosting a second family room with a wood-burning stove, as well as two additional spacious bedrooms, another full bath, a laundry room, and ample storage. A screened-in porch offers a delightful spot to enjoy the shade and connect with the outdoors where you can also enjoy the adjacent deck that has a staircase which leads to the back yard and a well-appointed shed with electric provide ample space for projects and storage. In summary, this property presents an excellent opportunity to own a move in ready, beautifully maintained and spacious home, offering both serenity and accessibility in a sought-after location.
/u.realgeeks.media/fortmeadehomes/team_photos_and_logos/Jessica_Hood_Fort_Meade_REALTOR.jpg)
Additional Information
- Elementary School
- Mount Harmony
- Middle School
- Northern
- High School
- Northern
- Other Structures
- Above Grade, Below Grade
- Structure List
- Above Grade, Below Grade
- Style
- Split Foyer
- Basement
- Yes
- Fireplaces
- 2
- Cooling Fuel
- Electric
- Cooling
- Central A/C
- Heating Fuel
- Central
- Heating
- Heat Pump(s)
- Hot Water
- Electric
- Sewer Septic
- Private Septic Tank
- Water
- Private, Well
- Tax Year
- 2023
- Possession
- Settlement
- Days on Market
- 12
- Acres
- 1.06
- Ownership
- Fee Simple