12053 Steven Lane, Dunkirk, MD 20754
- $1,020,000
- 5
- BD
- 5
- BA
- 3,378
- SqFt




- Sold Price
- $1,020,000
- List Price
- $995,000
- Closing Date
- Apr 04, 2024
- MLS#
- MDCA2014008
- Year Built
- 1997
- Status
- CLOSED
- Type
- Single Family Residential
- Bedrooms
- 5
- Baths All
- 5
- Baths Full
- 4
- Baths Half
- 1
- Living Area
- 3,378
- Total SqFt
- 5368
- County
- Calvert
- Subdivision
- Patuxent Palisades
Property Description
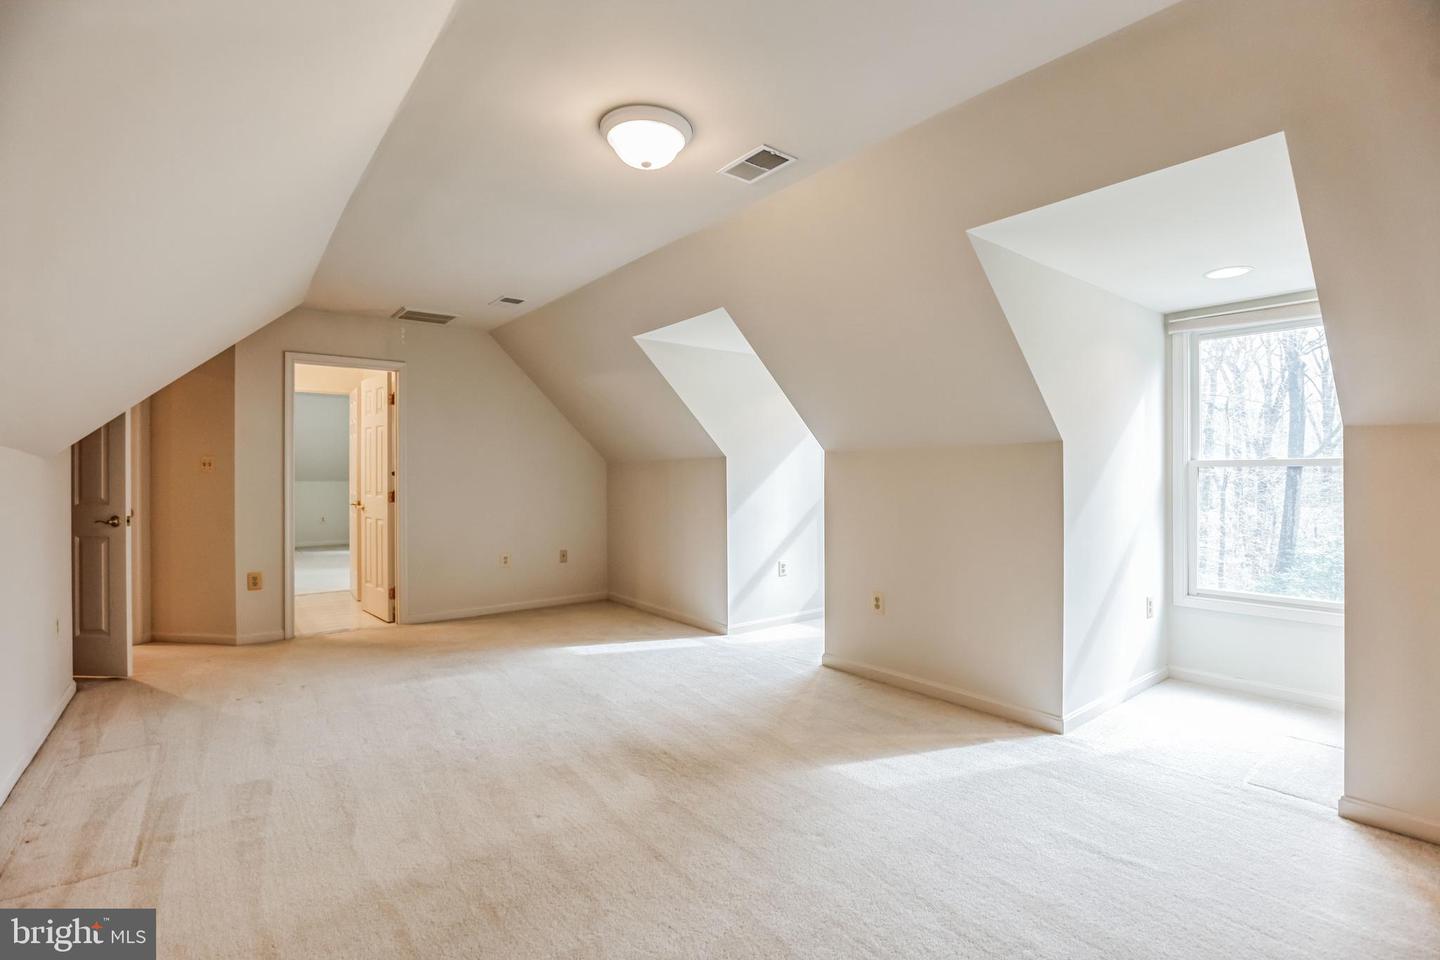
Custom home built in one of Calvert County's premier neighborhoods. Excellent commute location in northern Dunkirk but still only three miles from Dunkirk Town Center. Homes in Patuxent Palisades have access to a large community area which includes a picnic area, walking path and pond. A large, gated dock and ramp provide access to the Patuxent River for fishing, kayaking and boating. This home and garden on a 2+ acre lot are well maintained by the discerning original owners. The main level opens onto a large bluestone patio with a gunite inground pool and arbor-shaded grilling area that is perfect for entertaining and family gatherings. Beyond the patio, a private lawn backs into the woods of the Lyon's Creek wetlands area. The entire garden is professionally landscaped and maintained. The home is open concept with two bedrooms on the main floor, two bedrooms on the second floor and a fifth bedroom in the partially finished basement. Two family rooms, both with gas fireplaces, leave plenty of room to spread out. A third fireplace in the office makes for a comfortable space for a work from home professional. The home is monitored by an ADT Security System with exterior cameras. From the well-appointed, centrally located kitchen, to the cedar lined master closet, you will appreciate the high-end touches throughout this home. Updates include: -New basement flooring in 2014 (carpet and laminate) -Resurface driveway 2016 -New furnace 2015 -Converted wood fireplace in great room to gas 2022 -Replaced gas fireplace in office 2021 -Installed leaf guard gutters 2012 -Replaced heat pumps (w/propane back up) in 2012 -Replaced garbage disposal 2021 -250 Pressure tank installed in 2018 and twin conditioner in 2015 by Well Man Watercheck (water softener system) -New well pump 2016 - New smoke/CO2 detectors 2024 Furniture available for sale: - Mirror over great room fire place - All dining room - All office - All primary bedroom except mattress - All Kitchen/breakfast area - All patio
/u.realgeeks.media/fortmeadehomes/team_photos_and_logos/Jessica_Hood_Fort_Meade_REALTOR.jpg)
Additional Information
- Elementary School
- Mount Harmony
- Middle School
- Northern
- High School
- Northern
- Stories
- 3
- Other Structures
- Above Grade, Below Grade
- Structure List
- Above Grade, Below Grade
- Garage Spaces
- 3
- Pool
- Yes
- Style
- Colonial
- Basement
- Yes
- Fireplaces
- 3
- Cooling Fuel
- Electric
- Cooling
- Central A/C, Ceiling Fan(s), Heat Pump(s)
- Heating Fuel
- Propane - Leased
- Heating
- Heat Pump(s)
- Hot Water
- Propane
- Sewer Septic
- On Site Septic
- Water
- Well
- HOA Fee
- $600
- HOA Payment Frequency
- Annually
- Tax Year
- 2022
- Possession
- Settlement
- Days on Market
- 3
- Acres
- 2.19
- Ownership
- Fee Simple
- HOA
- Yes
- Community Amenities
- Boat Ramp, Common Grounds, Jog/Walk Path, Picnic Area, Pier/Dock, Water/Lake Privileges
- Homeowner Association Fee
- 600