12701 Springfield Court, Dunkirk, MD 20754
- $791,000
- 5
- BD
- 4
- BA
- 3,098
- SqFt






- Sold Price
- $791,000
- List Price
- $775,000
- Closing Date
- Jun 06, 2025
- MLS#
- MDCA2020792
- Year Built
- 1986
- Status
- CLOSED
- Type
- Single Family Residential
- Bedrooms
- 5
- Baths All
- 4
- Baths Full
- 3
- Baths Half
- 1
- Living Area
- 3,098
- Total SqFt
- 4110
- County
- Calvert
- Subdivision
- None Available
Property Description
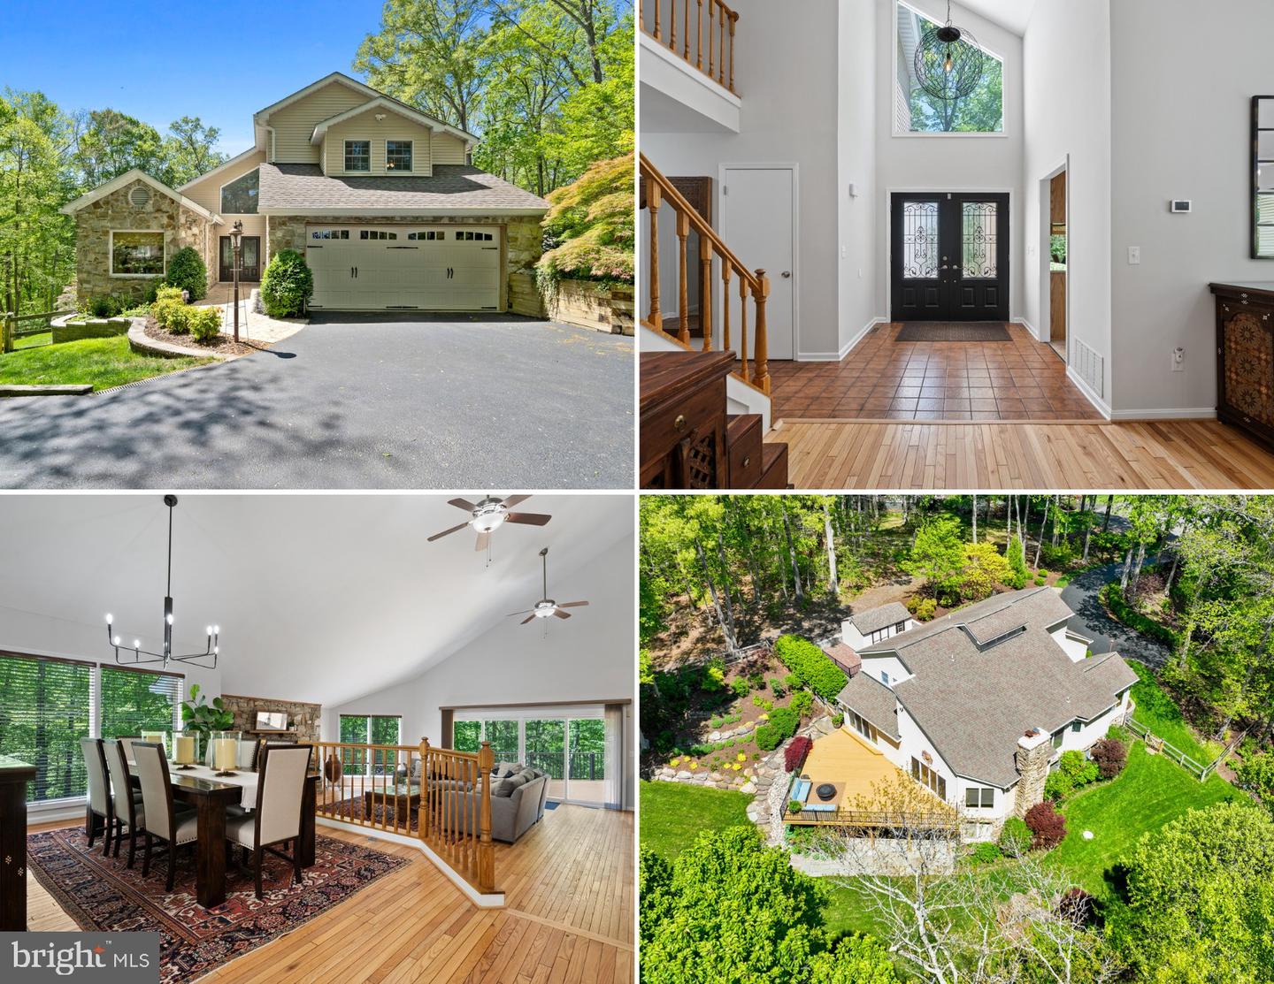
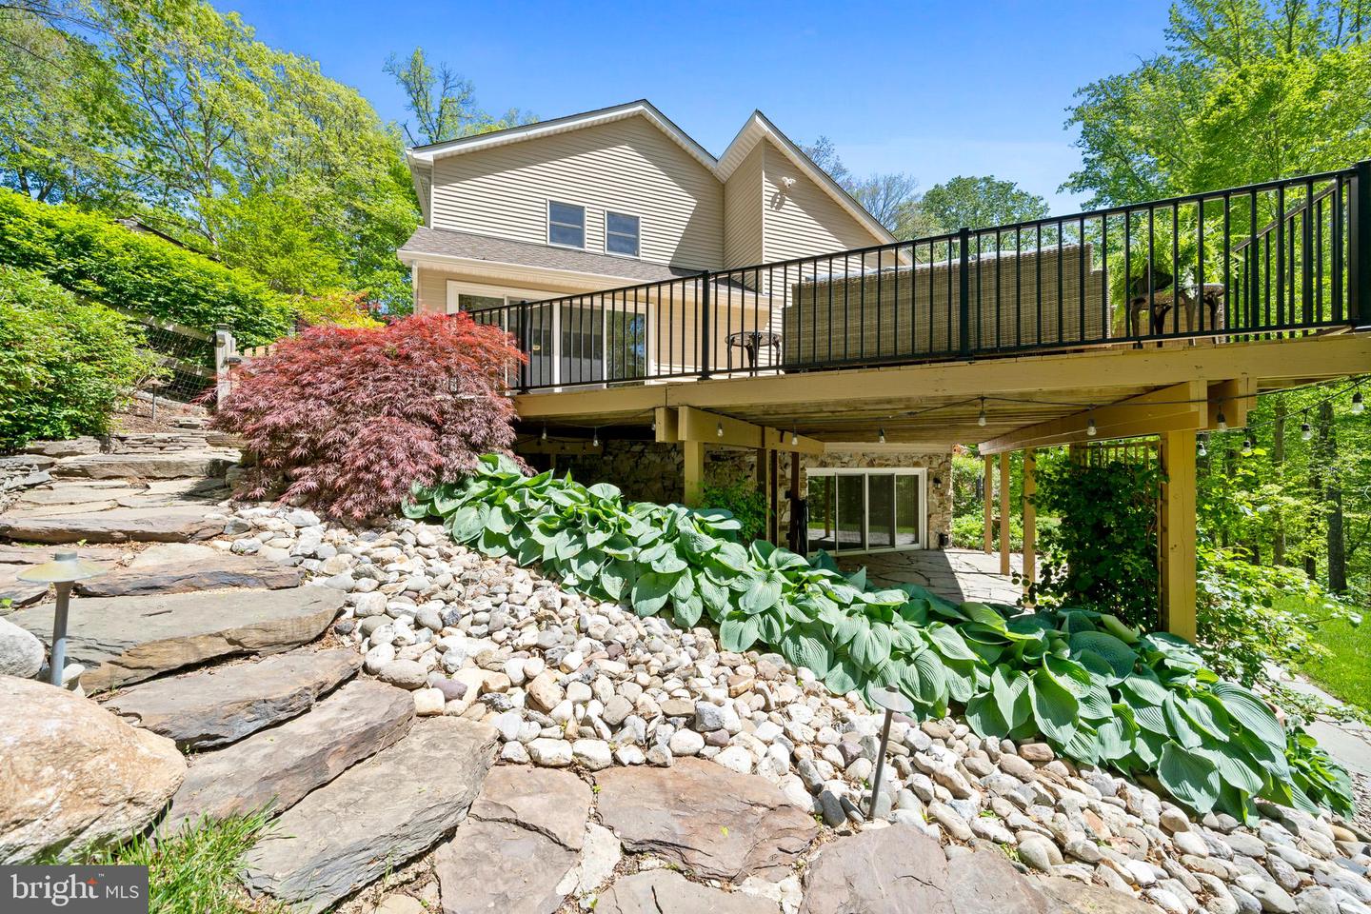
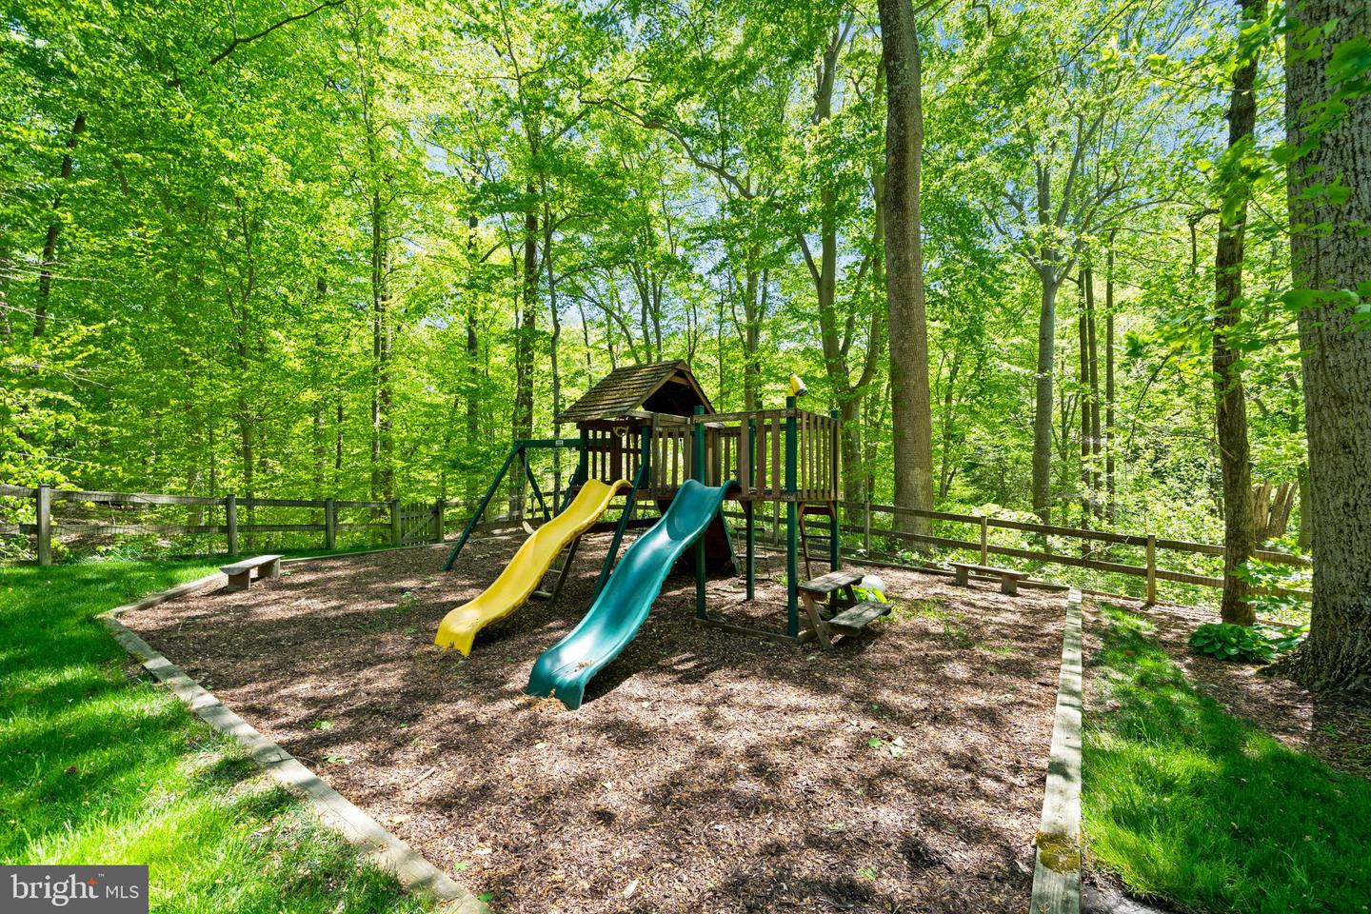
LOCATION LOCATION LOCATION! Welcome to your dream retreat in the sought-after Dunkirk location! Nestled at the end of a quiet cul-de-sac on nearly 5 acres, this 4100+ sq ft contemporary style home with a finished walk-out level basement offers stunning space, serenity, and the most tranquil natural surroundings. From the moment you pull into the driveway, the incredible curb appeal sets the tone. Meticulous perennial landscaping, extensive hardscaping, a fenced-in yard, stone and vinyl exterior, and a charming brick walkway welcome you to a grand double-door entrance. Step inside to cathedral ceilings and an open-concept layout filled with natural light. Just off the foyer is the kitchen and a beautiful dining area with hardwood floors. Kitchen includes stainless steel appliances, an island with additional cabinetry, a pantry, and a cozy breakfast nook. Dining area has a step down to the spacious family room boasting more hardwood floors, a stone wood-burning fireplace, and double sliding glass doors opening to a sprawling deck with breathtaking views of your well-manicured lot backing to woods. The main-level primary suite offers a true retreat with a sitting area, walk-in closet, and attached bathroom with double sinks and walk-in shower. The main level also includes a laundry room with extra cabinetry and a hallway powder room. Upstairs, you’ll find four generously sized bedrooms and two additional full bathrooms—plenty of space for family or guests. Bring the party to the basement with a large rec room, a game-room/second rec room space, a bonus room/office, and sliding glass doors that lead to a gorgeous, covered stone patio. Basement also includes an unfinished storage/utility room. Outside, the grounds are simply spectacular—from stone steps and two patios to professionally landscaped gardens and wooded privacy... you can’t help but fall in love! Other features include dual-zoned HVAC systems (main level & basement system replaced within the last 6 months), a 23-zone irrigation system, hybrid 60+ gallon water heater, water softener and filtration systems, Anderson windows, and so much more. You’ll feel like you’re miles away from the hustle and bustle while being just minutes from local amenities and great distance for commuters to DC, NOVA and multiple military bases as well. This home is truly one-of-a-kind... Run, don’t walk!
/u.realgeeks.media/fortmeadehomes/team_photos_and_logos/Jessica_Hood_Fort_Meade_REALTOR.jpg)
Additional Information
- Elementary School
- Mount Harmony
- Middle School
- Northern
- High School
- Northern
- Other Structures
- Above Grade, Below Grade
- Structure List
- Above Grade, Below Grade
- Garage Spaces
- 2
- Style
- Colonial, Contemporary
- Interior Features
- Bathroom - Walk-In Shower, Breakfast Area, Carpet, Ceiling Fan(s), Combination Dining/Living, Dining Area, Entry Level Bedroom, Family Room Off Kitchen, Floor Plan - Open, Kitchen - Island, Kitchen - Table Space, Primary Bath(s), Recessed Lighting, Walk-in Closet(s), Wood Floors
- Basement
- Yes
- Fireplaces
- 1
- Cooling Fuel
- Electric
- Cooling
- Central A/C
- Heating Fuel
- Electric
- Heating
- Heat Pump(s)
- Hot Water
- Electric, 60+ Gallon Tank
- Sewer Septic
- Septic Exists
- Water
- Well
- Short Sale
- Yes
- Tax Year
- 2024
- Possession
- Settlement
- Days on Market
- 9
- Acres
- 4.93
- Parking
- Asphalt Driveway
- Ownership
- Fee Simple