12411 Uncle Charlies Spur, Dunkirk, MD 20754
- $775,000
- 5
- BD
- 4
- BA
- 2,533
- SqFt




- Sold Price
- $775,000
- List Price
- $789,999
- Closing Date
- Aug 01, 2025
- MLS#
- MDCA2021452
- Year Built
- 2004
- Status
- CLOSED
- Type
- Single Family Residential
- Bedrooms
- 5
- Baths All
- 4
- Baths Full
- 4
- Living Area
- 2,533
- Total SqFt
- 2533
- County
- Calvert
- Subdivision
- Chaney Station
Property Description
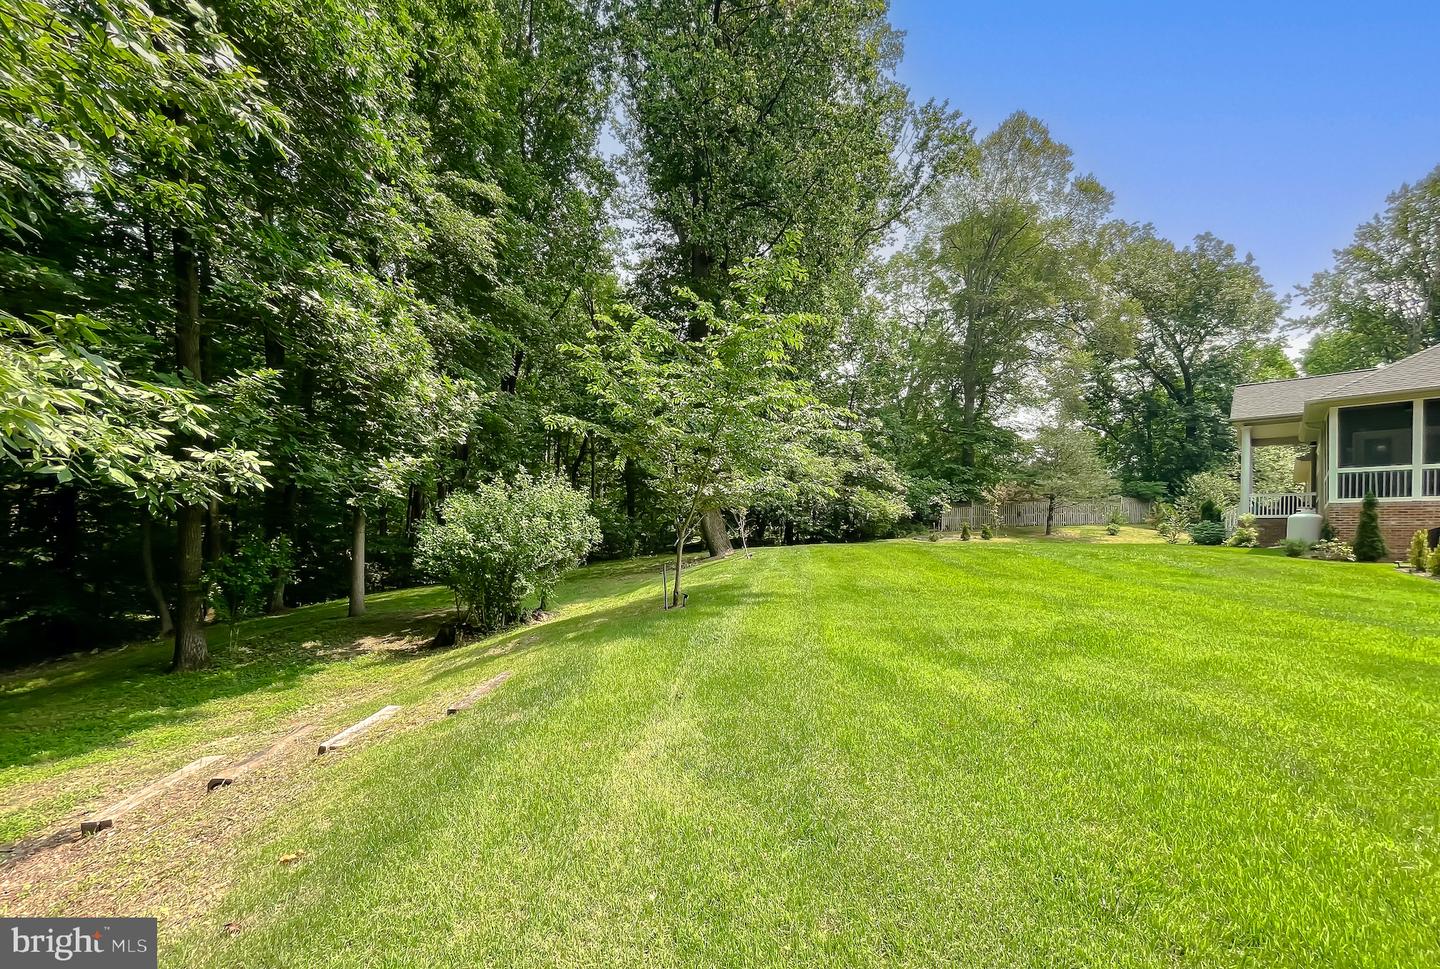
Welcome home to this stunning rambler, with brick front and brick to grade on the sides and back. Extensive and exquisite hardscape and landscape will not disappoint! Lovely, light hardwood floors greet you in the foyer and flow throughout much of the main, with a touch of carpet sprinkled here and there. The custom kitchen with upgraded stainless appliances (new in '23) and granite counters create the perfect spot to whip up a family dinner or enjoy the ambiance that a double sided gas fireplace brings, from both the living room and the kitchen. Large windows allow loads of natural light to fill the living space. The breakfast nook is no exception and opens to a cozy side screened porch on the left and a beautiful covered rear porch on the right. The primary suite will make your friends envious, with a walk-in closet and an expansive primary bath with a soaking tub, separate walk-in shower, split vanities and a private toilet room. On the opposite side of the home are two bedrooms and an upgraded full bath, plus an office/additional bedroom with a closet and double glass doors. Additionally, the oversize laundry room with deep sink can be found on this guest side of the home. The basement provides all the overflow living you could want. An inlaw suite, with second kitchen, another upgraded full bath, fifth bedroom and large family room allow visitors to have their private space with a ground level entrance. The unfinished section of the basement is home to a second laundry area, as well as workout area, all with extensive additional storage! For convenience, you can walk from the basement to ground level two car garage for easy access. The private backyard, with hardscape patio and the remaining three acres, create an ideal entertaining oasis! New secondary permitted asphalt drive was just installed for convenience. This beautiful well maintained rambler is truly not one to miss! Roof 2023 and heat-pumps 2019 and 2023. Schedule your appointments right away!
/u.realgeeks.media/fortmeadehomes/team_photos_and_logos/Jessica_Hood_Fort_Meade_REALTOR.jpg)
Additional Information
- Elementary School
- Windy Hill
- Middle School
- Northern
- High School
- Northern
- Other Structures
- Above Grade, Below Grade
- Structure List
- Above Grade, Below Grade
- Garage Spaces
- 2
- Style
- Raised Ranch/Rambler, Ranch/Rambler
- Interior Features
- 2nd Kitchen, Ceiling Fan(s), Floor Plan - Open, Bathroom - Soaking Tub, Carpet, Primary Bath(s), Upgraded Countertops, Walk-in Closet(s), Wood Floors, Pantry, Entry Level Bedroom, Breakfast Area
- Basement
- Yes
- Cooling Fuel
- Electric
- Cooling
- Central A/C
- Heating Fuel
- Natural Gas
- Heating
- Heat Pump(s)
- Hot Water
- Electric
- Sewer Septic
- Private Septic Tank
- Water
- Well
- Tax Year
- 2024
- Possession
- Settlement
- Days on Market
- 35
- Acres
- 3
- Ownership
- Fee Simple