8586 Hayshed Lane, Columbia, MD 21045
- $664,900
- 3
- BD
- 4
- BA
- 2,244
- SqFt






- Sold Price
- $664,900
- List Price
- $649,900
- Closing Date
- Aug 14, 2023
- MLS#
- MDHW2029482
- Year Built
- 1979
- Status
- CLOSED
- Type
- Single Family Residential
- Bedrooms
- 3
- Baths All
- 4
- Baths Full
- 3
- Baths Half
- 1
- Living Area
- 2,244
- Total SqFt
- 3068
- County
- Howard
- Subdivision
- None Available
Property Description
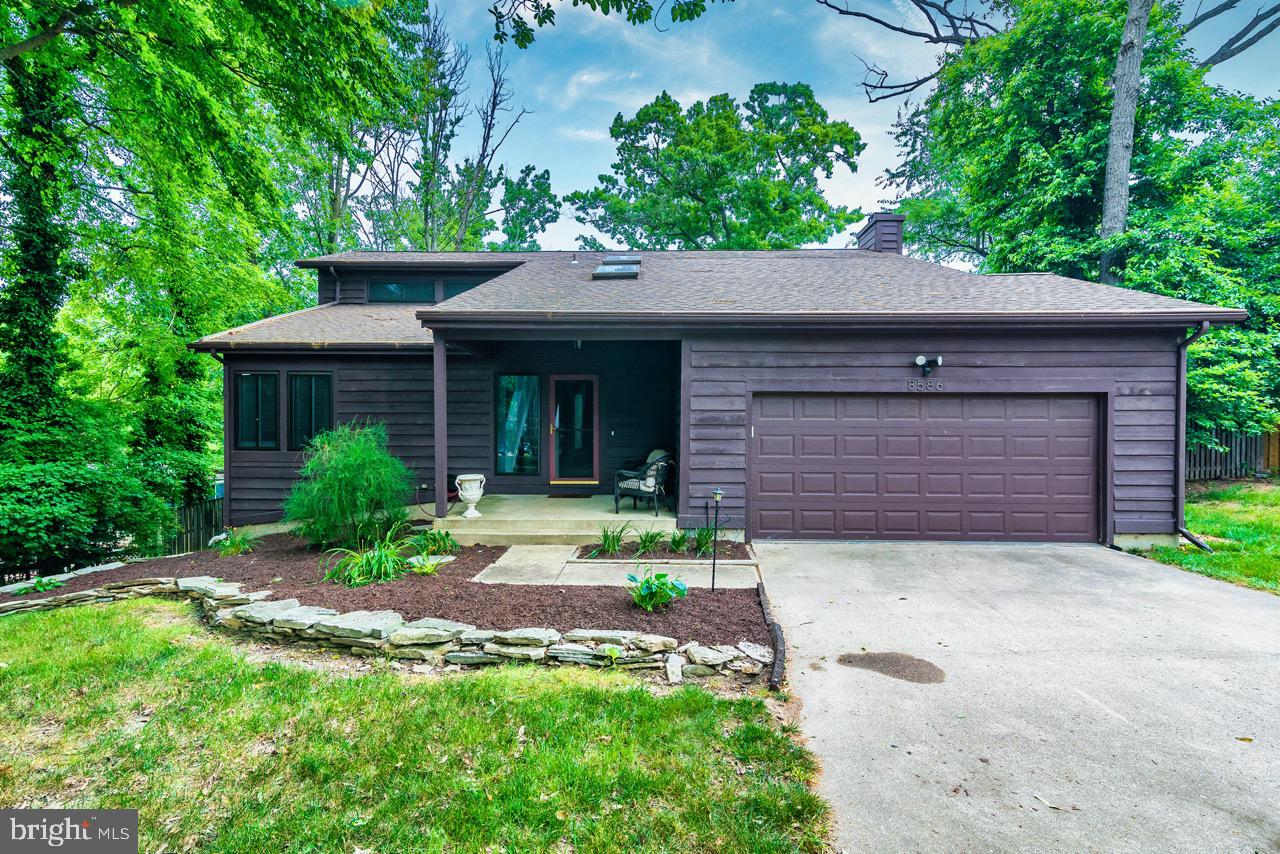
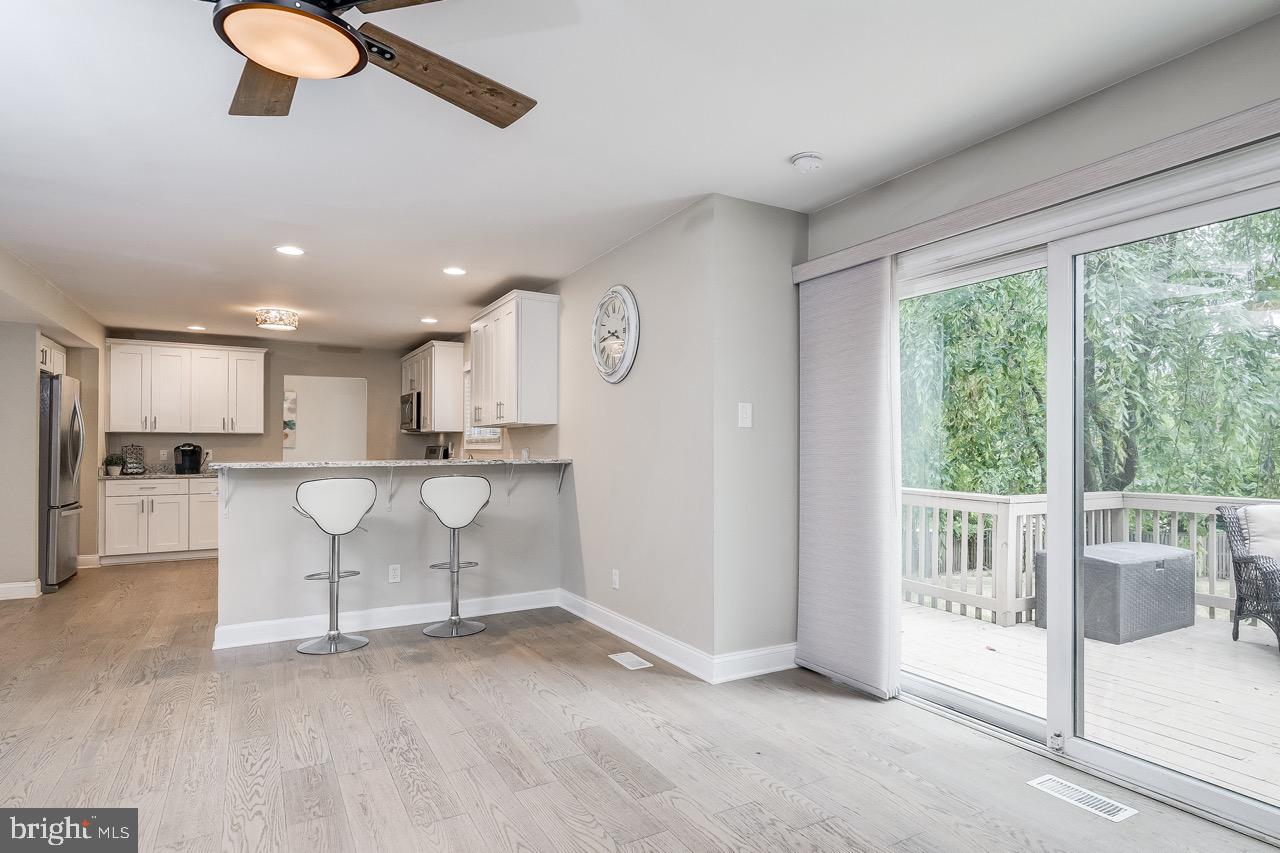
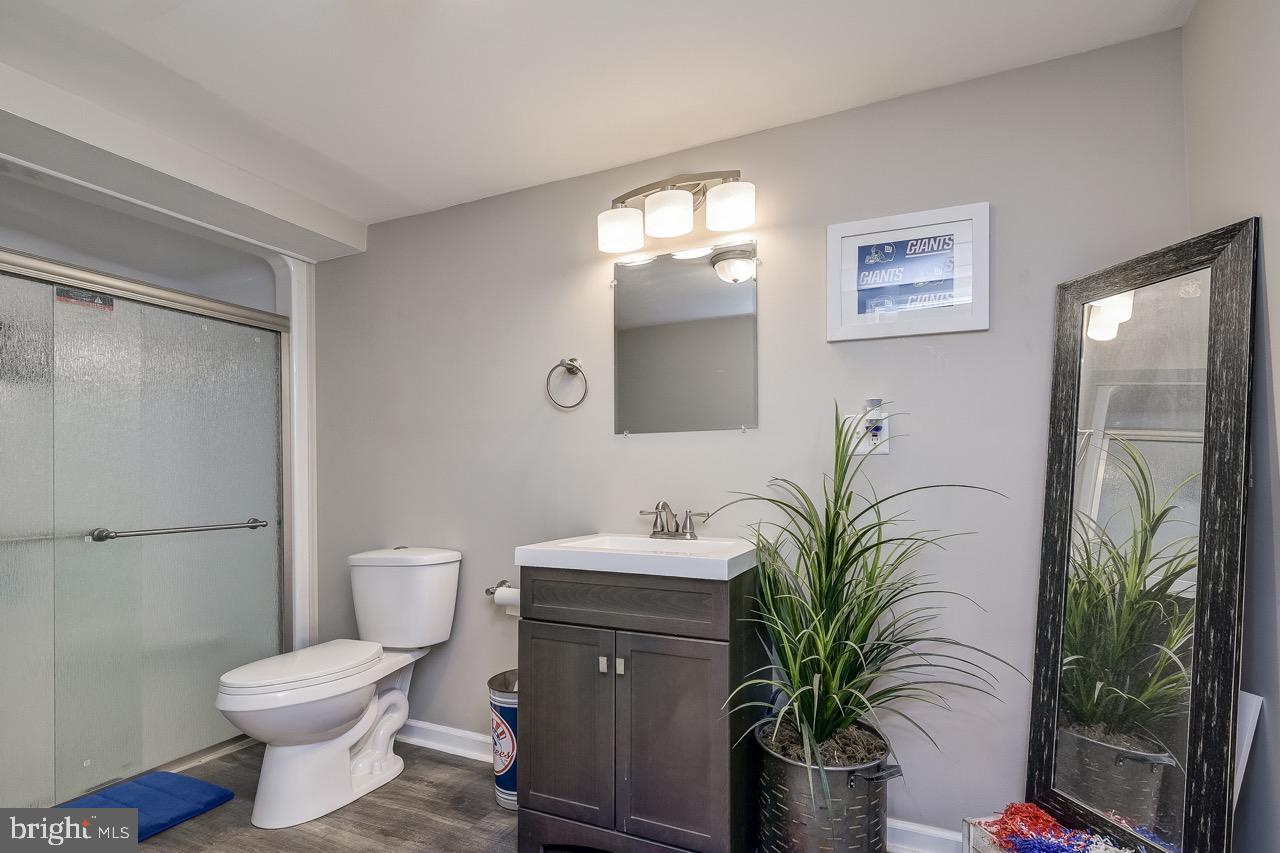
Welcome to this stunning detached home located in Columbia, offering an open floor plan and an array of desirable features. As you approach the property, you'll notice the inviting sidewalk and tasteful landscaping. The home boasts a two-car garage with a convenient garage door opener and a driveway that can accommodate at least two additional cars. When entering the foyer, you'll be greeted by beautiful hardwood flooring that extends throughout the main level. The first living area boasts natural light, thanks to its great lighting and features a ceiling fan for added comfort. This space seamlessly transitions into the dining room, which offers sliding glass doors leading to the spacious deck. The dining room provides ample room for a dining table and chairs, which is perfect for enjoying your favorite meal or entertaining guests. From the dining room, you'll find the stunning and upgraded kitchen. It showcases gorgeous granite countertops, stainless steel appliances, a breakfast bar, and generous counter space, making it a chef's dream. The kitchen flows effortlessly into the second living area, which is equipped with a cozy wood-burning fireplace with a mantle, sliding glass doors to the deck, and abundant natural light. Additionally, a convenient half bath is located on the main floor. The deck itself is remarkably spacious and overlooks the expansive backyard, which features rear fencing and offers delightful views of the surrounding trees and woods. Back inside, on the upper level, you'll discover three bedrooms and two full baths. The primary bedroom offers plush carpeting, a ceiling fan, and an attached primary bathroom. The primary bathroom boasts double vanities, beautiful tile accents, a spacious shower, and tile flooring. The second bedroom provides ample closet space, cozy carpeting, and a ceiling fan. Similarly, the third bedroom offers generous space, a ceiling fan, and comfortable carpeting. A full bath completes the upper level, providing convenience for the occupants. Heading downstairs, you'll find a fully finished basement with gorgeous laminate flooring. This versatile space includes a fan and there is space for a 4th bedroom if desired. Additionally, a large full bath is available in the basement. The location of this home is truly remarkable, offering easy access to a variety of amenities. Enjoy the convenience of nearby shops, restaurants, trails, and parks. Commuting is a breeze with straightforward access to routes 100 and 108, allowing for seamless travel throughout the area. Don't miss the opportunity to make this exceptional home in Columbia your own. Schedule a showing today and experience the incredible features and convenience this property has to offer.
/u.realgeeks.media/fortmeadehomes/team_photos_and_logos/Jessica_Hood_Fort_Meade_REALTOR.jpg)
Additional Information
- Other Structures
- Above Grade, Below Grade
- Structure List
- Above Grade, Below Grade
- Garage Spaces
- 2
- Style
- Colonial
- Interior Features
- Breakfast Area, Carpet, Ceiling Fan(s), Combination Kitchen/Living, Combination Kitchen/Dining, Dining Area, Family Room Off Kitchen, Floor Plan - Open, Kitchen - Eat-In, Kitchen - Gourmet, Primary Bath(s), Stove - Wood, Upgraded Countertops, Wood Floors
- Basement
- Yes
- Fireplaces
- 1
- Cooling Fuel
- Electric
- Cooling
- Ceiling Fan(s), Central A/C
- Heating Fuel
- Electric
- Heating
- Forced Air
- Hot Water
- Electric
- Sewer Septic
- Public Sewer
- Water
- Public
- HOA Fee
- $1,602
- HOA Payment Frequency
- Annually
- Tax Year
- 2022
- Possession
- Negotiable, Settlement
- Days on Market
- 20
- Acres
- 0.46
- Ownership
- Fee Simple
- HOA
- Yes
- Homeowner Association Fee
- 1602