11044 Scotts Landing Road, Laurel, MD 20723
- $815,000
- 4
- BD
- 3
- BA
- 2,320
- SqFt






- Sold Price
- $815,000
- List Price
- $749,900
- Closing Date
- Sep 01, 2023
- MLS#
- MDHW2030596
- Year Built
- 1995
- Status
- CLOSED
- Type
- Single Family Residential
- Bedrooms
- 4
- Baths All
- 3
- Baths Full
- 2
- Baths Half
- 1
- Living Area
- 2,320
- Total SqFt
- 2320
- County
- Howard
- Subdivision
- Cherry Creek
Property Description
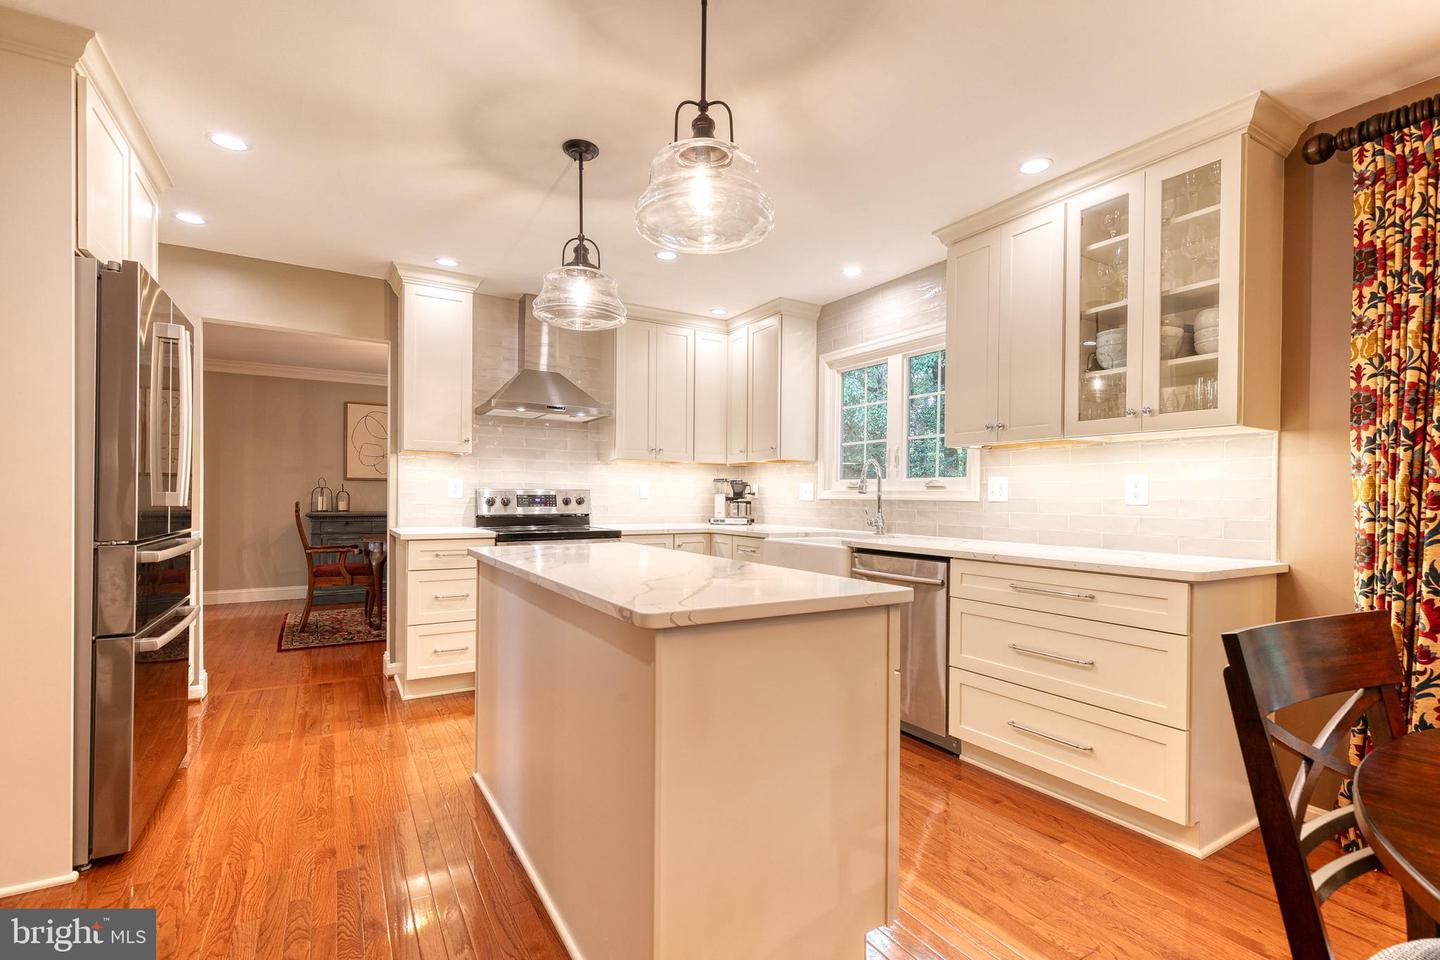
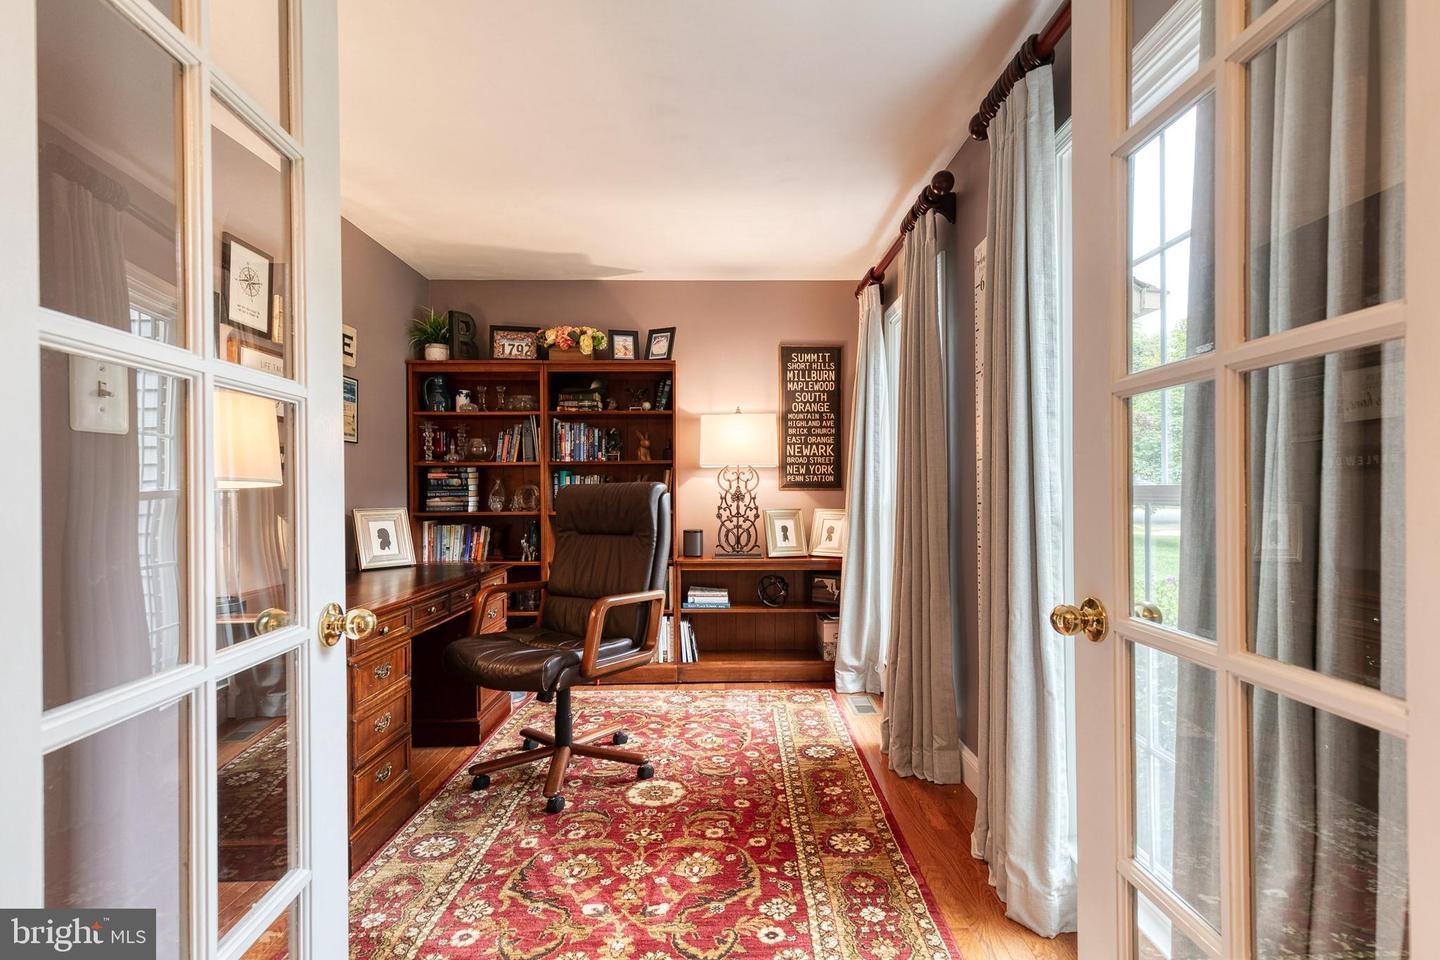
We are in receipt of offers and setting an offer deadline for Sunday 7/30 at 9pm. A true must-see in the highly desirable Cherry Creek community, this fantastic home sits on the best lot in the neighborhood, backing up to county land with a stretch of open space on one side, providing tons of privacy and beautifully wooded views. Endless updates have been done in the last few years! Most notably, as you walk into the home, you will head straight back and find yourself in a magazine worthy chefs kitchen upgraded in 2021, complete with new soft close 42" cabinets and drawers, quartz countertops, under cabinet lighting, a Bosch refrigerator, a Zephyr range hood with exterior vent, and more! As you cook in this "tasteful" kitchen you have a line of sight to the family room, complete with a vaulted ceiling with skylights, and a wood burning fireplace that provides the ultimate serene and cozy experience. Head out of the family room through french doors onto the deck to take in fresh air and the beautifully manicured backyard. The first level also hosts an updated laundry room off the garage with built-in shelves for laundry supplies and shoes. New flooring and shelving were completed in 2020 in there along with a new washer and dryer upgraded in 2018. Also on the main level, you will find a spacious, formal dining room full of natural light, a spacious living room, powder room perfect for guests, and a perfectly situated private office space, perfect for working from home. Heading up the front staircase, there are 3 spacious bedrooms, a full bath, as well as the Primary suite. The Primary Suite hosts an enormous bathroom with a shower and soaking tub, as well as a picture perfect walk-in closet organized with new custom built-in's. More amazing updates already done for you include: a backyard fence, all windows replaced, hot water heater (all 2016), new roof and skylights (2017), most of the home's gorgeous hardwoods replaced (2018), garage door insulation, gutters and HVAC exterior Heat Pump (2020), custom closet built-in's (2022) as well as upgraded lighting and additional recessed lighting throughout the home. The unfinished basement is spacious and ready for you to make it your own with full walk out and rough-in for a full bath! This home will not disappoint!
/u.realgeeks.media/fortmeadehomes/team_photos_and_logos/Jessica_Hood_Fort_Meade_REALTOR.jpg)
Additional Information
- Elementary School
- Fulton
- Middle School
- Lime Kiln
- High School
- Reservoir
- Other Structures
- Above Grade, Below Grade
- Structure List
- Above Grade, Below Grade
- Garage Spaces
- 2
- Style
- Colonial
- Interior Features
- Carpet, Ceiling Fan(s), Crown Moldings, Dining Area, Family Room Off Kitchen, Formal/Separate Dining Room, Kitchen - Eat-In, Kitchen - Island, Primary Bath(s), Recessed Lighting, Skylight(s), Upgraded Countertops, Walk-in Closet(s), Window Treatments, Bathroom - Soaking Tub
- Basement
- Yes
- Fireplaces
- 1
- Cooling Fuel
- Electric
- Cooling
- Central A/C
- Heating Fuel
- Electric
- Heating
- Heat Pump(s)
- Hot Water
- Electric
- Sewer Septic
- Public Sewer
- Water
- Public
- HOA Fee
- $460
- HOA Payment Frequency
- Annually
- Tax Year
- 2023
- Possession
- 0-30 Days CD, Seller Rent Back
- Days on Market
- 5
- Acres
- 0.32
- Parking
- Asphalt Driveway
- Ownership
- Fee Simple
- HOA
- Yes
- Homeowner Association Fee
- 460