1836 Quarter Horse Drive, Woodstock, MD 21163
- $830,000
- 4
- BD
- 4
- BA
- 3,306
- SqFt






- Sold Price
- $830,000
- List Price
- $825,000
- Closing Date
- Nov 15, 2023
- MLS#
- MDHW2032608
- Year Built
- 1999
- Status
- CLOSED
- Type
- Single Family Residential
- Bedrooms
- 4
- Baths All
- 4
- Baths Full
- 2
- Baths Half
- 2
- Living Area
- 3,306
- Total SqFt
- 4778
- County
- Howard
- Subdivision
- Parkside
Property Description
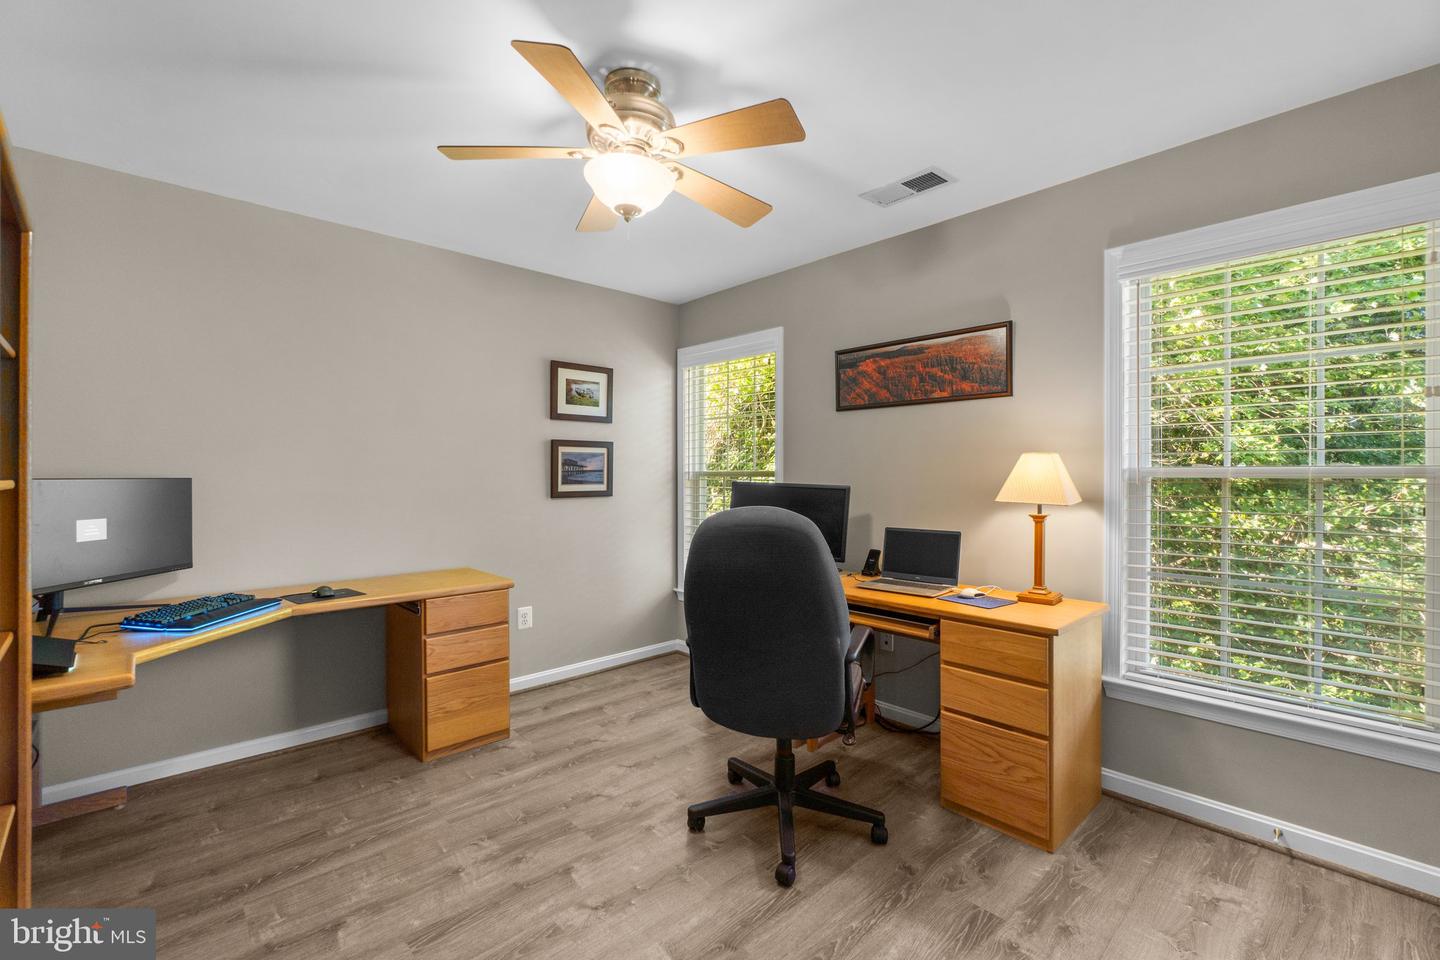
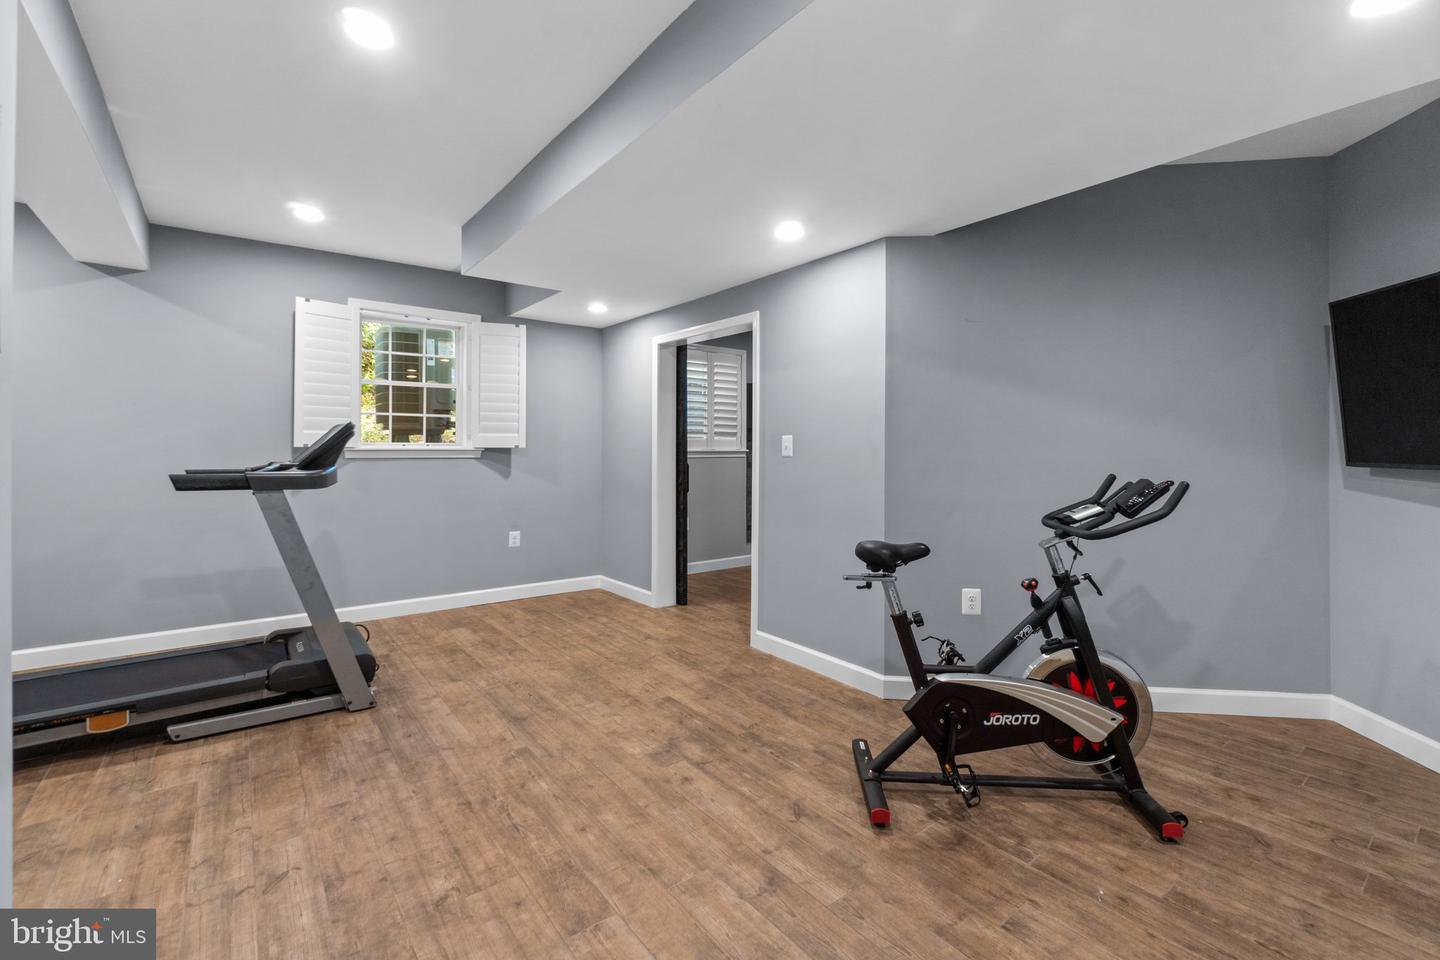
Surrounded by trees and privacy, this stunning brick front colonial situated on a 3.63 acre homesite features. sophisticated enhancements, expansive hardwoods, and elegant finishes beginning in the 2-story foyer with a waterfall staircase. This center hall home boasts a formal living room showing a cathedral ceiling with a Palladian window, across the hall is a beautiful dining room adorned by a trio windows, chair rail trim, a detailed ceiling medallion, and crown moldings, followed by a 2-story family room with a floor to ceiling brick fireplace surrounded by 2 heightened Palladia topped windows. Easily accommodating multiple chefs, this inspiring kitchen enjoys sleek granite counters, complementing backsplash, raised panel cabinetry, ebony appliances including a cooktop, a peninsula island with a breakfast bar, and bay architecture in the open breakfast room with a slider walkout to a bluestone patio and a tree-lined view. Upper level owner’s suite presents a lighted ceiling fan, a sitting area, 3 walk-in closets with the main closet finished with a custom closet system, and a plush bath displaying twin vanities, a separate frameless shower with bench seating, and a large soaking tub. Unwind in style in the finished lower level highlighted by a decorative tin ceiling, a rec room with ceramic tile flooring, a wet bar with a refrigerator, a wine fridge, built-in cabinetry, a 2 tap kegerator, a barn door slider to an exercise room, a half bath, and extra storage. An array of activities and conveniences are minutes away including shopping, parks, golf courses, and commuter routes.
/u.realgeeks.media/fortmeadehomes/team_photos_and_logos/Jessica_Hood_Fort_Meade_REALTOR.jpg)
Additional Information
- Elementary School
- Waverly
- Middle School
- Mount View
- High School
- Marriotts Ridge
- Other Structures
- Above Grade, Below Grade
- Structure List
- Above Grade, Below Grade
- Garage Spaces
- 2
- Style
- Colonial
- Interior Features
- Attic, Carpet, Ceiling Fan(s), Chair Railings, Crown Moldings, Family Room Off Kitchen, Kitchen - Eat-In, Recessed Lighting, Bathroom - Stall Shower, Walk-in Closet(s), Other
- Basement
- Yes
- Fireplaces
- 1
- Cooling Fuel
- Electric
- Cooling
- Central A/C
- Heating Fuel
- Other
- Heating
- Forced Air
- Hot Water
- Bottled Gas
- Sewer Septic
- Septic Exists
- Water
- Well
- Tax Year
- 2022
- Possession
- Negotiable
- Days on Market
- 30
- Acres
- 3.63
- Parking
- Asphalt Driveway, Paved Driveway
- Ownership
- Fee Simple