13032 Folly Quarter Road, Ellicott City, MD 21042
- $1,201,000
- 4
- BD
- 5
- BA
- 3,690
- SqFt
- Sold Price
- $1,201,000
- List Price
- $1,100,000
- Closing Date
- Oct 30, 2023
- MLS#
- MDHW2032934
- Year Built
- 2000
- Status
- CLOSED
- Type
- Single Family Residential
- Bedrooms
- 4
- Baths All
- 5
- Baths Full
- 4
- Baths Half
- 1
- Living Area
- 3,690
- Total SqFt
- 4961
- County
- Howard
- Subdivision
- Buckskin Lake
Property Description
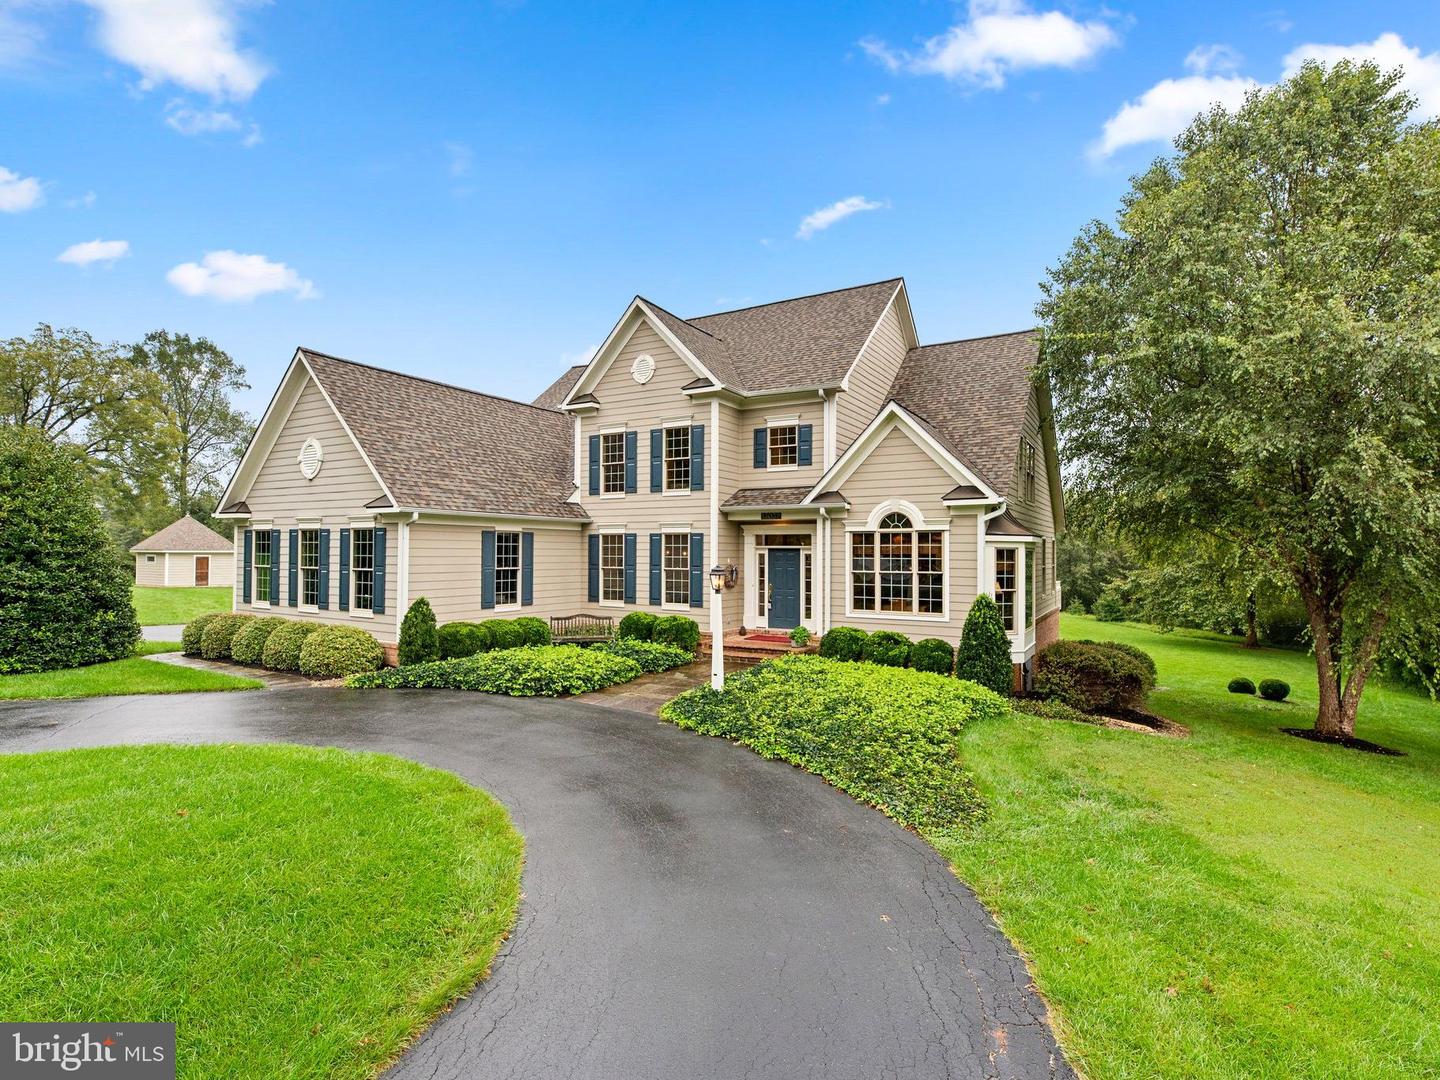
A circular drive approach leads to a striking Buckskin Lake Overlook colonial set on a 4.37 acre homesite offers over 5,275 sqft with a beautiful tree surround adding privacy and a picturesque setting. This picturesque colonial features striking architectural detail, an elegant 2-story foyer giving way to beautiful white oak hardwoods, French doors opening to a private study accented by a vaulted ceiling, built-ins, and a brilliant bay window, a main level bedroom, followed by a formal dining room with profile crown molding and chair rail trim, and statement lighting creating an ideal place for celebrations. The open light-filled family room immediately grabs your attention with its voluminous 2-story ceiling and stacked stone fireplace, a built-in entertainment center, multi-level windows allowing cascades of natural light to flow, French door access to the low maintenance deck, and a sliding door stepping to a 12x14 screened porch. Producing gourmet masterpieces is simple in the chef's kitchen boasting an abundance of raised panel and glass front custom cabinetry, granite counters, a center island, a pantry, a peninsula breakfast bar, stainless steel appliances including GE Cafe french doors wall oven, and a breakfast room with a radiant wall of windows with a serene tree view. The upper level is host to 2 bedrooms and a shared bath with shiplap shower walls, an additional bedroom with an attached bath, and a main level owner's suite presenting a deep tray ceiling, a walk-in closet, and a deluxe garden bath displaying double vanities, a separate glass shower with bench seating, and a soothing corner soaking tub. Space and comfort thrive in the newly completed lower level highlighted by a rec room with LVP flooring, a custom wet bar with back walnut bar top, quartz counter, bar sink, Bosch dishwasher, under counter trash drawer, and full-size refrigerator, a full bath, a bonus room, a game room, and a walkout tree-lined yard and paver patio. Upgrades include a recently installed 50-Year Architectural shingle roof, beaded fiber cement siding, Pella windows, custom garden shed, Geothermal HVAC, emergency generator with an automatic transfer switch, new well pump, and two 55 gallon water heaters.
/u.realgeeks.media/fortmeadehomes/team_photos_and_logos/Jessica_Hood_Fort_Meade_REALTOR.jpg)
Additional Information
- Elementary School
- Triadelphia Ridge
- Middle School
- Folly Quarter
- High School
- Glenelg
- Other Structures
- Above Grade, Below Grade
- Structure List
- Above Grade, Below Grade
- Garage Spaces
- 2
- Style
- Colonial
- Interior Features
- Attic, Carpet, Ceiling Fan(s), Chair Railings, Crown Moldings, Family Room Off Kitchen, Kitchen - Eat-In, Kitchen - Island, Recessed Lighting, Bathroom - Stall Shower, Walk-in Closet(s), Wood Floors
- Basement
- Yes
- Fireplaces
- 1
- Cooling Fuel
- Electric
- Cooling
- Central A/C
- Heating Fuel
- Geo-thermal, Electric
- Heating
- Heat Pump(s)
- Hot Water
- Electric
- Sewer Septic
- Septic Exists
- Water
- Well
- HOA Payment Frequency
- Monthly
- Tax Year
- 2022
- Possession
- Negotiable
- Days on Market
- 6
- Acres
- 4.37
- Parking
- Paved Driveway
- Ownership
- Fee Simple
- HOA
- Yes