6231 Sunny Spring, Columbia, MD 21044
- $550,000
- 4
- BD
- 3
- BA
- 1,994
- SqFt




- Sold Price
- $550,000
- List Price
- $575,000
- Closing Date
- Nov 30, 2023
- MLS#
- MDHW2033224
- Year Built
- 1979
- Status
- CLOSED
- Type
- Single Family Residential
- Bedrooms
- 4
- Baths All
- 3
- Baths Full
- 2
- Baths Half
- 1
- Living Area
- 1,994
- Total SqFt
- 1994
- County
- Howard
- Subdivision
- Hickory Ridge
Property Description
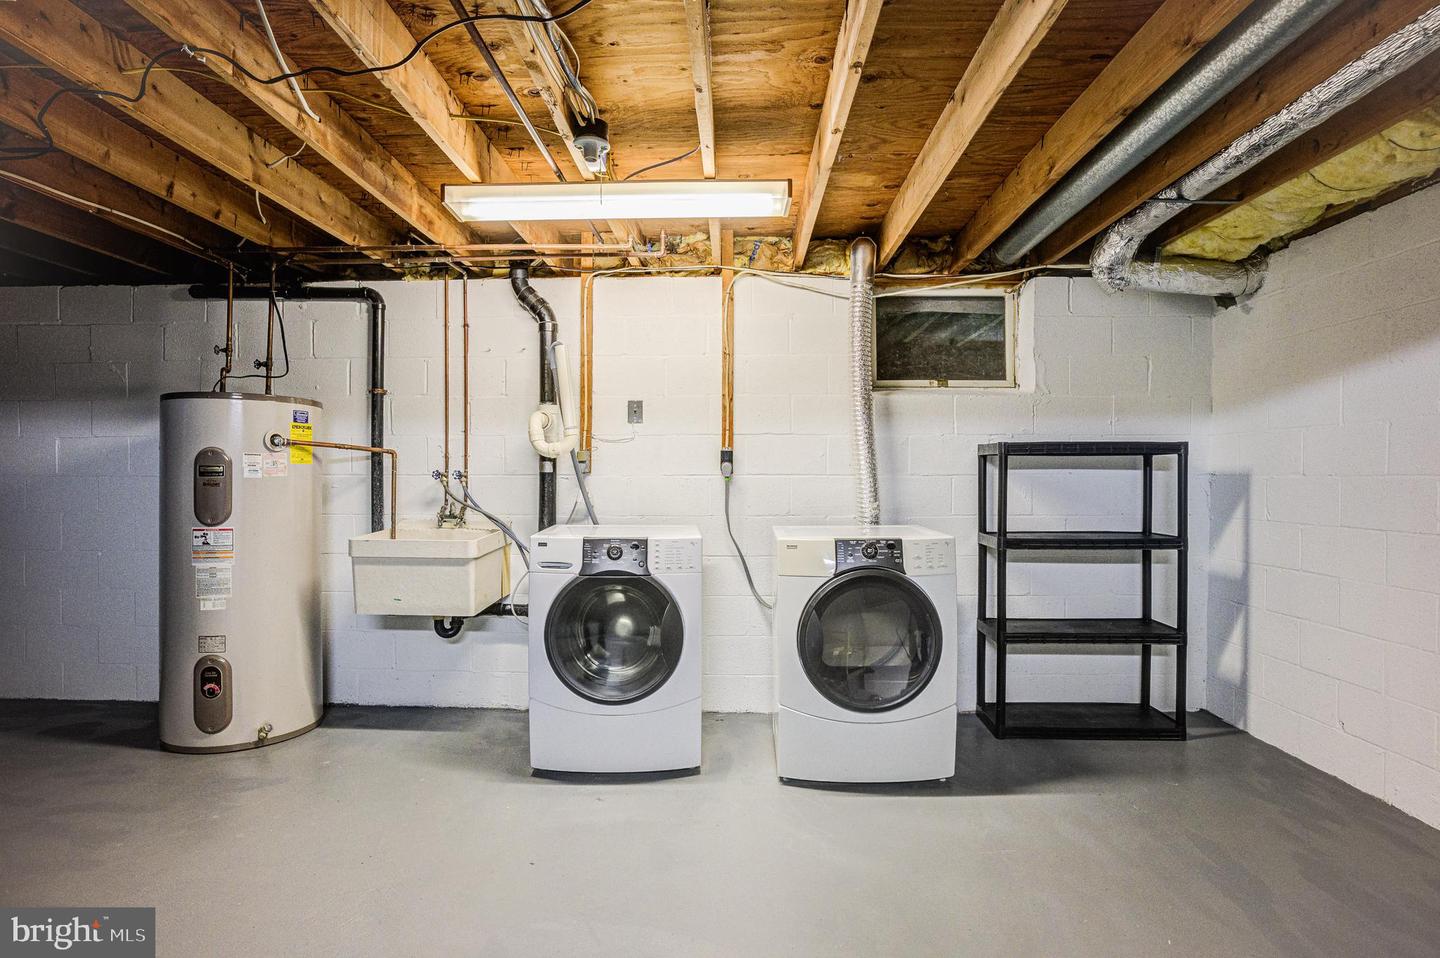
Welcome to this delightful 4 bedroom, 2 ½ bath Contemporary single family home, conveniently located in the Village of Hickory Ridge. With its comfortable and functional layout, you're certain to enjoy everyday living and welcoming guests! As you enter the home, you'll be impressed with the open foyer and abundant natural light that floods the main level. This welcoming floorplan features a spacious living room (18x12), a formal dining room and a beautifully designed kitchen. The kitchen boasts stainless appliances, a sizable island for meal prep and serving, quartz counters and custom cabinetry. You'll find the ease of outdoor cooking and entertaining a breeze with sliding doors from both the kitchen and the dining room, leading to a lovely composite deck. The main level family room has space for hosting family and friends, alike, and the wood burning fireplace is a great focal point of the room. On this level, there is also a 4th bedroom or perfect work-from-home office space and a powder room for added convenience. On the upper level, you'll find the primary bedroom with 3 large wall closets, a ceiling fan and an attached bath boasting double sinks. This room measures 16x12 and will be your own private retreat at the end of the day! The second and third bedrooms on this level share a hall bath that is also well-appointed. Your lower level is ready to finish with your personal touches and has a rough-in for the addition of another bath at your convenience. The rear of this home provides a private and inviting space, perfect for relaxing at the end of a long day or hosting backyard cookouts for all to enjoy!! You'll find parking a breeze with the one car carport and private parking pad, plus a designated area for additional guest parking! ** NEW ARCHITECTURAL SHINGLE ROOF & HVAC in 2020, ALL WINDOWS REPLACED 2008
/u.realgeeks.media/fortmeadehomes/team_photos_and_logos/Jessica_Hood_Fort_Meade_REALTOR.jpg)
Additional Information
- Elementary School
- Swansfield
- Middle School
- Wilde Lake
- High School
- Atholton
- Other Structures
- Above Grade, Below Grade
- Structure List
- Above Grade, Below Grade
- Pool
- Yes
- Style
- Contemporary
- Interior Features
- Combination Kitchen/Living, Primary Bath(s), Breakfast Area, Carpet, Ceiling Fan(s), Dining Area, Entry Level Bedroom, Family Room Off Kitchen, Floor Plan - Open, Formal/Separate Dining Room, Kitchen - Eat-In, Kitchen - Gourmet, Kitchen - Island, Kitchen - Table Space, Upgraded Countertops, Other
- Basement
- Yes
- Fireplaces
- 1
- Cooling Fuel
- Electric
- Cooling
- Central A/C, Heat Pump(s), Programmable Thermostat
- Heating Fuel
- Electric
- Heating
- Heat Pump(s), Programmable Thermostat
- Hot Water
- Electric, 60+ Gallon Tank
- Sewer Septic
- Public Sewer
- Water
- Public
- HOA Fee
- $57
- HOA Payment Frequency
- Annually
- Tax Year
- 2022
- Possession
- Settlement
- Days on Market
- 40
- Acres
- 0.10
- Parking
- Unassigned
- Ownership
- Fee Simple
- HOA
- Yes
- Community Amenities
- Bike Trail, Community Center, Dog Park, Common Grounds, Fitness Center, Golf Course Membership Available, Jog/Walk Path, Lake, Library, Picnic Area, Pool - Indoor, Pool - Outdoor, Pool Mem Avail, Recreational Center, Swimming Pool, Tennis - Indoor, Tennis Courts, Tot Lots/Playground, Transportation Service, Volleyball Courts, Other, Baseball Field, Basketball Courts
- Homeowner Association Fee
- 57