9752 Early Spring Way, Columbia, MD 21046
- $435,000
- 3
- BD
- 4
- BA
- 1,152
- SqFt







- Sold Price
- $435,000
- List Price
- $429,000
- Closing Date
- Apr 22, 2024
- MLS#
- MDHW2034426
- Year Built
- 1981
- Status
- CLOSED
- Type
- Townhome
- Bedrooms
- 3
- Baths All
- 4
- Baths Full
- 3
- Baths Half
- 1
- Living Area
- 1,152
- Total SqFt
- 1728
- County
- Howard
- Subdivision
- Huntington
Property Description
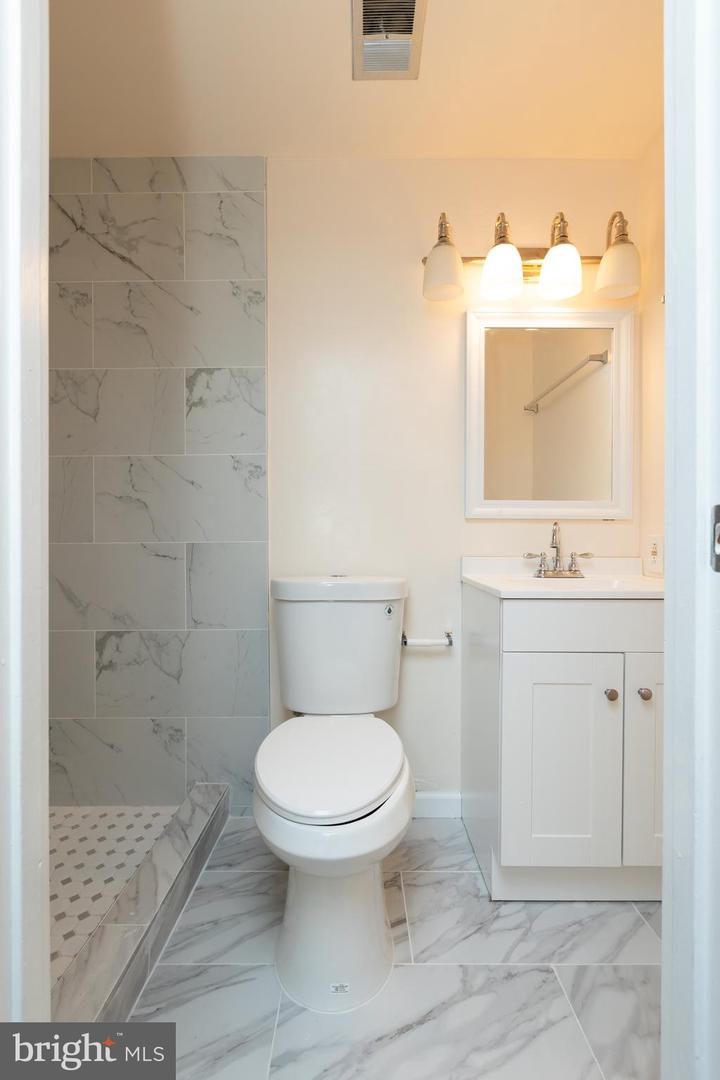
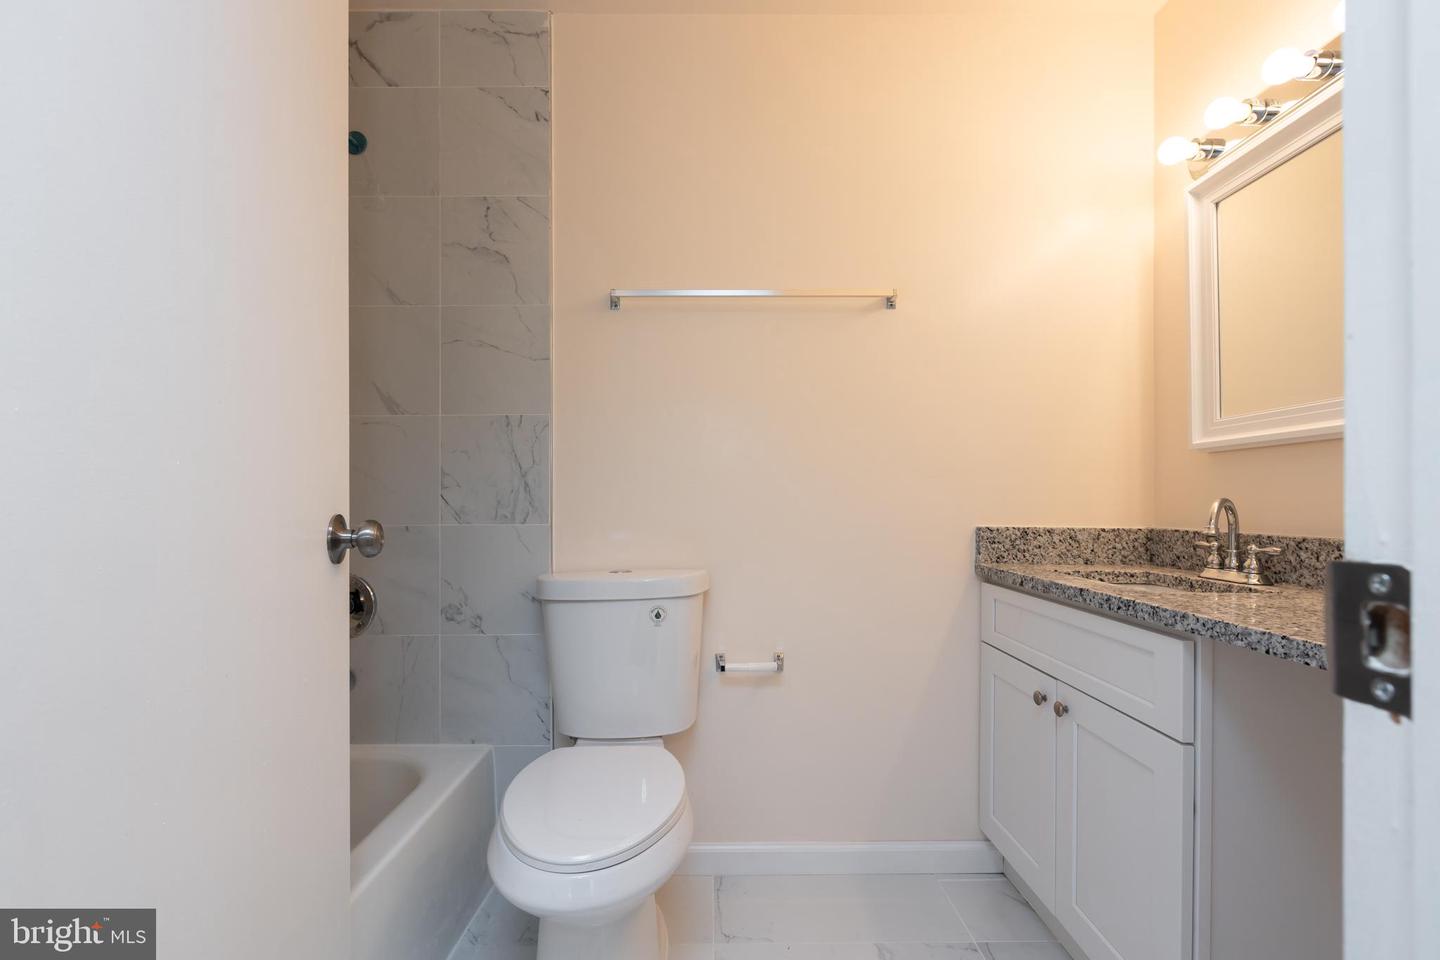
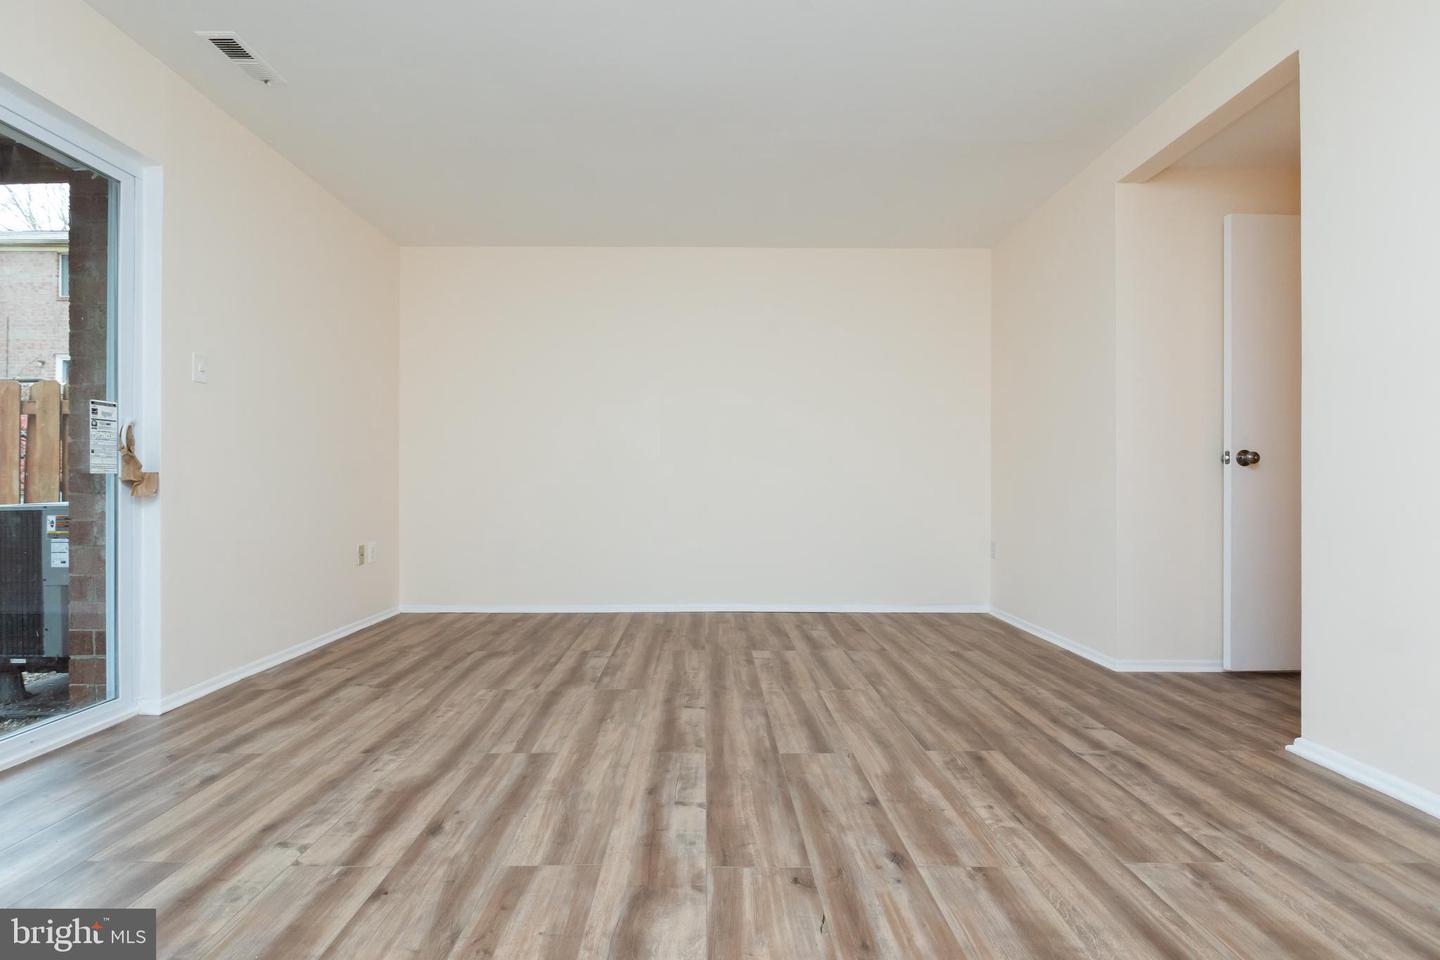
Offer Deadline: March 30th, 2024, Sat at 7:00 PM EST. The seller reserves the right to accept an offer before the stated deadline. It was temporarily off the market as the seller invested in significant upgrades. During this time, all windows were replaced and the entire house received a fresh coat of paint. Now, you're presented with a fully upgraded and breathtakingly beautiful home, ready to welcome you with open arms. Welcome to this meticulously renovated 3-level townhouse with a walkout basement, showcasing a perfect blend of modern upgrades and timeless charm. From the moment you step inside, you'll be greeted by an abundance of natural light, enhanced by fresh paint, brand new appliances, new HVAC. The entryway, with just a few steps, introduces you to the fully renovated eat-in kitchen, boasting stainless steel appliances and gleaming hardwood / ceramic tile floors. The spacious open-concept dining and living area on this level is ideal for entertaining, complemented by a convenient half bath. In the living room, a sliding glass door leads you to the deck, providing a seamless transition to outdoor living and a perfect spot to enjoy your morning coffee or evening gatherings. Ascend to the upper level, adorned with new carpet flooring, where you'll discover two bedrooms, each with its private en-suite bathroom. This level exudes comfort and elegance, providing a retreat-like atmosphere. Venture to the basement level, where new waterproof vinyl plank flooring spans the space. A bright bedroom with a sizable window awaits, accompanied by a full bathroom for added convenience. The lower level also features a generously-sized entertaining area with sliders leading to the back patio, creating a seamless indoor-outdoor living experience. The utility space and a washer/dryer complete this functional and well-designed lower level. Situated in a prime location, commuting north or south is a breeze, thanks to the accessibility of various routes such as I-95 and US-29. This home is not just a residence; it's a lifestyle. Don't miss the opportunity to make it yours!
/u.realgeeks.media/fortmeadehomes/team_photos_and_logos/Jessica_Hood_Fort_Meade_REALTOR.jpg)
Additional Information
- Elementary School
- Hammond
- Middle School
- Patuxent Valley
- High School
- Hammond
- Other Structures
- Above Grade, Below Grade
- Structure List
- Above Grade, Below Grade
- Style
- Colonial
- Basement
- Yes
- Cooling Fuel
- Electric
- Cooling
- Central A/C
- Heating Fuel
- Electric
- Heating
- Heat Pump(s)
- Hot Water
- Electric
- Sewer Septic
- Public Sewer
- Water
- Public
- HOA Fee
- $232
- HOA Payment Frequency
- Quarterly
- Tax Year
- 2023
- Possession
- Immediate, Settlement
- Days on Market
- 104
- Acres
- 0.03
- Ownership
- Fee Simple
- HOA
- Yes
- Homeowner Association Fee
- 232