4653 Tall Maple Court, Ellicott City, MD 21043
- $855,000
- 4
- BD
- 3
- BA
- 2,616
- SqFt






- Sold Price
- $855,000
- List Price
- $799,900
- Closing Date
- May 22, 2024
- MLS#
- MDHW2037862
- Year Built
- 2001
- Status
- CLOSED
- Type
- Single Family Residential
- Bedrooms
- 4
- Baths All
- 3
- Baths Full
- 2
- Baths Half
- 1
- Living Area
- 2,616
- Total SqFt
- 2616
- County
- Howard
- Subdivision
- Autumn View
Property Description
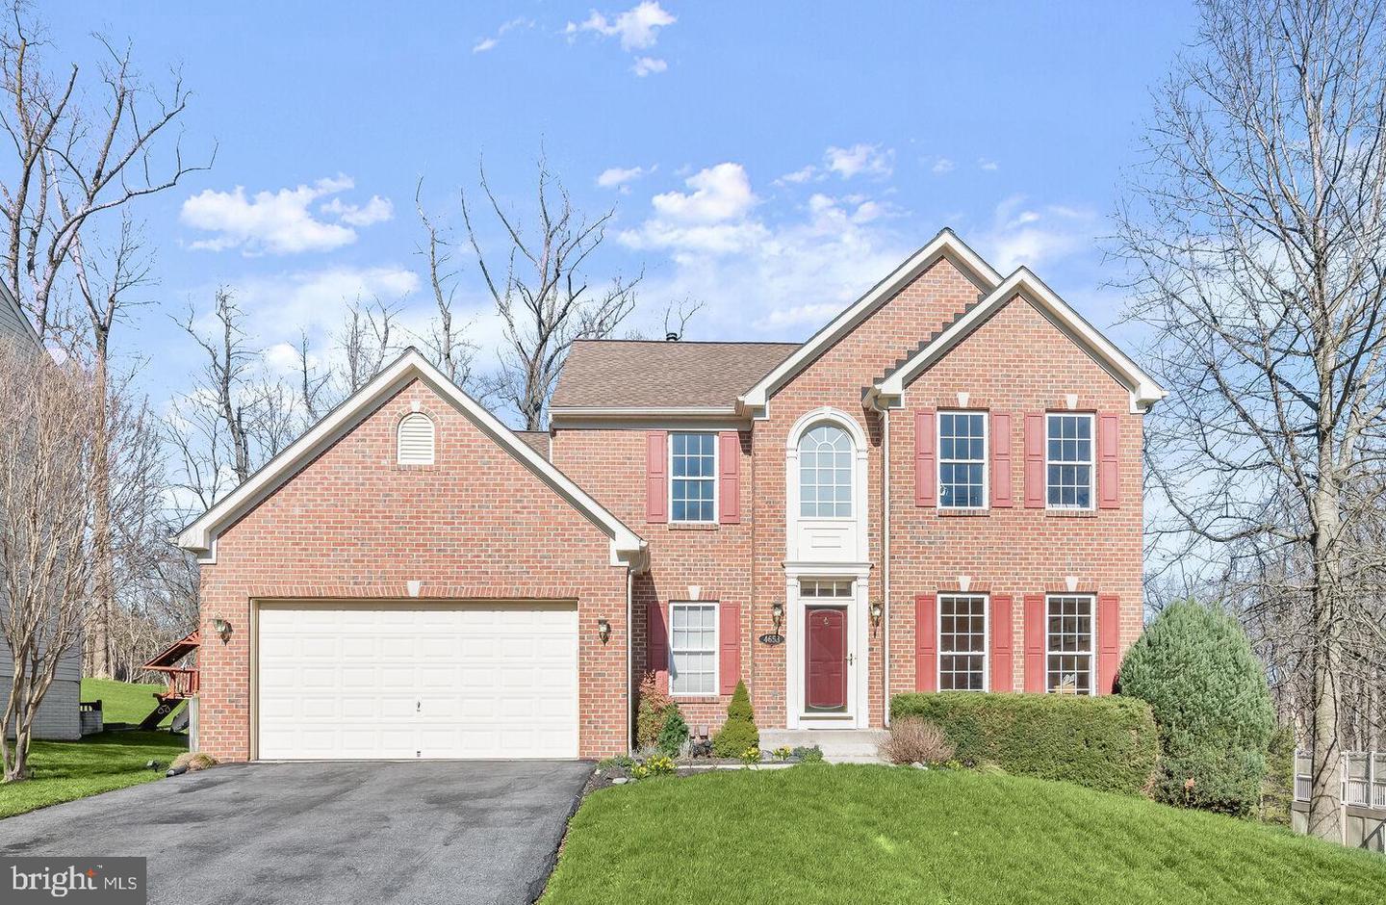
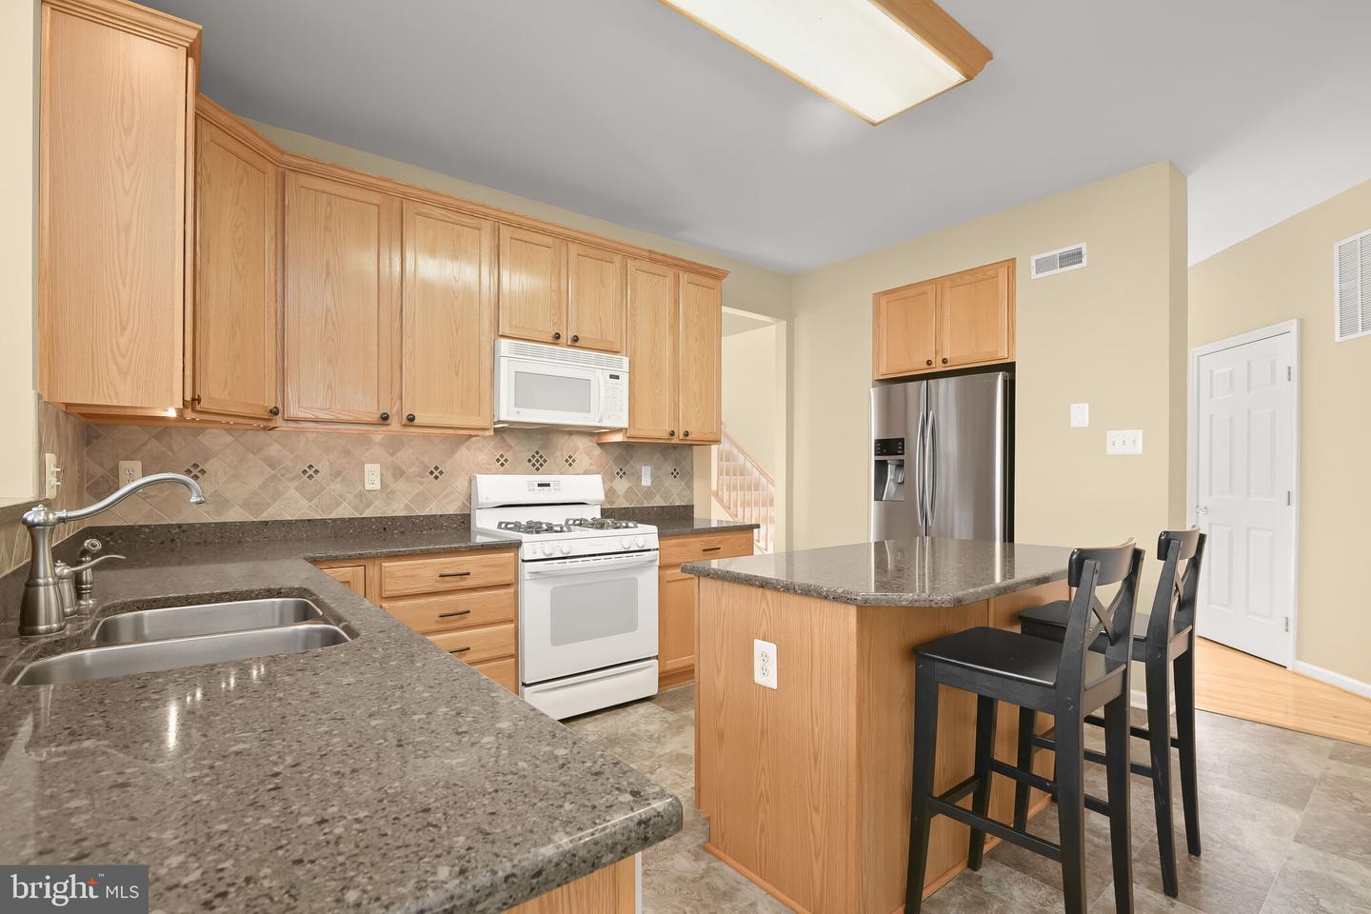
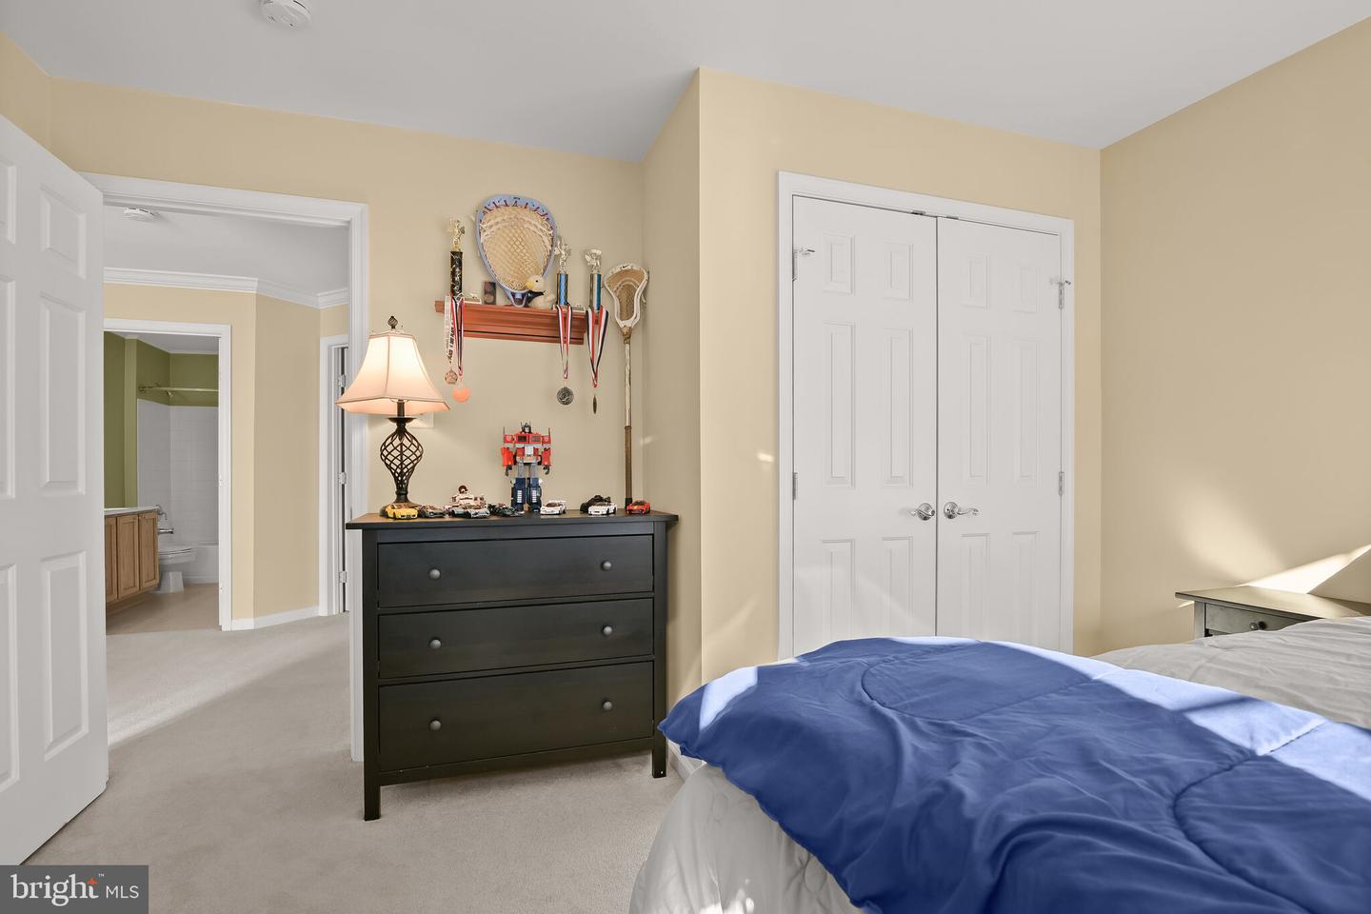
Welcome to this beautiful brick-front colonial located in Ellicott City's amenity rich Taylor Village boasting low HOA fees offering 3 swimming pools, tennis courts, fitness and meeting rooms, and a tot lot! Upon entry, you'll be greeted by a bright and airy open floor plan featuring 9 ft. ceilings and a stunning 2-story foyer, creating a grand and welcoming atmosphere. The formal living and dining rooms showcase elegant accent molding, perfect for entertaining guests. The spacious kitchen is a chef's dream, boasting granite countertops, 42-inch wood cabinets, an entertainer's island, and stainless appliances, ensuring both style and functionality. Enjoy sunny mornings in the breakfast room, highlighted by soaring cathedral ceilings and providing access to the expansive deck, perfect for outdoor dining and relaxation. Adjacent to the kitchen, the family room features a gas fireplace, ideal for cozy gatherings. Retreat to the primary bedroom, complete with a walk-in closet and an en suite full bath featuring a dual vanity. Three additional sizable bedrooms and a second full bath complete the upper level, offering ample space for family and guests. The lower level awaits your customization, with a bath rough-in, ready to be tailored to your exact needs. Outside, the expansive deck with built-in seating overlooks the landscaped yard backing to woods, providing privacy and tranquility. Don't miss the opportunity to call this stunning colonial home!
/u.realgeeks.media/fortmeadehomes/team_photos_and_logos/Jessica_Hood_Fort_Meade_REALTOR.jpg)
Additional Information
- Elementary School
- Worthington
- Middle School
- Ellicott Mills
- High School
- Howard
- Other Structures
- Above Grade, Below Grade
- Structure List
- Above Grade, Below Grade
- Garage Spaces
- 2
- Pool
- Yes
- Style
- Colonial
- Interior Features
- Carpet, Ceiling Fan(s), Floor Plan - Open, Recessed Lighting, Walk-in Closet(s), Wood Floors, Primary Bath(s), Family Room Off Kitchen
- Basement
- Yes
- Fireplaces
- 1
- Cooling Fuel
- Electric
- Cooling
- Ceiling Fan(s), Central A/C, Zoned
- Heating Fuel
- Electric, Natural Gas
- Heating
- Heat Pump(s), Forced Air, Zoned
- Hot Water
- Natural Gas
- Sewer Septic
- Public Sewer
- Water
- Public
- HOA Fee
- $183
- HOA Payment Frequency
- Quarterly
- Tax Year
- 2023
- Possession
- Settlement, Negotiable, Other, Immediate
- Days on Market
- 8
- Acres
- 0.21
- Parking
- Asphalt Driveway
- Ownership
- Fee Simple
- HOA
- Yes
- Community Amenities
- Common Grounds, Club House, Community Center, Day Care, Dog Park, Exercise Room, Fitness Center, Jog/Walk Path, Meeting Room, Pool - Outdoor, Recreational Center, Swimming Pool, Tennis Courts, Tot Lots/Playground
- Homeowner Association Fee
- 183