6414 Harthorn Avenue, Elkridge, MD 21075
- $389,000
- 3
- BD
- 2
- BA
- 1,320
- SqFt




- Sold Price
- $389,000
- List Price
- $375,000
- Closing Date
- Jun 04, 2024
- MLS#
- MDHW2037874
- Year Built
- 1947
- Status
- CLOSED
- Type
- Single Family Residential
- Bedrooms
- 3
- Baths All
- 2
- Baths Full
- 2
- Living Area
- 1,320
- Total SqFt
- 2520
- County
- Howard
- Subdivision
- None Available
Property Description
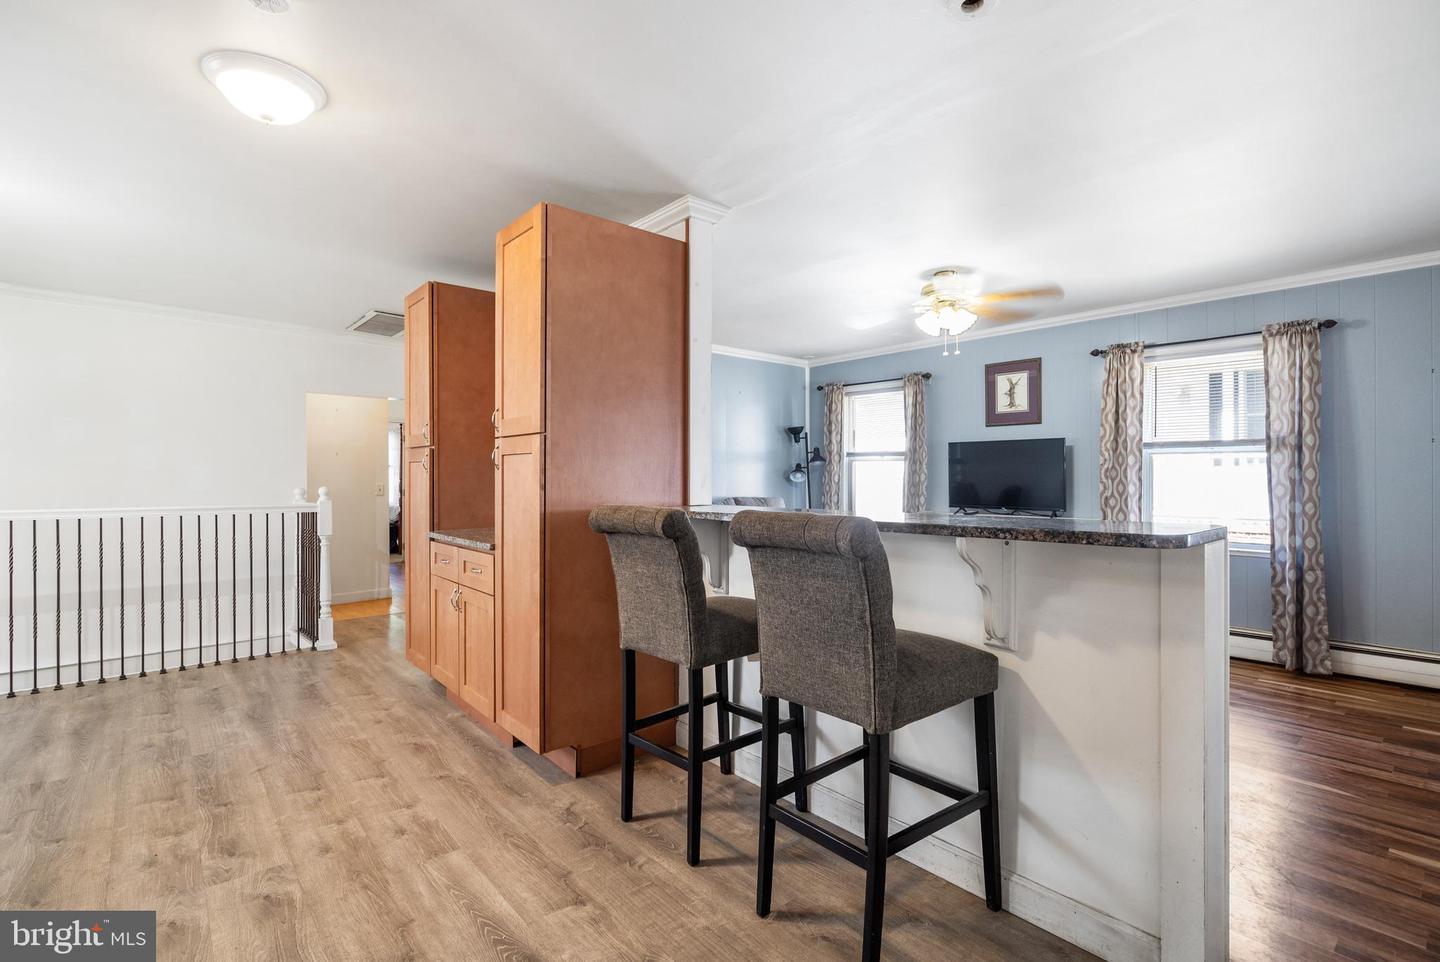
Welcome to your new home in Elkridge! This charming rancher offers comfortable living spaces and modern updates throughout. As you step inside, you're greeted by an inviting living room adorned with new LVP floors, setting the tone for relaxed gatherings and cozy evenings. The heart of the home is the updated and spacious kitchen, boasting an abundance of cabinets, sleek granite countertops, stainless steel appliances, and a stylish tile backsplash. Gather around the island seating area for quick bites or meal prep—perfect for busy mornings or casual dining. The primary bedroom is a serene retreat, flooded with natural light and featuring double closets for ample storage. The shared hall bathroom is a luxurious oasis, offering a separate stall shower and a large whirlpool tub—ideal for unwinding after a long day. Two additional bedrooms on the main floor provide plenty of space for family members or guests, each with generous closet space. Venture downstairs to discover even more living space, including a large rec room—perfect for hosting game nights or movie marathons. Stay cozy on cool nights with the wood-burning stove adding warmth and ambiance. The lower level also features a full bathroom awaiting your personal touch, a second kitchen plumbing and bedroom- perfect to turn into an apartment or in-law suite. Outside, the screened-in front porch offers a delightful spot to enjoy your morning coffee or watch the world go by. In the spacious fenced in backyard, you'll find the perfect setting for summer BBQs and outdoor entertaining. Conveniently situated, this home boasts an 85' driveway leading to a two-story detached block garage with barn doors on the second floor—providing ample space for parking, storage, or hobbies. Plus, with updates including a renovated kitchen, new flooring, roof, siding, CAC, water heater, and garage door, this home offers modern comfort and peace of mind.Conveniently situated near BWI and with easy access to major highways such as I-95 and I-295, this home offers seamless connectivity to nearby amenities and beyond. Don't miss out on this fantastic opportunity—schedule your showing today!
/u.realgeeks.media/fortmeadehomes/team_photos_and_logos/Jessica_Hood_Fort_Meade_REALTOR.jpg)
Additional Information
- Other Structures
- Above Grade, Below Grade
- Structure List
- Above Grade, Below Grade
- Garage Spaces
- 1
- Style
- Ranch/Rambler
- Interior Features
- Ceiling Fan(s), Air Filter System, Bathroom - Tub Shower, Breakfast Area, Carpet, Combination Dining/Living, Combination Kitchen/Dining, Combination Kitchen/Living, Floor Plan - Open, Kitchen - Eat-In, Pantry, Bathroom - Stall Shower, WhirlPool/HotTub
- Basement
- Yes
- Fireplaces
- 1
- Cooling Fuel
- Electric
- Cooling
- Central A/C
- Heating Fuel
- Natural Gas
- Heating
- Hot Water
- Hot Water
- Natural Gas
- Sewer Septic
- Public Sewer
- Water
- Public
- Tax Year
- 2023
- Possession
- Settlement
- Days on Market
- 5
- Acres
- 0.15
- Parking
- Paved Parking
- Ownership
- Fee Simple