8501 Kings Meade Sw Way SW, Columbia, MD 21046
- $660,000
- 4
- BD
- 3
- BA
- 1,752
- SqFt




- Sold Price
- $660,000
- List Price
- $624,900
- Closing Date
- May 20, 2024
- MLS#
- MDHW2038216
- Year Built
- 1985
- Status
- CLOSED
- Type
- Single Family Residential
- Bedrooms
- 4
- Baths All
- 3
- Baths Full
- 2
- Baths Half
- 1
- Living Area
- 1,752
- Total SqFt
- 2187
- County
- Howard
- Subdivision
- Pleasant Grove
Property Description
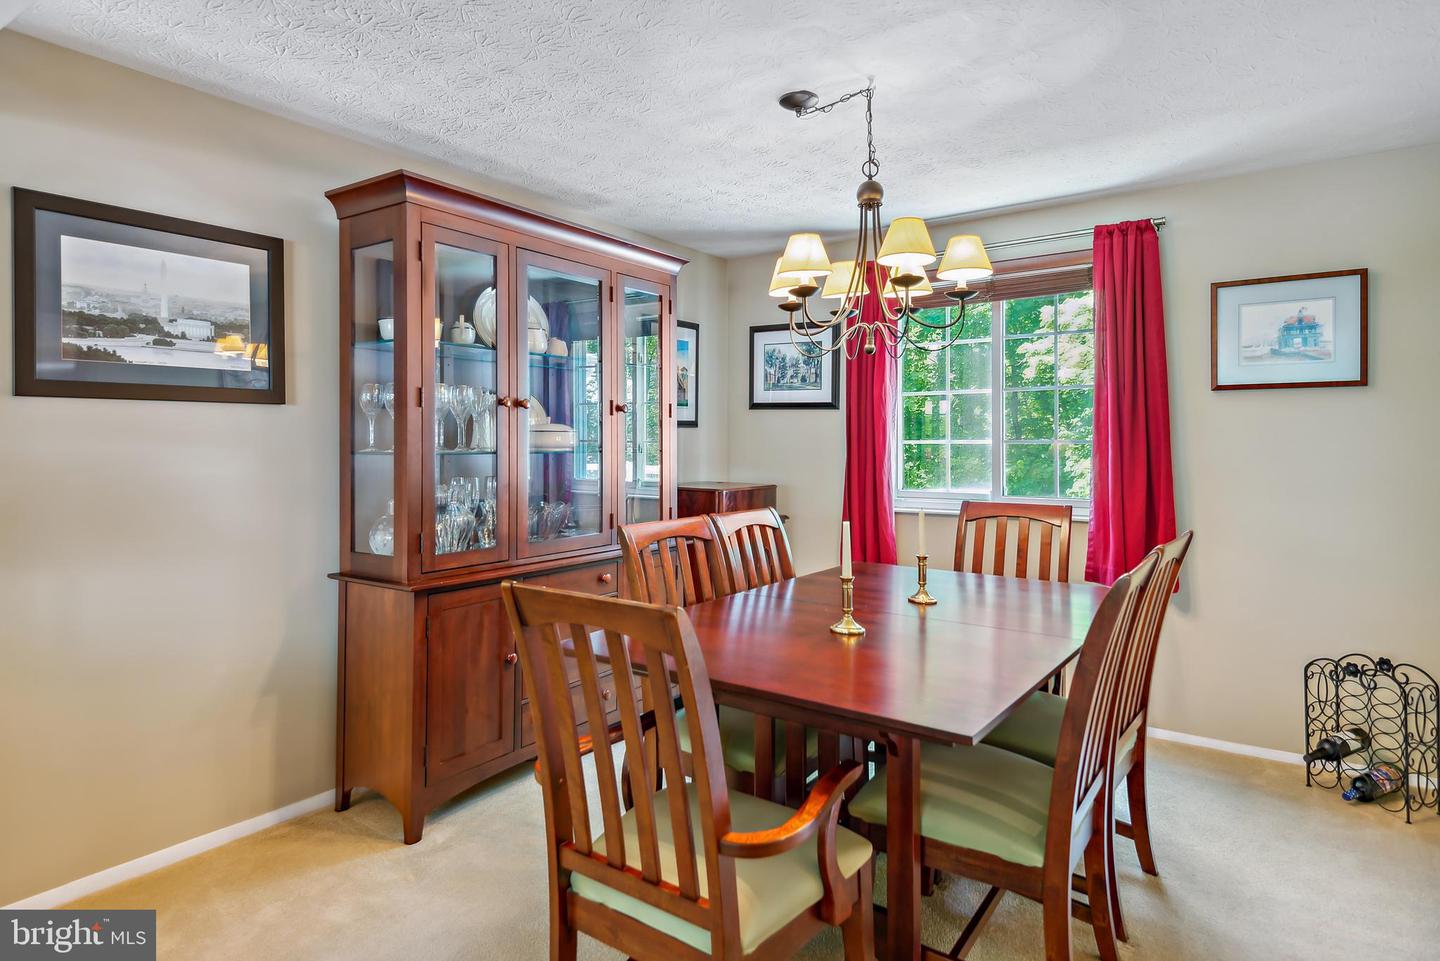
Lovely 4 bedroom Columbia residence located on a beautifully landscaped .2 acre lot on a quiet dead-end street. The bright main floor features formal living and dining rooms with wall-to-wall carpeting. The tastefully updated kitchen is equipped with 42-inch cherry cabinets, quartz countertops, stainless steel appliances and refinished hardwood floors that carry into the adjoining breakfast / family room. Enjoy a book or entertain in the fabulous screened porch and Fiberon deck that overlooks the plush back yard. The second level houses 4 spacious bedrooms and 2 fully updated ceramic bathrooms. The partially finished walk-out basement features a recreation room and a huge storage / utility room. Kings Meade is served by natural gas, public water and sewer. Enjoy easy access to solid schools, 4 Lake Parks (Lake Elkhorn, Wilde Lake, Lake Kittamaqundi and Centennial Lake), including lake activities, tennis courts, sports fields and miles of paved walking / running / biking paths. The home is conveniently located to downtown DC, Baltimore and Annapolis, in close proximity to BWI, NSA, NASA, MARC rail and major transportation routes. Major improvements include architectural shingle roof 2009, kitchen 2012, HVAC 2015, deck and screened porch 2016, bathrooms 2020, and 4 large front windows 2021. This home does not have Columbia Association assessment.
/u.realgeeks.media/fortmeadehomes/team_photos_and_logos/Jessica_Hood_Fort_Meade_REALTOR.jpg)
Additional Information
- Elementary School
- Atholton
- Middle School
- Hammond
- High School
- Hammond
- Other Structures
- Above Grade, Below Grade
- Structure List
- Above Grade, Below Grade
- Garage Spaces
- 1
- Style
- Colonial
- Interior Features
- Family Room Off Kitchen, Kitchen - Country, Combination Kitchen/Living, Kitchen - Table Space, Combination Dining/Living, Built-Ins, Window Treatments, Primary Bath(s), Wood Floors, Floor Plan - Traditional
- Basement
- Yes
- Cooling Fuel
- Electric
- Cooling
- Central A/C
- Heating Fuel
- Natural Gas
- Heating
- Forced Air
- Hot Water
- Natural Gas
- Sewer Septic
- Public Sewer
- Water
- Public
- HOA Fee
- $240
- HOA Payment Frequency
- Annually
- Tax Year
- 2023
- Possession
- Seller Rent Back, 31-60 Days CD
- Days on Market
- 6
- Acres
- 0.20
- Ownership
- Fee Simple
- HOA
- Yes
- Community Amenities
- Jog/Walk Path, Tot Lots/Playground
- Homeowner Association Fee
- 240