3630 Cornus Lane, Ellicott City, MD 21042
- $725,000
- 3
- BD
- 3
- BA
- 2,556
- SqFt




- Sold Price
- $725,000
- List Price
- $725,000
- Closing Date
- May 21, 2024
- MLS#
- MDHW2038544
- Year Built
- 1960
- Status
- CLOSED
- Type
- Single Family Residential
- Bedrooms
- 3
- Baths All
- 3
- Baths Full
- 2
- Baths Half
- 1
- Living Area
- 2,556
- Total SqFt
- 2556
- County
- Howard
- Subdivision
- Dunloggin
Property Description
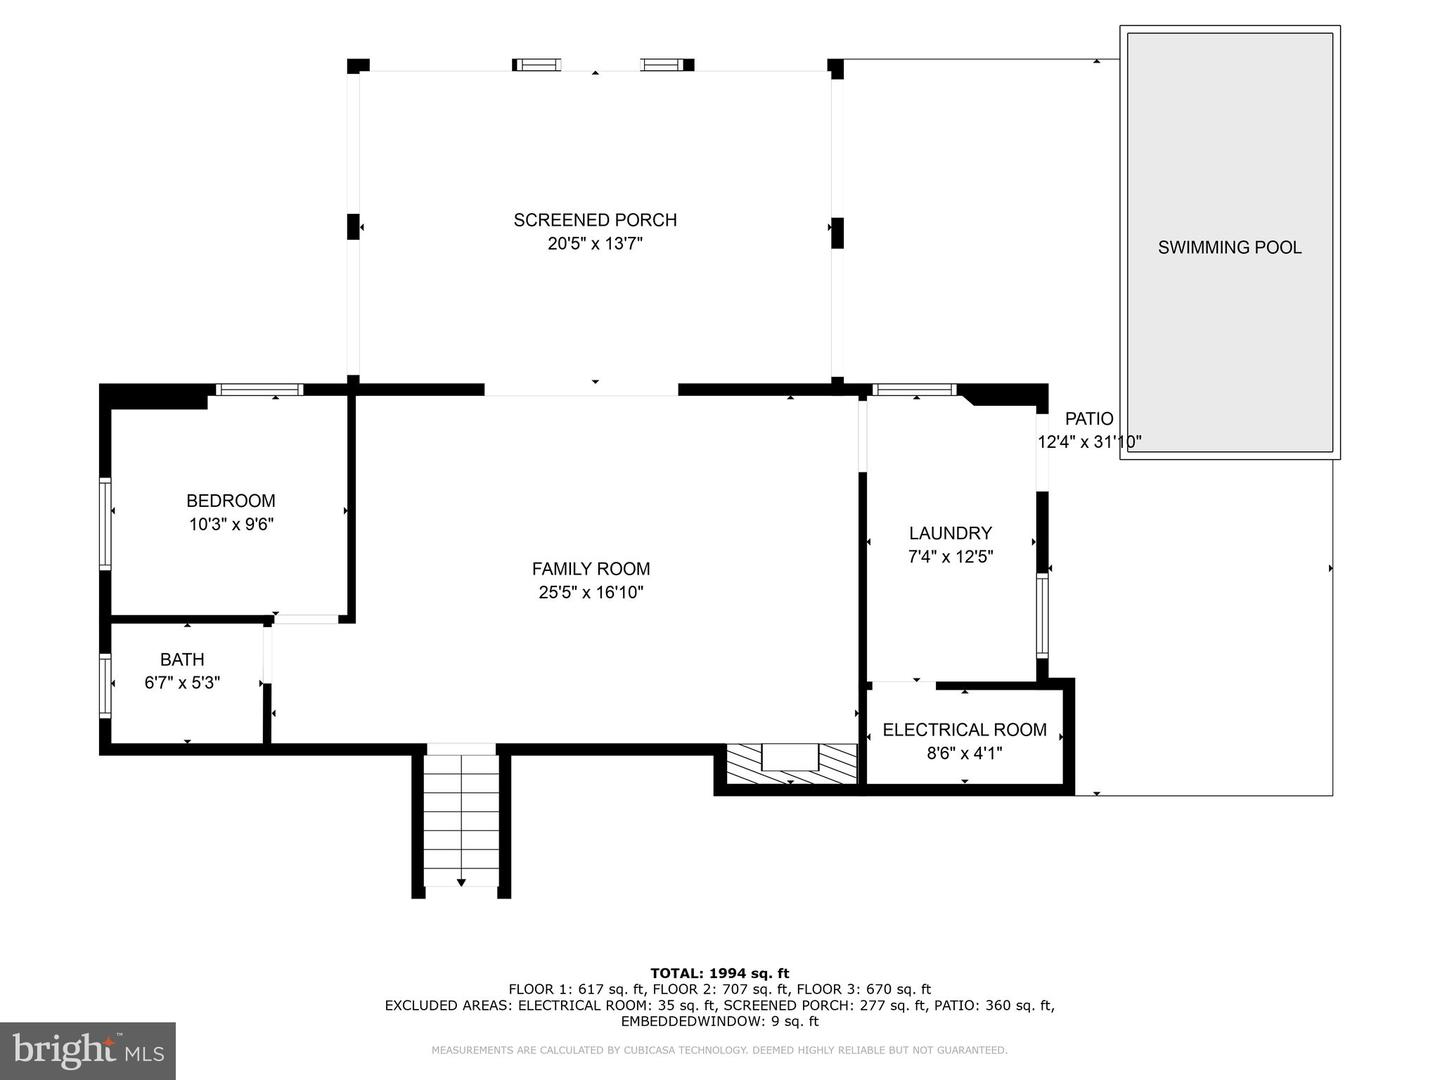
Welcome to your own private retreat on almost half an acre of beautifully landscaped grounds, featuring an in-ground heated swimming pool, paver patio, and soothing waterfall pond. The living room welcomes you with hardwood flooring, a wood-burning fireplace in a marble surround, a high vaulted ceiling, and built-in bookshelves, creating a cozy and inviting atmosphere. Adjacent, the dining room boasts hardwood flooring and accent molding, opening seamlessly to the updated kitchen, complete with granite countertops, white cabinetry, a window garden, and decorative tile backsplash. Upstairs, you'll find three bedrooms, all adorned with hardwood flooring, and two full baths for convenience. The walkout lower level offers additional living space, including a family room with a brick wall accent and wood-burning fireplace, built-in bookshelves, an office/den or potential fourth bedroom, a powder room, and a laundry room. The 4 season room provides panoramic views and direct access to the backyard oasis. Outside, the privacy-fenced, meticulously maintained yard beckons with its swimming pool, hot tub, and patio featuring a tranquil waterfall pond, perfect for outdoor gatherings and relaxation. Updates include: hot water heater 2019, pool pump 2020, and hot tub motor and pump 2020, and additional amenities include a storage shed for added convenience. Don't miss the opportunity to make this serene property your own!
/u.realgeeks.media/fortmeadehomes/team_photos_and_logos/Jessica_Hood_Fort_Meade_REALTOR.jpg)
Additional Information
- Elementary School
- Northfield
- Middle School
- Dunloggin
- High School
- Centennial
- Other Structures
- Above Grade, Below Grade
- Structure List
- Above Grade, Below Grade
- Pool
- Yes
- Style
- Split Level
- Interior Features
- Kitchen - Country, Breakfast Area, Dining Area, Built-Ins, Upgraded Countertops, Primary Bath(s), Window Treatments, Wood Floors
- Basement
- Yes
- Fireplaces
- 2
- Cooling Fuel
- Electric
- Cooling
- Central A/C
- Heating Fuel
- Oil
- Heating
- Baseboard - Hot Water
- Hot Water
- Oil
- Sewer Septic
- Public Sewer
- Water
- Public
- Tax Year
- 2023
- Possession
- Negotiable
- Days on Market
- 10
- Acres
- 0.46
- Ownership
- Fee Simple