7187 Fountain Rock Way, Columbia, MD 21046
- $768,000
- 4
- BD
- 3
- BA
- 2,232
- SqFt


- Sold Price
- $768,000
- List Price
- $725,000
- Closing Date
- Jul 19, 2024
- MLS#
- MDHW2040402
- Year Built
- 1987
- Status
- CLOSED
- Type
- Single Family Residential
- Bedrooms
- 4
- Baths All
- 3
- Baths Full
- 2
- Baths Half
- 1
- Living Area
- 2,232
- Total SqFt
- 3138
- County
- Howard
- Subdivision
- Kings Meade
Property Description
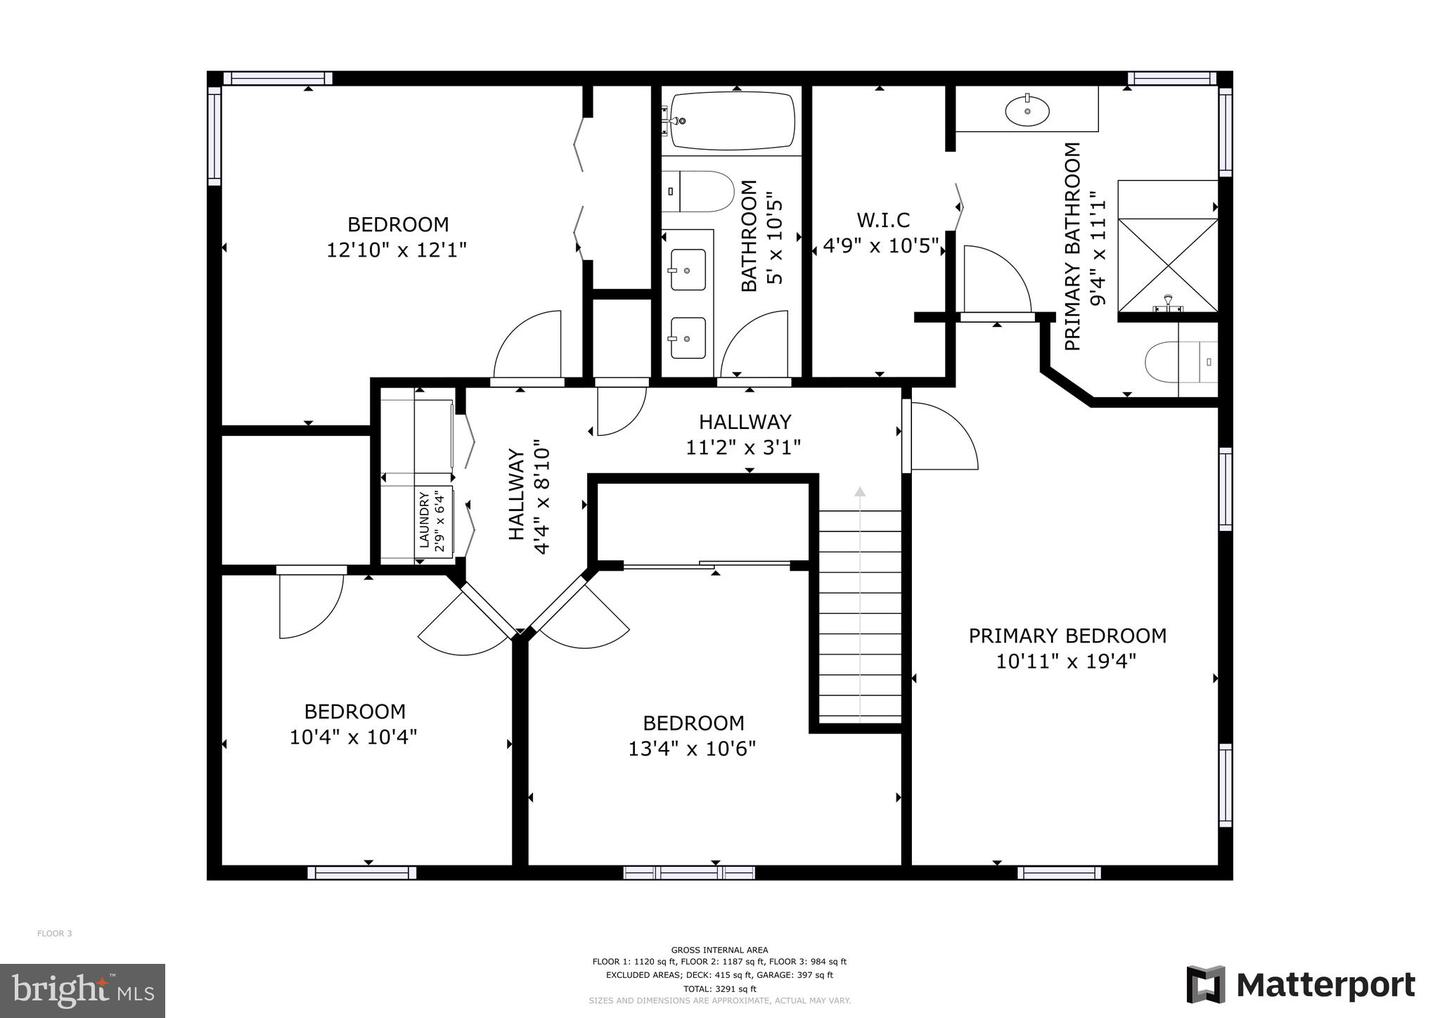
OFFER DEADLINE: HIGHEST & BEST OFFERS DUE MONDAY, 6/17 by 10am! Spacious and beautifully updated "model home" on desirable cul-de-sac, adjoins vacant lot, perfect for all kinds of activities & privacy. Enjoy the extra yard space as well as backing to woods and private trails, without paying CPRA! Step inside to find gorgeous hardwood floors throughout, a modern kitchen with large island and pantry that opens to a two-tiered deck and a nicely sized great room with gas fireplace with surrounding built-ins. Also on the first floor, you'll find a sitting room that could function as an office or playroom, a formal dining room, a small home office with built-in desks, a powder room and access to the large garage. Upstairs you'll find the perfect owner's suite with vaulted ceilings, an updated en-suite bath, walk-in closet and skylights! 3 other bedrooms, laundry and a recently renovated hall bath complete the 2nd level. Downstairs enjoy plenty of space to relax in the theater room, entertain or work-out with a walk-out to the backyard and the included playset and shed. Additional basement space is ideal for a woodshop, storage or could be finished in the future! New HVAC and Hot Water Tank, plus many more updates throughout! Larger than most other neighboring homes, the home offers unique spaces and upgrades as it was the model at the time of construction and is a must see!! No CPRA!
/u.realgeeks.media/fortmeadehomes/team_photos_and_logos/Jessica_Hood_Fort_Meade_REALTOR.jpg)
Additional Information
- Other Structures
- Above Grade, Below Grade
- Structure List
- Above Grade, Below Grade
- Garage Spaces
- 2
- Style
- Colonial
- Interior Features
- Built-Ins, Chair Railings, Crown Moldings, Dining Area, Family Room Off Kitchen, Floor Plan - Traditional, Formal/Separate Dining Room, Kitchen - Island, Primary Bath(s), Skylight(s), Walk-in Closet(s)
- Basement
- Yes
- Fireplaces
- 1
- Cooling Fuel
- Natural Gas
- Cooling
- Central A/C
- Heating Fuel
- Natural Gas
- Heating
- Forced Air
- Hot Water
- Natural Gas
- Sewer Septic
- Public Sewer
- Water
- Public
- Tax Year
- 2024
- Possession
- 0-30 Days CD
- Days on Market
- 5
- Acres
- 0.20
- Parking
- Paved Driveway
- Ownership
- Fee Simple