7844 Quidditch Lane, Elkridge, MD 21075
- $545,000
- 4
- BD
- 4
- BA
- 2,020
- SqFt




- Sold Price
- $545,000
- List Price
- $549,000
- Closing Date
- Aug 19, 2024
- MLS#
- MDHW2041852
- Year Built
- 2013
- Status
- CLOSED
- Type
- Townhome
- Bedrooms
- 4
- Baths All
- 4
- Baths Full
- 3
- Baths Half
- 1
- Living Area
- 2,020
- Total SqFt
- 2020
- County
- Howard
- Subdivision
- Blue Stream
Property Description
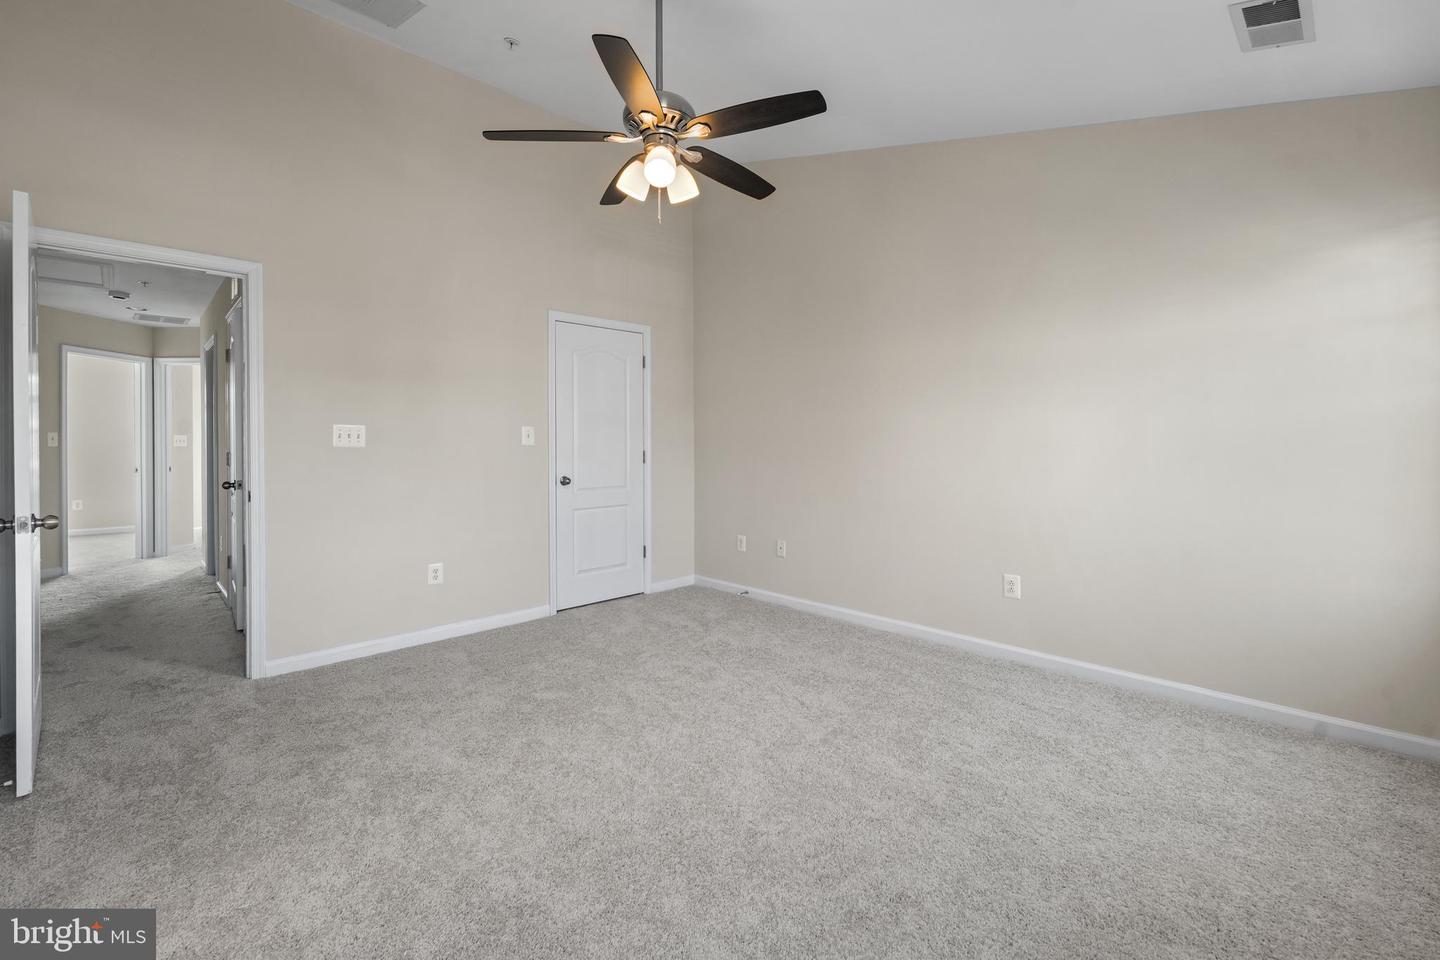
North East Facing Home !!! Welcome to this stunning and spacious 4 bedroom, 3.5 bathroom townhome, recently upgraded with new carpet, luxury vinyl plank flooring, fresh paint, and new blinds throughout. Nestled on a premium large lot, one of the few in the community, it boasts ample front and rear parking and an unobstructed backyard view. Inside, discover an airy open-concept layout with granite countertops, stainless steel appliances, bedroom-level laundry facilities, and more. This home also includes a builder-option bay window bump out, adding architectural interest and extra space. Perfectly situated for convenience, this home is very close to a plethora of shopping centers, dining options, and entertainment venues. With easy access to Rt 100, I-95, NSA, Baltimore (just a 30-minute drive), and Washington D.C. (only 45 minutes away), this meticulously maintained property is move-in ready. Residents also benefit from community amenities such as abundant parking and a nearby playground. This may not last long !!! schedule the tour !!!
/u.realgeeks.media/fortmeadehomes/team_photos_and_logos/Jessica_Hood_Fort_Meade_REALTOR.jpg)
Additional Information
- Other Structures
- Above Grade, Below Grade
- Structure List
- Above Grade, Below Grade
- Garage Spaces
- 2
- Style
- Colonial
- Cooling Fuel
- Electric
- Cooling
- Central A/C
- Heating Fuel
- Natural Gas
- Heating
- 90% Forced Air
- Hot Water
- Natural Gas
- Sewer Septic
- Public Sewer
- Water
- Public
- HOA Fee
- $110
- HOA Payment Frequency
- Monthly
- Tax Year
- 2023
- Possession
- Immediate
- Days on Market
- 30
- Acres
- 0.04
- Ownership
- Fee Simple
- HOA
- Yes
- Homeowner Association Fee
- 110