8014 Nottingham Way, Ellicott City, MD 21043
- $580,000
- 4
- BD
- 2
- BA
- 1,161
- SqFt






- Sold Price
- $580,000
- List Price
- $580,000
- Closing Date
- Oct 30, 2024
- MLS#
- MDHW2043786
- Year Built
- 1963
- Status
- CLOSED
- Type
- Single Family Residential
- Bedrooms
- 4
- Baths All
- 2
- Baths Full
- 2
- Living Area
- 1,161
- Total SqFt
- 2061
- County
- Howard
- Subdivision
- Worthington
Property Description
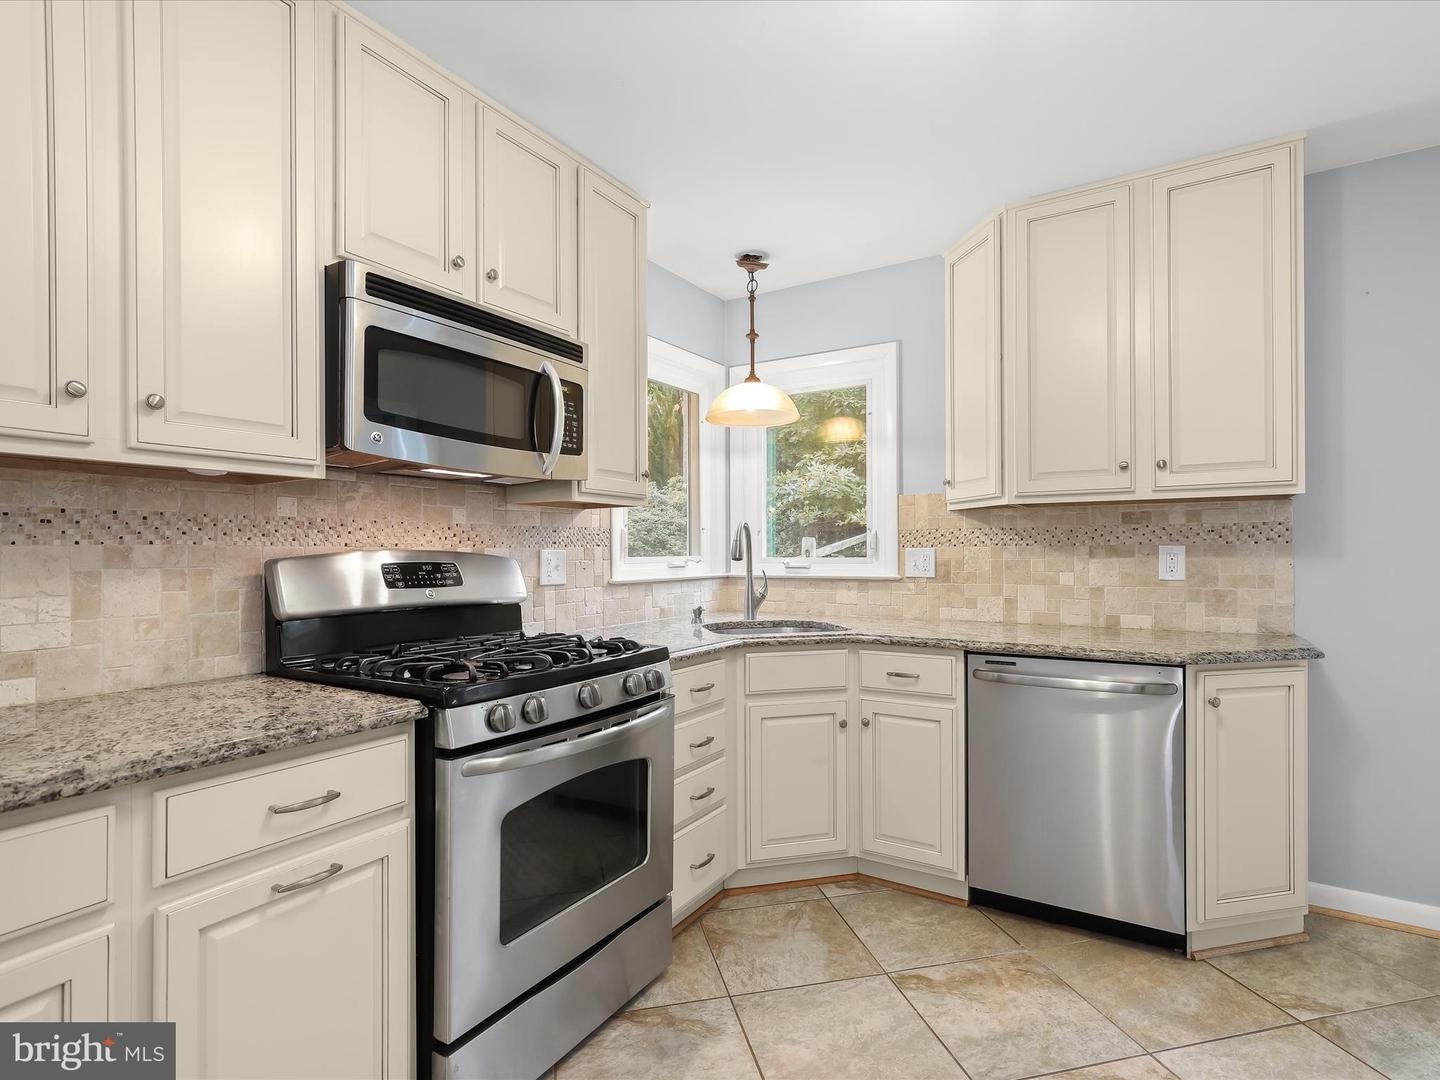
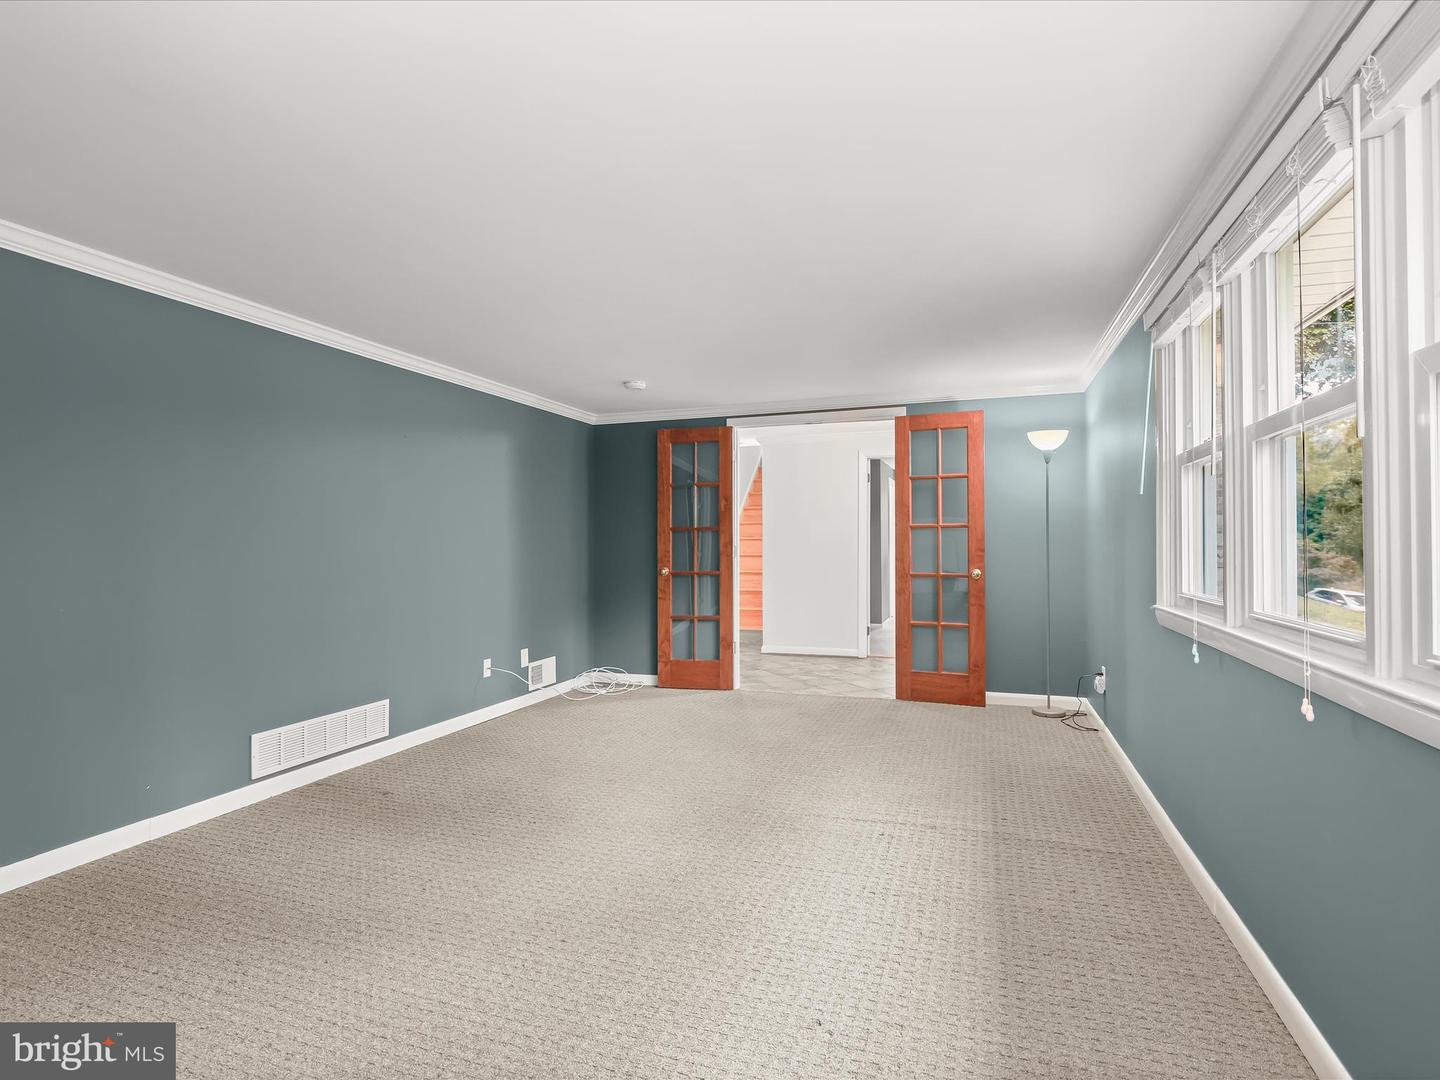
OPEN HOUSE 10/5 CANCELED. This beautiful home nestled on nearly 1/2 an acre, offering both modern updates and serene surroundings. With 4 bedrooms, an updated kitchen, and renovated baths, this home is a perfect blend of style and functionality. The property backs to a beautiful wooded area, providing privacy and a peaceful setting. The main level features a mix of hardwood and tile flooring, creating a warm and welcoming atmosphere. The spacious living room is highlighted by a large picture window, allowing natural light to pour in, while crown molding adds an elegant touch that flows throughout much of the home. The adjacent dining room is ideally situated between the living room and kitchen, and an atrium door leads directly to the composite deck, perfect for indoor-outdoor entertaining. The renovated kitchen is a chef’s dream, featuring 42-inch cabinetry with soft-close drawers, stunning granite countertops, and a pantry for ample storage. Stainless steel appliances, including a gas range, add both style and practicality to the space. Down the hall, you’ll find three of the home’s four bedrooms, including the primary bedroom. A beautifully renovated full bath with a subway tile tub/shower surround and a modern vanity completes this level. On the entry level, the family room boasts a striking fireplace feature wall with brick and beadboard trim, providing a cozy spot for relaxation. This level also includes a bonus room, ideal for an office or playroom, and a fourth bedroom with an updated en-suite bath, perfect for guests or extended family. Additionally, you’ll find a spacious storage room, utility room with workshop space, and a dedicated laundry room. Outside, the composite deck overlooks the private, tree-lined backyard, offering a tranquil retreat. A storage shed provides extra space for gardening tools and outdoor equipment. This home’s prime location offers easy access to Baltimore National Pike, Ellicott City's Historic District, Patapsco Valley State Park, and Turf Valley Golf Course and Resort. It’s a commuter’s dream and a nature lover’s paradise, providing both convenience and a connection to the outdoors. Recent updates: HVAC (2018), Washer/Dryer (2018), Shed (rebuilt in 2019), Gutters with Guards (2020), Trex Deck (2020), Tankless Water Heater (2022), Fireplace - Stainless Steel Liner/Doors/Crown (2023).
/u.realgeeks.media/fortmeadehomes/team_photos_and_logos/Jessica_Hood_Fort_Meade_REALTOR.jpg)
Additional Information
- Elementary School
- Worthington
- Middle School
- Ellicott Mills
- High School
- Howard
- Other Structures
- Above Grade, Below Grade
- Structure List
- Above Grade, Below Grade
- Style
- Colonial
- Interior Features
- Crown Moldings, Breakfast Area, Bathroom - Tub Shower, Built-Ins, Ceiling Fan(s), Chair Railings, Combination Kitchen/Dining, Entry Level Bedroom, Floor Plan - Open, Kitchen - Eat-In, Kitchen - Gourmet, Kitchen - Table Space, Upgraded Countertops, Attic, Carpet, Dining Area, Pantry, Wood Floors
- Basement
- Yes
- Fireplaces
- 1
- Cooling Fuel
- Electric
- Cooling
- Central A/C, Ceiling Fan(s)
- Heating Fuel
- Natural Gas
- Heating
- 90% Forced Air
- Hot Water
- Natural Gas, Tankless
- Sewer Septic
- Public Sewer
- Water
- Public
- Tax Year
- 2024
- Possession
- 0-30 Days CD, Negotiable
- Days on Market
- 17
- Acres
- 0.46
- Parking
- Circular Driveway, Paved Driveway
- Ownership
- Fee Simple