5886 Whisper Way Unit #16-03, Elkridge, MD 21075
- $375,000
- 3
- BD
- 3
- BA
- 1,188
- SqFt






- Sold Price
- $375,000
- List Price
- $375,000
- Closing Date
- Oct 04, 2024
- MLS#
- MDHW2043920
- Year Built
- 1977
- Status
- CLOSED
- Type
- Townhome
- Bedrooms
- 3
- Baths All
- 3
- Baths Full
- 2
- Baths Half
- 1
- Living Area
- 1,188
- Total SqFt
- 1633
- County
- Howard
- Subdivision
- Montgomery Woods
Property Description
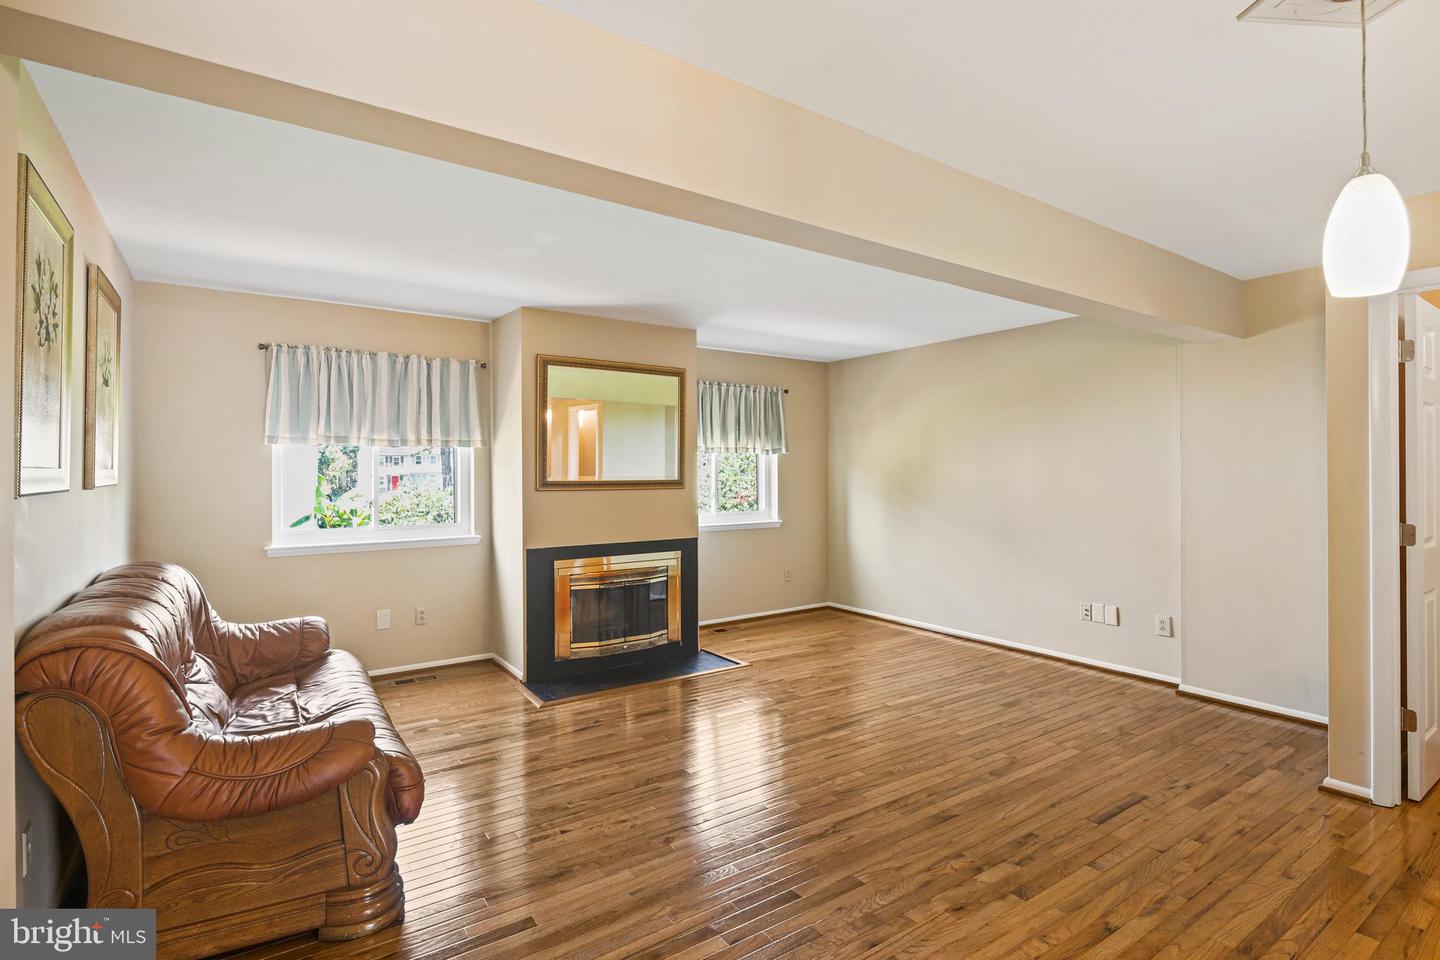
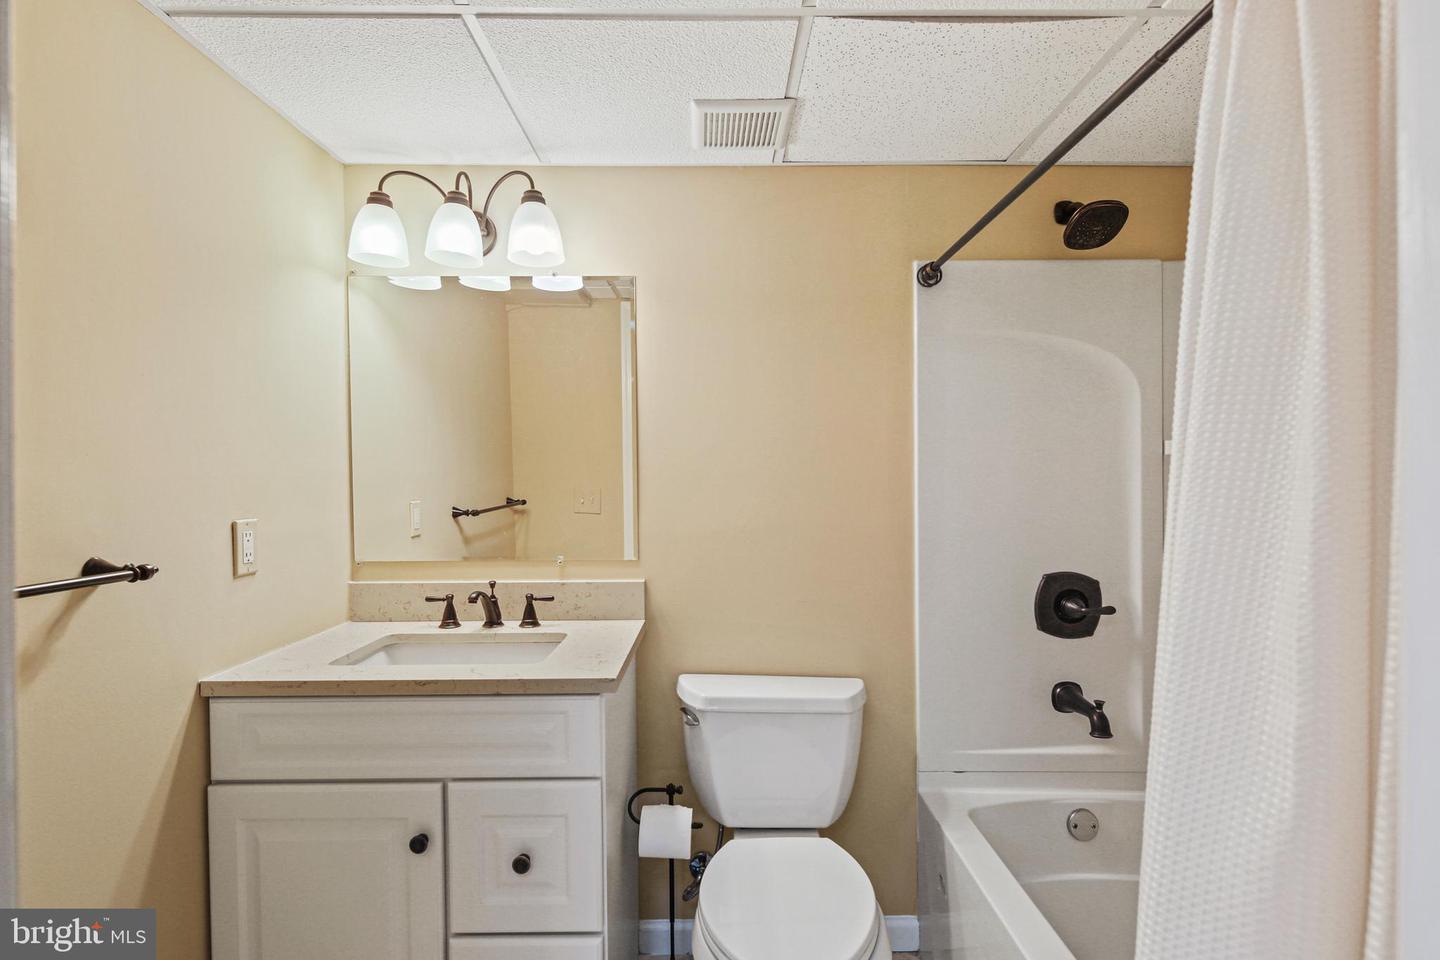
**Open House Canceled**. Move in ready and awaiting its lucky new owners, this home boasts upgrades throughout. Gleaming hardwood floors welcome you into the main level and lead to an updated kitchen with granite counters. Fresh paint and brand-new flooring enhance all three levels. All bathrooms have been tastefully updated as well. The fully finished walk-out basement leads to a fenced rear yard with a deck and shed for additional storage. Custom Levolor blinds and the wood-burning fireplace in the living room provide added charm. Other recent updates include the HVAC system (2021), water heater (2021), roof (2023), and replacement windows/slider. Conveniently located near commuter routes, shopping, dining, schools, a library and more.
/u.realgeeks.media/fortmeadehomes/team_photos_and_logos/Jessica_Hood_Fort_Meade_REALTOR.jpg)
Additional Information
- Building Name
- Montgomery Woods
- Elementary School
- Elkridge
- Middle School
- Elkridge Landing
- High School
- Call School Board
- Other Structures
- Above Grade, Below Grade
- Structure List
- Above Grade, Below Grade
- Style
- Colonial
- Interior Features
- Kitchen - Table Space, Window Treatments, Wood Floors, Floor Plan - Open, Upgraded Countertops, Ceiling Fan(s), Carpet
- Basement
- Yes
- Fireplaces
- 1
- Cooling Fuel
- Electric
- Cooling
- Central A/C
- Heating Fuel
- Electric
- Heating
- Heat Pump(s)
- Hot Water
- Electric
- Sewer Septic
- Public Sewer
- Water
- Public
- Condo/Co-op Fee
- $137
- Condo/Co-op Fee Freq.
- Monthly
- Tax Year
- 2024
- Possession
- Negotiable
- Days on Market
- 22
- Parking
- Unassigned
- Unit Number
- 16-03
- Ownership
- Condominium
- Community Amenities
- Common Grounds