9313 Sombersby Court, Laurel, MD 20723
- $415,000
- 3
- BD
- 3
- BA
- 1,288
- SqFt






- Sold Price
- $415,000
- List Price
- $415,000
- Closing Date
- Oct 28, 2024
- MLS#
- MDHW2043962
- Year Built
- 1991
- Status
- CLOSED
- Type
- Townhome
- Bedrooms
- 3
- Baths All
- 3
- Baths Full
- 2
- Baths Half
- 1
- Living Area
- 1,288
- Total SqFt
- 1768
- County
- Howard
- Subdivision
- Bowling Brook Farms
Property Description
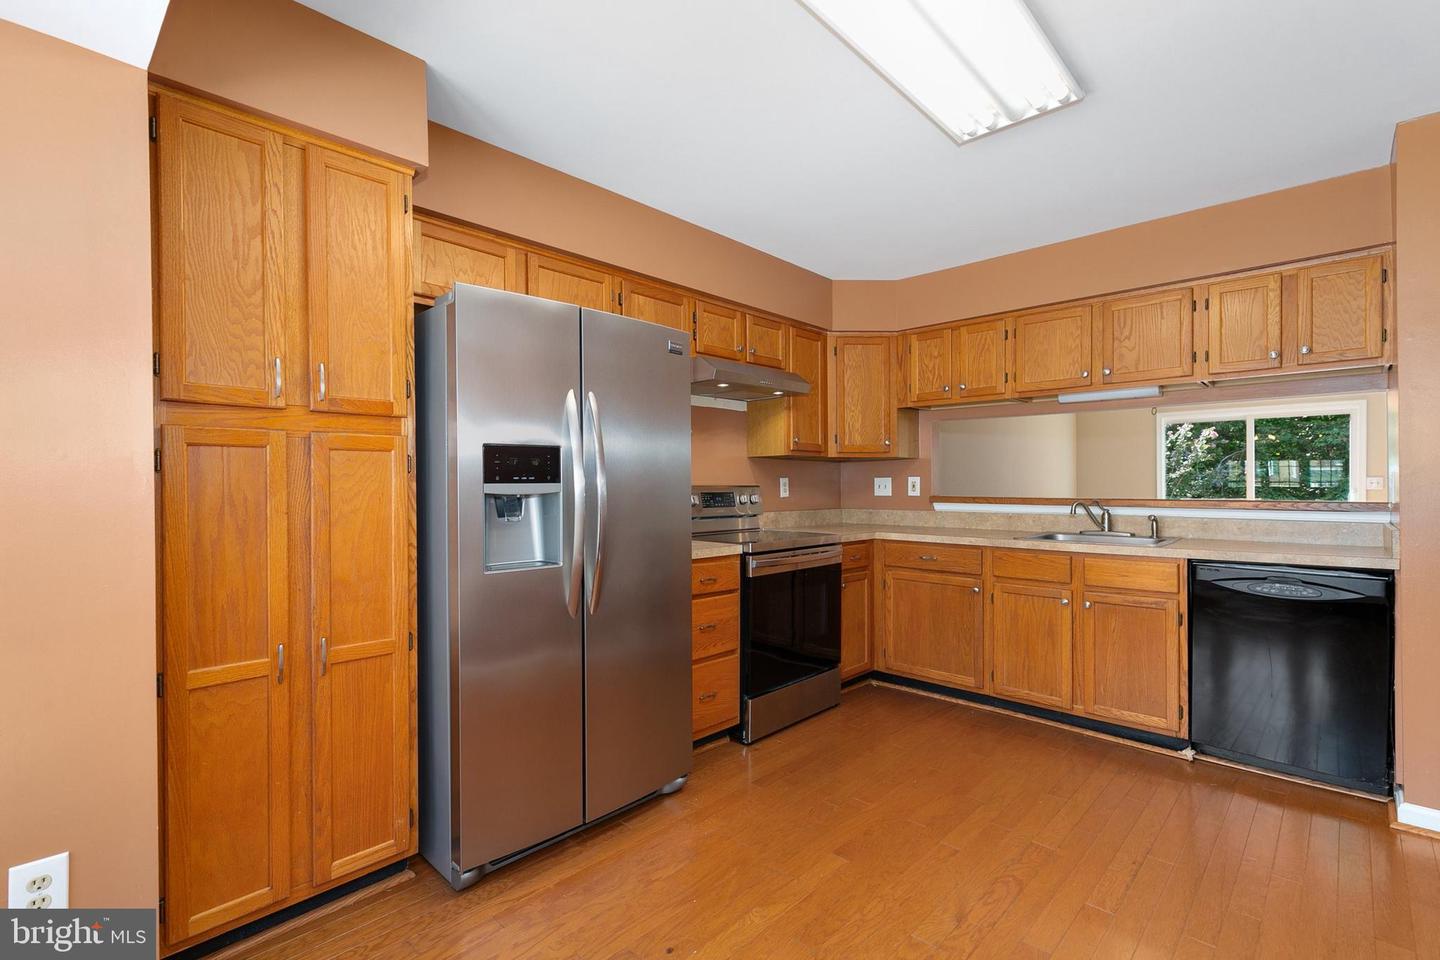
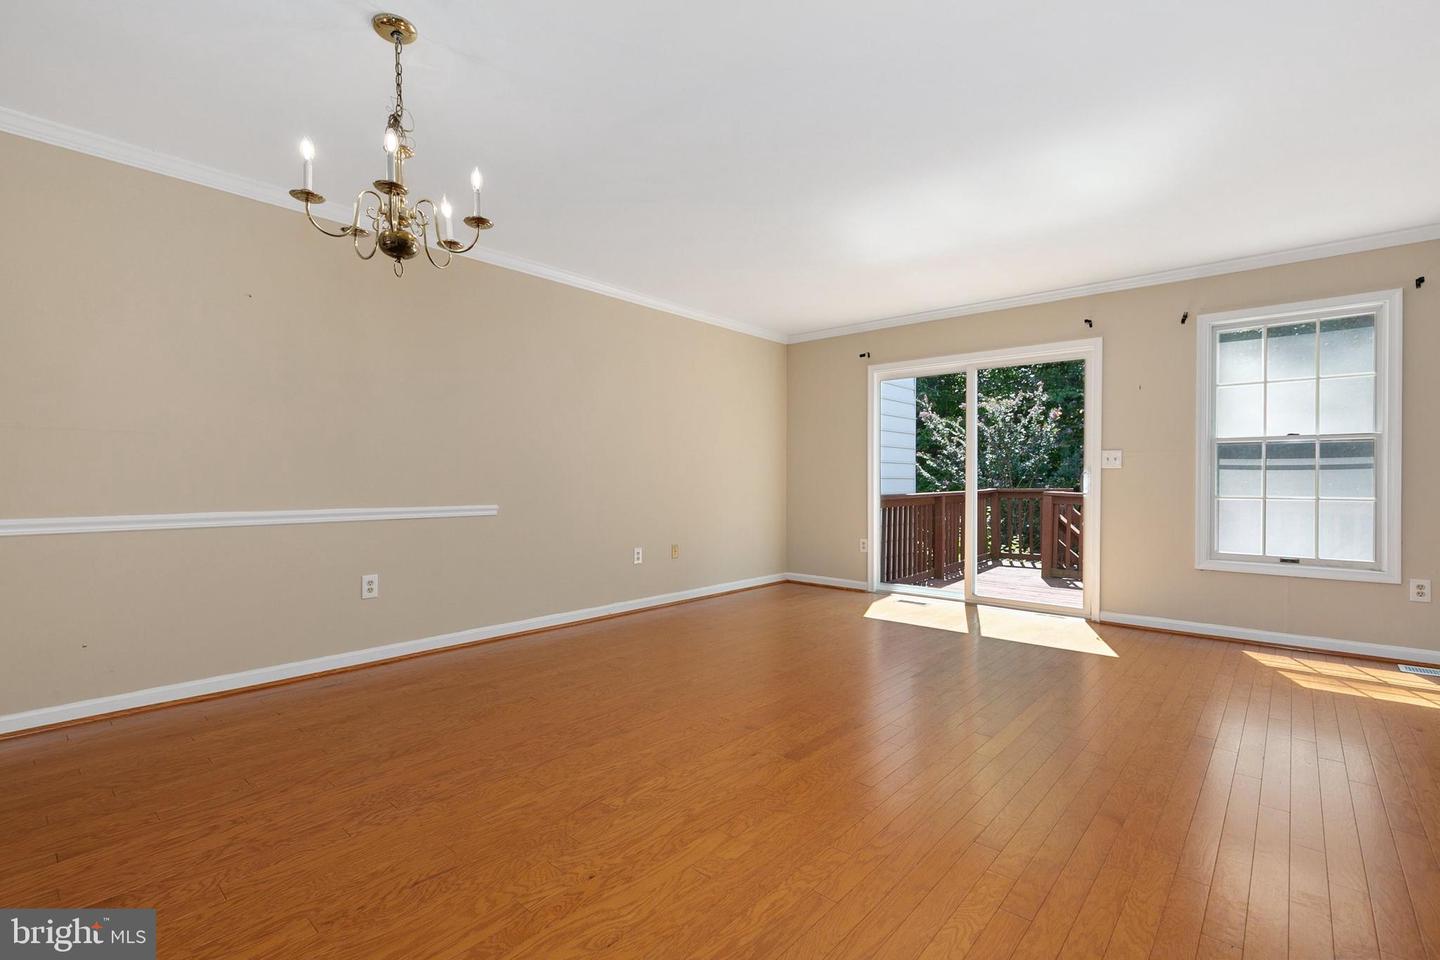
**BACK ON THE MARKET** Come see this great 3 bedroom, 2.5 bathroom home in the highly coveted neighborhood of Bowling Brook Farms! As soon as you enter the main level you'll love the wide-open layout, hardwood floors throughout, eat-in kitchen with stainless refrigerator, stove and brand new range hood, box bay window and a pass-through into the dining room, perfect for when entertaining your guests. The dining room has chair molding and the entire living and dining room area have crown molding. Right off of the living room is a sliding glass door out to the large deck where you can admire the backyard that backs to trees that offer privacy. Back inside, upstairs you will find 3 bedrooms and 2 full bathrooms. The primary suite has cathedral ceilings, 2 closets, 3 large windows to let in all of the light, and en-suite primary bathroom. The lower level is finished and has a wood-burning fireplace, recessed lighting and separate utility room with tons of storage and washer/dryer. The HOA covers the lawn maintenance and snow removal! The location can not be beat as you can walk to Historic Savage Mill, close to trails, parks, rivers, shopping, the library, and also easy for commuters to jump right on major routes: 32, 95, Route 1, and 198. Not far from NSA, Ft. Meade and BWI. Check out the virtual tour! **Being sold as-is** Priced below market value, for needed carpet and paint**
/u.realgeeks.media/fortmeadehomes/team_photos_and_logos/Jessica_Hood_Fort_Meade_REALTOR.jpg)
Additional Information
- Other Structures
- Above Grade, Below Grade
- Structure List
- Above Grade, Below Grade
- Style
- Colonial
- Interior Features
- Attic, Breakfast Area, Carpet, Chair Railings, Combination Dining/Living, Crown Moldings, Dining Area, Family Room Off Kitchen, Floor Plan - Open, Kitchen - Eat-In, Kitchen - Table Space, Primary Bath(s), Recessed Lighting, Wood Floors
- Basement
- Yes
- Fireplaces
- 1
- Cooling Fuel
- Electric
- Cooling
- Central A/C
- Heating Fuel
- Electric
- Heating
- Heat Pump(s)
- Hot Water
- Electric
- Sewer Septic
- Public Sewer
- Water
- Public
- HOA Fee
- $163
- HOA Payment Frequency
- Quarterly
- Tax Year
- 2024
- Possession
- Negotiable, Settlement
- Days on Market
- 17
- Acres
- 0.04
- Parking
- Assigned
- Ownership
- Fee Simple
- HOA
- Yes
- Community Amenities
- Common Grounds, Tot Lots/Playground
- Homeowner Association Fee
- 163