7114 Druce Way, Hanover, MD 21076
- $530,000
- 3
- BD
- 4
- BA
- 2,654
- SqFt




- Sold Price
- $530,000
- List Price
- $530,000
- Closing Date
- Nov 22, 2024
- MLS#
- MDHW2045396
- Year Built
- 2020
- Status
- CLOSED
- Type
- Townhome
- Bedrooms
- 3
- Baths All
- 4
- Baths Full
- 3
- Baths Half
- 1
- Living Area
- 2,654
- Total SqFt
- 2654
- County
- Howard
- Subdivision
- Oxford Square
Property Description
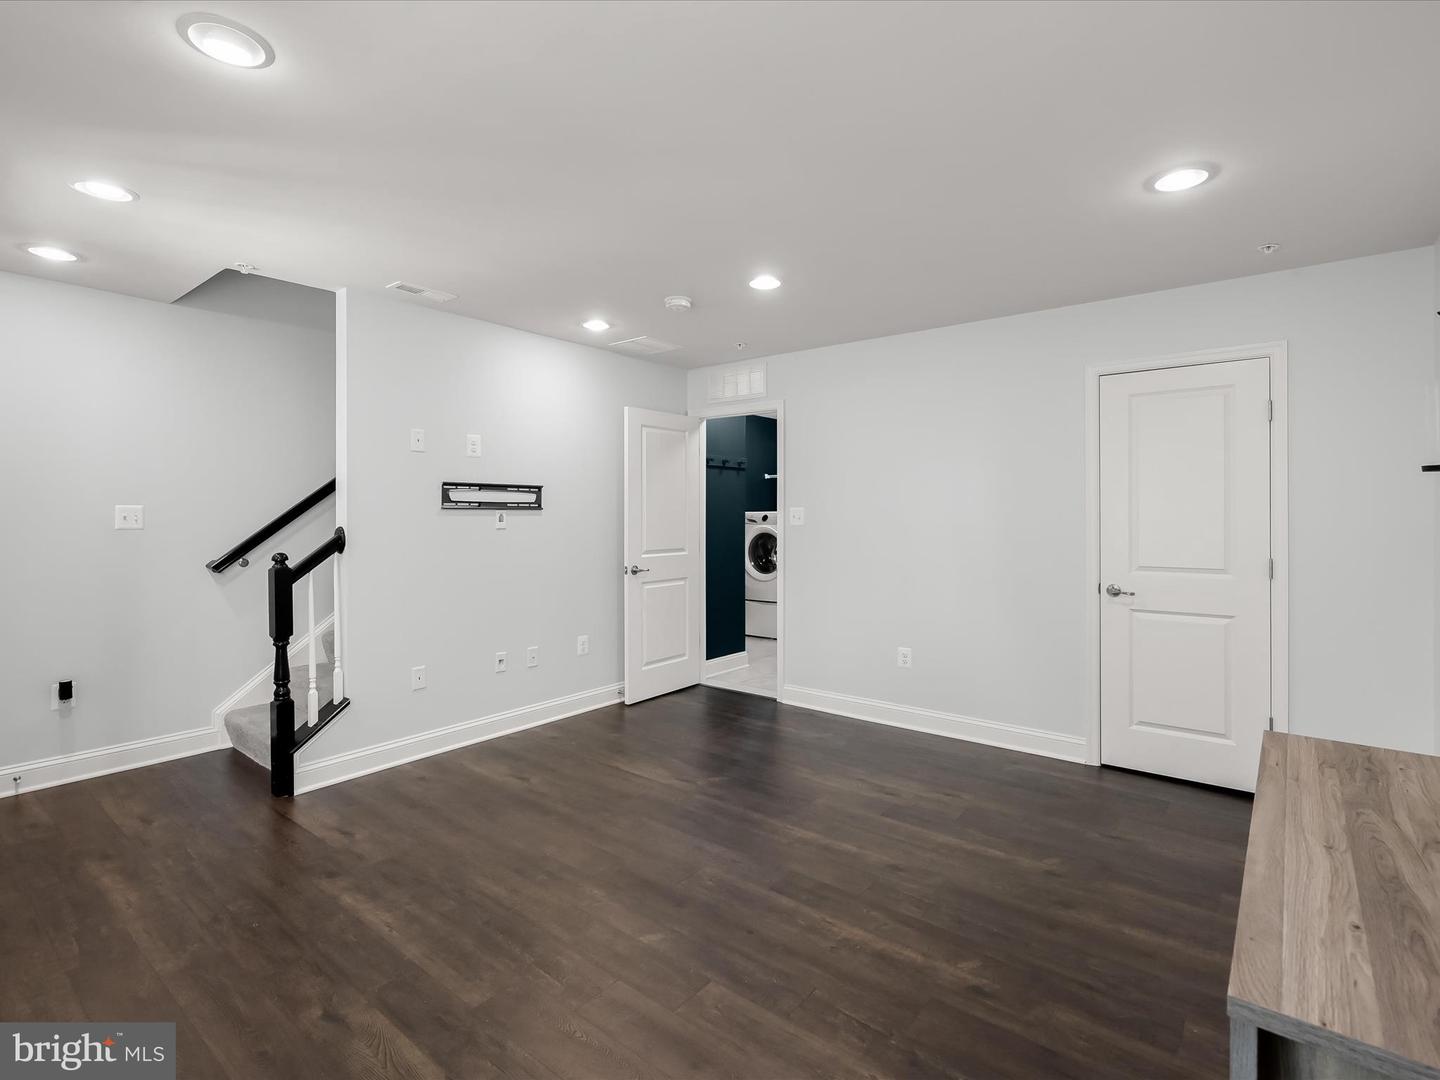
Welcome to 7114 Druce Way, a stunning four level townhome nestled in the vibrant community of Oxford Square in Howard County. This home boasts bright, spacious interiors complemented by luxury vinyl plank flooring and plush carpet throughout the living areas. The first level includes a cozy family room, convenient laundry area, and direct garage access. Upstairs, the spectacular eat-in kitchen shines with sleek stainless steel appliances, an expansive center island with a breakfast bar, granite countertops, and a casual dining area with deck access—perfect for seamless indoor-outdoor entertaining. Adjacent to the kitchen, the living room features a charming bow window that fills the space with natural light. Ascend to the primary bedroom beautifully adorned with crown molding, two closets, and an en-suite full bath, while an additional bedroom and full bath provide comfort and convenience. On the top level, you'll find a relaxing sitting room with access to a private rooftop deck, a full bath, and a third bedroom. Certified LEED Silver, this home combines eco-friendly living with stylish design. Howard County School District. Community amenities include a pool, gym, community barn, playgrounds, basketball courts, walking/jogging trails, and open green spaces. With nearby grocery stores, restaurants, shopping at The Columbia Mall, Arundel Mills Mall, and entertainment at Live Casino, plus top-rated Howard County schools and an easy commute to Fort Meade, Baltimore, and Annapolis, this home offers the ultimate blend of luxury, sustainability, and convenience.
/u.realgeeks.media/fortmeadehomes/team_photos_and_logos/Jessica_Hood_Fort_Meade_REALTOR.jpg)
Additional Information
- Other Structures
- Above Grade, Below Grade
- Structure List
- Above Grade, Below Grade
- Garage Spaces
- 1
- Pool
- Yes
- Style
- Colonial
- Interior Features
- Breakfast Area, Carpet, Crown Moldings, Dining Area, Floor Plan - Open, Kitchen - Eat-In, Kitchen - Island, Kitchen - Table Space, Pantry, Primary Bath(s), Recessed Lighting, Upgraded Countertops, Walk-in Closet(s)
- Basement
- Yes
- Cooling Fuel
- Electric
- Cooling
- Central A/C, Ceiling Fan(s)
- Heating Fuel
- Natural Gas
- Heating
- Forced Air
- Hot Water
- Natural Gas
- Sewer Septic
- Public Sewer
- Water
- Public
- HOA Fee
- $192
- HOA Payment Frequency
- Monthly
- Tax Year
- 2024
- Possession
- Negotiable
- Days on Market
- 9
- Acres
- 0.02
- Ownership
- Fee Simple
- HOA
- Yes
- Homeowner Association Fee
- 192