13009 Twelve Trees Court, Clarksville, MD 21029
- $2,199,000
- 7
- BD
- 7
- BA
- 8,432
- SqFt




- Sold Price
- $2,199,000
- List Price
- $2,199,000
- Closing Date
- Dec 30, 2024
- MLS#
- MDHW2045482
- Year Built
- 1989
- Status
- CLOSED
- Type
- Single Family Residential
- Bedrooms
- 7
- Baths All
- 7
- Baths Full
- 6
- Baths Half
- 1
- Living Area
- 8,432
- Total SqFt
- 10993
- County
- Howard
- Subdivision
- Twelve Hills
Property Description
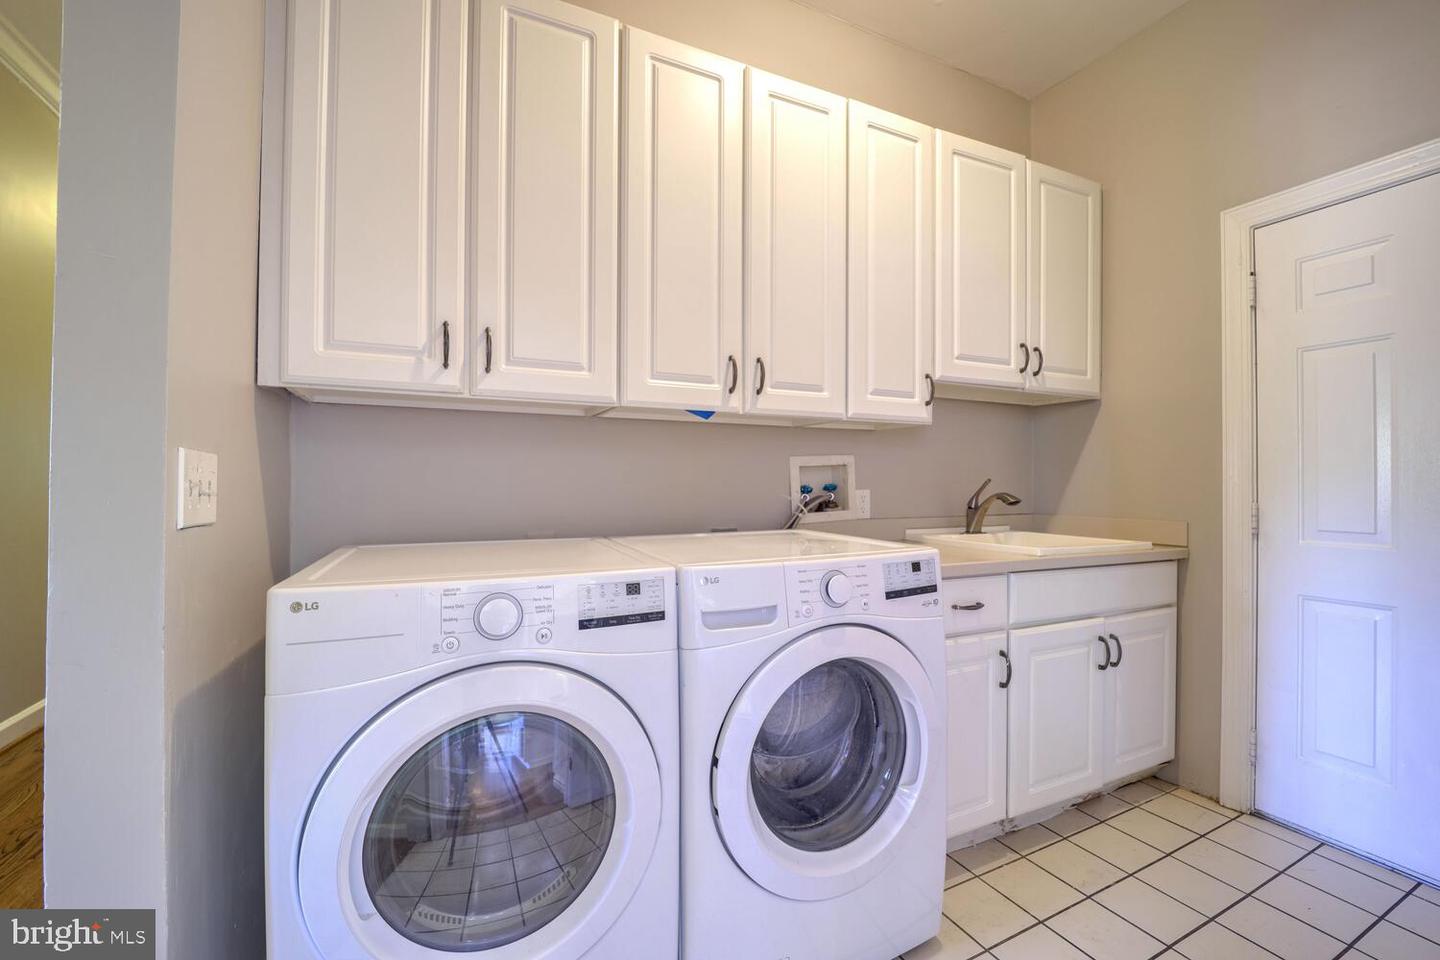
Experience the Majestic Grandeur of this Solid Brick Estate in the heart of Howard County, MD This stunning all-brick estate, located at 13009 Twelve Tree Ct, Clarksville, MD 21029, offers an expansive living space of almost 11,000 square feet spread across all three levels. Set on a generous 3.10-acre lot near the end of a cul de sac, the home provides an incredible amount of privacy & space for both relaxation and entertainment. Built in 1989, this 35-year-old residence has been meticulously maintained, featuring recent updates that make it feel both modern & timeless. One of the highlights of the property is the large, heated indoor pool, measuring 20 x 40 feet and housed within a 40 x 60-foot room. Whether for swimming laps or simply lounging poolside, this feature offers year-round enjoyment, regardless of the weather. For vehicle enthusiasts or families with multiple cars, the large, three-car side-load garage provides ample parking and storage space. The home also features a circular driveway for easy access & additional parking. Outdoor spaces are equally impressive, with an extra large all brick patio surrounded by stately brick pillars & expansive views of the vast backyard, bordered by mature trees and a majestic weeping willow. With a large outdoor fireplace, grill & entertaining area, the patio offers ample space for outdoor dining & relaxation, with plenty of room to accommodate even the largest of outdoor gatherings with ease. The heart of the home is a sunny and open Gourmet eat-in Kitchen with multiple seating options including a large breakfast bar & table space for family or guests. Elegant white cabinetry offers plentiful kitchen storage options & is richly accented by high end Granite countertops & a custom backsplash. The kitchen provides direct access to the spectacular outdoor patio & the enclosed pool pavilion, making it ideal for effortless indoor-outdoor entertaining. A full bedroom & bath are located off the side of the kitchen as are the laundry area and direct entrance to the 3 car garage. A noted benefit of the home is a sloped brick ramp that leads from the main level bedroom/office area to the back patio for easy access to the patio & backyard areas for persons with mobility issues or those using a wheelchair or walker. With seven bedrooms & six-and-a-half bathrooms—many of which were renovated just five years ago—this home is well-suited for large families or those who frequently entertain guests. The interior boasts two fireplaces, adding warmth & charm throughout the home. The great room on the main floor is ideal for gatherings, with its open layout creating a welcoming atmosphere for friends & family. The great room, kitchen, bedroom & pool pavilion all feature direct access to the oversized patio, allowing the interior living areas to easily blend into the outside to seamlessly extend the useful living area of the home. In addition to the main Master Suite, which includes a sitting room & side balcony overlooking the vast backyard, there is a second Master Bedroom, offering an additional private suite for guests. The property is further enhanced by a home office or library, providing a quiet space for work or study, and hardwood floors throughout the main & second levels,. The fully finished basement features a bonus room, full bathroom, multiple open recreation rooms & walkup stairs for easy access to the backyard. Additionally, this home benefits from a four-zone air conditioning system, ensuring comfort throughout the seasons. Additional updates include a six-year-old roof, recently updated air conditioning systems, & a new pool cover, ensuring peace of mind for the new owners. This home represents the perfect blend of luxury, comfort, and practicality, ideal for those seeking a spacious retreat in the heart of Howard County. Whether you are looking for a home to entertain guests, raise a family, or simply enjoy the finer things in life, this Clarksville property offers it all!
/u.realgeeks.media/fortmeadehomes/team_photos_and_logos/Jessica_Hood_Fort_Meade_REALTOR.jpg)
Additional Information
- Other Structures
- Above Grade, Below Grade
- Structure List
- Above Grade, Below Grade
- Garage Spaces
- 3
- Pool
- Yes
- Style
- Colonial
- Interior Features
- Kitchen - Country, Dining Area, Floor Plan - Traditional, Bathroom - Stall Shower, Bathroom - Walk-In Shower, Carpet, Ceiling Fan(s), Formal/Separate Dining Room, Kitchen - Eat-In, Kitchen - Gourmet, Kitchen - Island, Walk-in Closet(s), Wood Floors
- Basement
- Yes
- Fireplaces
- 2
- Cooling Fuel
- Electric
- Cooling
- Heat Pump(s), Central A/C, Ceiling Fan(s)
- Heating Fuel
- Electric, Natural Gas
- Heating
- Forced Air
- Hot Water
- Natural Gas
- Sewer Septic
- Septic Exists, Septic Pump
- Water
- Well
- Tax Year
- 2024
- Possession
- 31-60 Days CD
- Days on Market
- 60
- Acres
- 3.10
- Parking
- Circular Driveway, Private
- Ownership
- Fee Simple