5823 Duncan Drive, Ellicott City, MD 21043
- $635,000
- 4
- BD
- 4
- BA
- 2,700
- SqFt




- Sold Price
- $635,000
- List Price
- $635,000
- Closing Date
- Jan 17, 2025
- MLS#
- MDHW2045830
- Year Built
- 2016
- Status
- CLOSED
- Type
- Townhome
- Bedrooms
- 4
- Baths All
- 4
- Baths Full
- 3
- Baths Half
- 1
- Living Area
- 2,700
- Total SqFt
- 2700
- County
- Howard
- Subdivision
- Shipleys Grant
Property Description
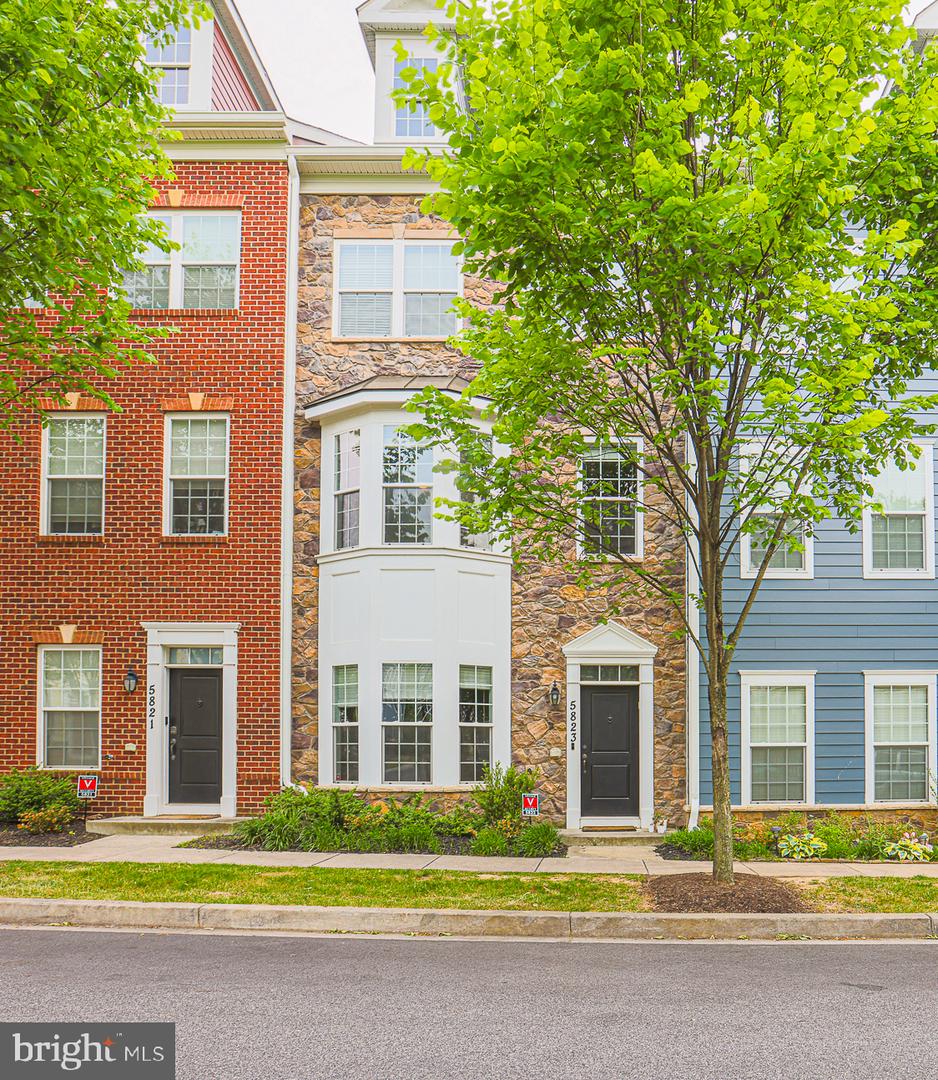
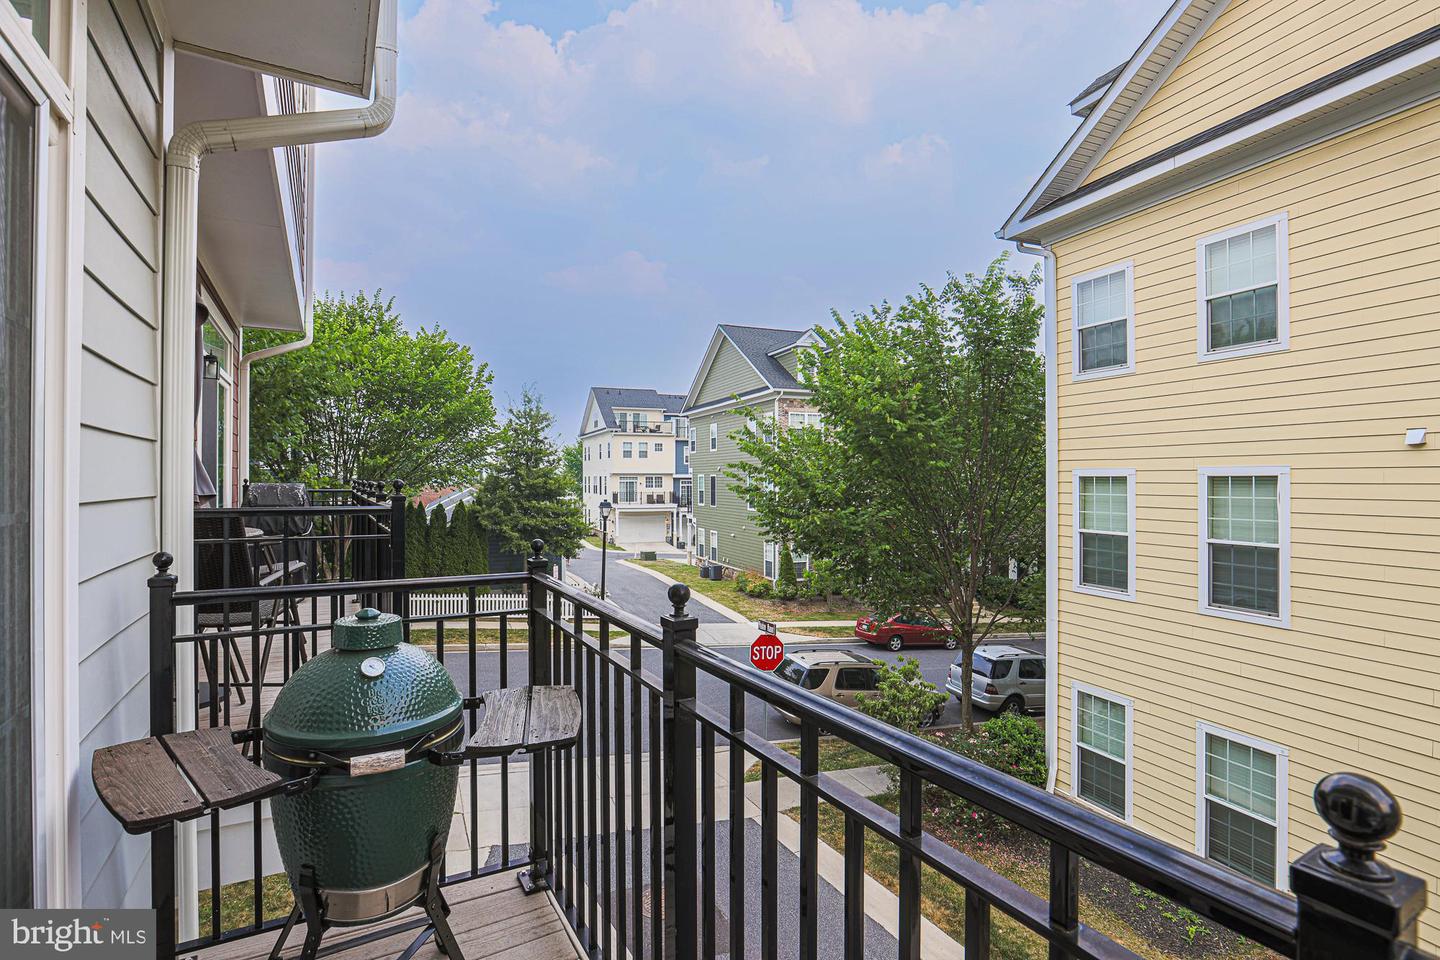
PRICE REFINEMENT!!!! Welcome Home! Modern and spacious, Frederick model in the highly sought after neighborhood of Shipley’s Grant! 5- inch hardwood plank throughout majority of the house! Plush carpeting found in Primary bedroom, Bedroom #2 & #3. Come take a look at this fully upgraded, above ground 4-level, 4-bedroom, 3.5-bath townhouse which includes an attached 2-car garage and stone front. Ceiling fans have been installed in each bedroom and surround sound has been wired throughout the living room and loft. The kitchen is an entertainer's dream! Stainless Steel Appliances, Granite countertops, butler’s pantry, 42-inch deep espresso cabinets, 9 foot ceiling and even a touchless kitchen sink! Sliding door leads to rear deck perfect sitting area for coffee. Primary Bedroom has a newly designed walk- in closet, Primary bath suite is equipped with an oversized soaking tub to relax after a long day! Other features include granite countertops and a luxury walk in shower with a sitting area.. The 4th floor is a showstopper with endless potential! Whether you want an office, bedroom, gym, man cave/she shed , This spacious room will be your own piece of paradise. Hardwood floors, full bath, walk in closet and double sliding doors all leading you towards the perfect sunset that you 'll be watching from your roof top deck. House is dual zoned for heating and a/c, Nest thermostats and a crawl space for tons of storage. Your next house is waiting for you! The Neighborhood has two pools, two clubhouses and is walking distance from Starbucks. (As well as many other restaurants and retail shops). Private playground, walking/ jogging path, tons of wildlife can be observed while taking a leisurely stroll through the meticulously kept grounds of Shipley’s Grant. Last but not least, Food Truck Fridays'!! This fan favorite provides 1 dinner truck, 1 dessert truck and 1 fantastic excuse not to cook 😉
/u.realgeeks.media/fortmeadehomes/team_photos_and_logos/Jessica_Hood_Fort_Meade_REALTOR.jpg)
Additional Information
- Elementary School
- Waterloo
- Middle School
- Mayfield Woods
- Other Structures
- Above Grade, Below Grade
- Structure List
- Above Grade, Below Grade
- Garage Spaces
- 2
- Pool
- Yes
- Style
- Contemporary
- Interior Features
- Bathroom - Soaking Tub, Butlers Pantry, Ceiling Fan(s), Crown Moldings, Dining Area, Family Room Off Kitchen, Floor Plan - Open, Kitchen - Island, Primary Bath(s), Upgraded Countertops, Walk-in Closet(s), Wood Floors
- Cooling Fuel
- Natural Gas
- Cooling
- Programmable Thermostat, Central A/C, Ceiling Fan(s)
- Heating Fuel
- Natural Gas
- Heating
- Forced Air, Programmable Thermostat
- Hot Water
- Natural Gas
- Sewer Septic
- Public Sewer
- Water
- Public
- HOA Fee
- $138
- HOA Payment Frequency
- Monthly
- Tax Year
- 2024
- Possession
- Settlement
- Days on Market
- 47
- Acres
- 0.02
- Parking
- Lighted Parking, Unassigned
- Ownership
- Fee Simple
- HOA
- Yes
- Community Amenities
- Club House, Common Grounds, Pool - Outdoor, Tot Lots/Playground, Jog/Walk Path, Party Room
- Homeowner Association Fee
- 138