6606 Seneca Drive, Columbia, MD 21046
- $610,000
- 3
- BD
- 3
- BA
- 1,884
- SqFt




- Sold Price
- $610,000
- List Price
- $614,900
- Closing Date
- Dec 17, 2024
- MLS#
- MDHW2045892
- Year Built
- 1964
- Status
- CLOSED
- Type
- Single Family Residential
- Bedrooms
- 3
- Baths All
- 3
- Baths Full
- 3
- Living Area
- 1,884
- Total SqFt
- 2244
- County
- Howard
- Subdivision
- Allview Estates
Property Description
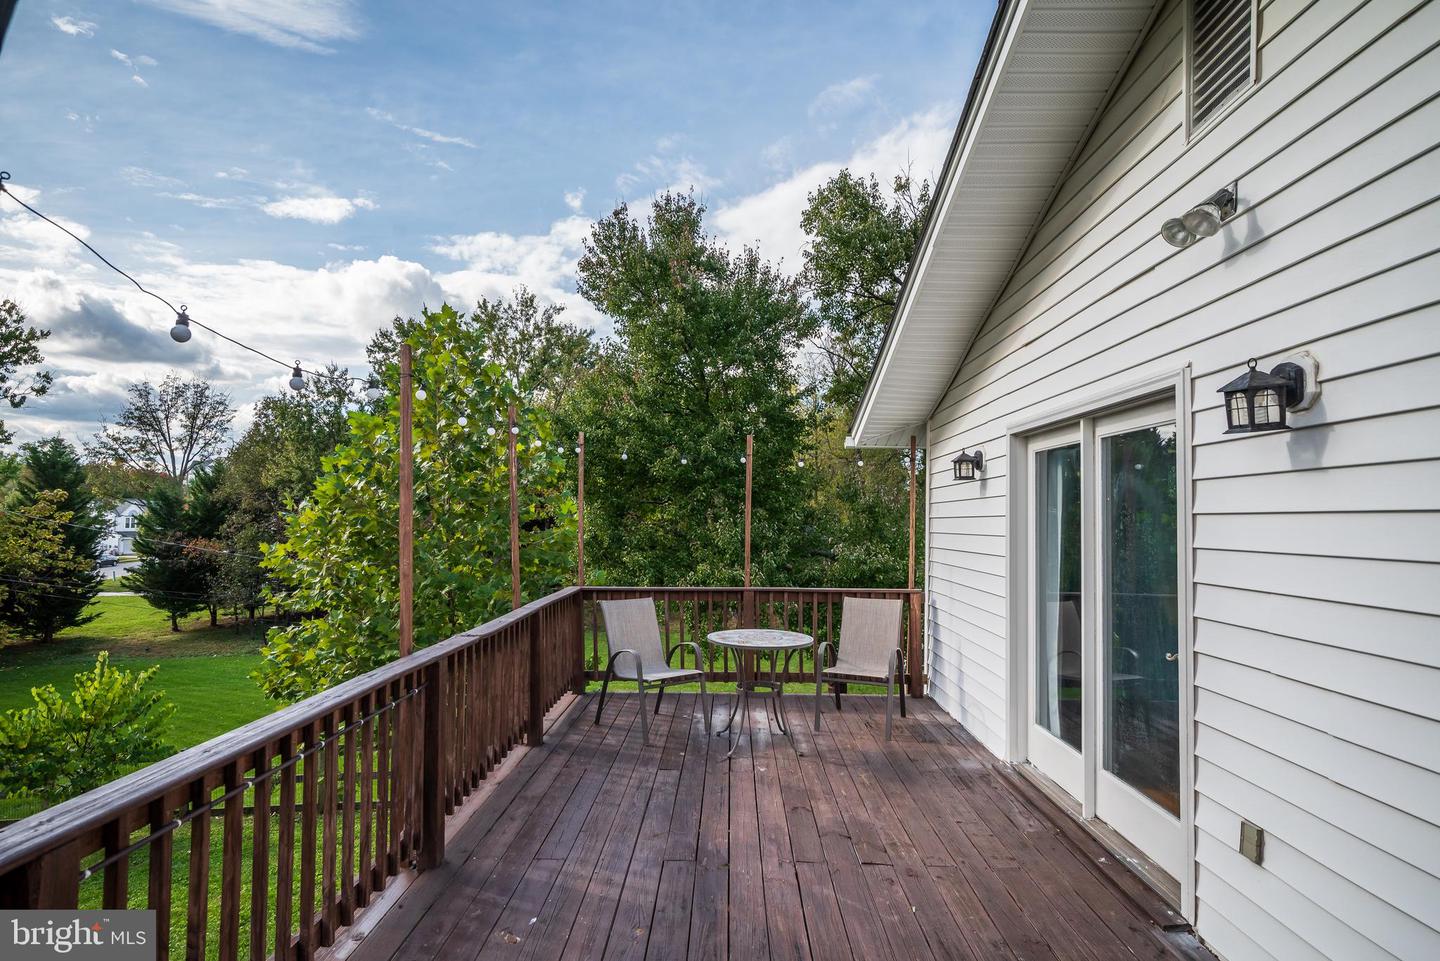
OPPORTUNITY KNOCKS FOR ALERT BUYER-Sellers hate to leave but faced with job transfer. Surprisingly spacious 4 level single family in turnkey condition on premium half acre lot with no HOA in coveted out parcel community of Columbia. Enter the home to find rich hardwood floors throughout the main and bedroom levels. Large living room opens to dining room; adjoining kitchen offers generous granite counter space, stainless appliances and white cabinetry. A few steps down and you'll find a cavernous family room with bar space, luxury vinyl plank wood floors, third full bath and access to rear paver patio for all your entertaining needs. Additional level features an office plus separate game room in addition to laundry and storage area. Bedroom level features a spacious primary bedroom with two closets, private bath and access to large personal deck to unwind and enjoy the views of grounds. All bedrooms offer ceiling fans and hardwood floors. Your backyard oasis is FULLY FENCED for your furry friends to enjoy. Enjoy relaxing on the covered paver patio installed in 2020. You'll have a head start on your personal garden as established blueberry plants and a just a touch of other veggies to peak your homesteading interests. Large shed, erected in 2020 will house all your extras. Roof replaced in 2022, HW 2018 and more. Welcome home!!
/u.realgeeks.media/fortmeadehomes/team_photos_and_logos/Jessica_Hood_Fort_Meade_REALTOR.jpg)
Additional Information
- Elementary School
- Atholton
- Middle School
- Oakland Mills
- High School
- Oakland Mills
- Other Structures
- Above Grade, Below Grade
- Structure List
- Above Grade, Below Grade
- Pool
- Yes
- Style
- Split Level, Mid-Century Modern, Transitional
- Interior Features
- Bar, Bathroom - Tub Shower, Bathroom - Stall Shower, Built-Ins, Ceiling Fan(s), Chair Railings, Combination Dining/Living, Dining Area, Primary Bath(s), Recessed Lighting, Upgraded Countertops, Wainscotting, Wet/Dry Bar, Wood Floors
- Basement
- Yes
- Cooling Fuel
- Electric
- Cooling
- Central A/C, Ceiling Fan(s)
- Heating Fuel
- Natural Gas
- Heating
- Forced Air
- Hot Water
- Natural Gas
- Sewer Septic
- Public Sewer
- Water
- Public
- Tax Year
- 2024
- Possession
- Negotiable
- Days on Market
- 33
- Acres
- 0.56
- Parking
- Asphalt Driveway
- Ownership
- Fee Simple