3011 Dexter Drive Unit #406, Ellicott City, MD 21043
- $470,000
- 2
- BD
- 2
- BA
- 1,600
- SqFt








- Sold Price
- $470,000
- List Price
- $459,900
- Closing Date
- Dec 12, 2024
- MLS#
- MDHW2046286
- Year Built
- 2014
- Status
- CLOSED
- Type
- Condo
- Bedrooms
- 2
- Baths All
- 2
- Baths Full
- 2
- Living Area
- 1,600
- Total SqFt
- 1600
- County
- Howard
- Subdivision
- Gatherings At Ellicott Mills
Property Description
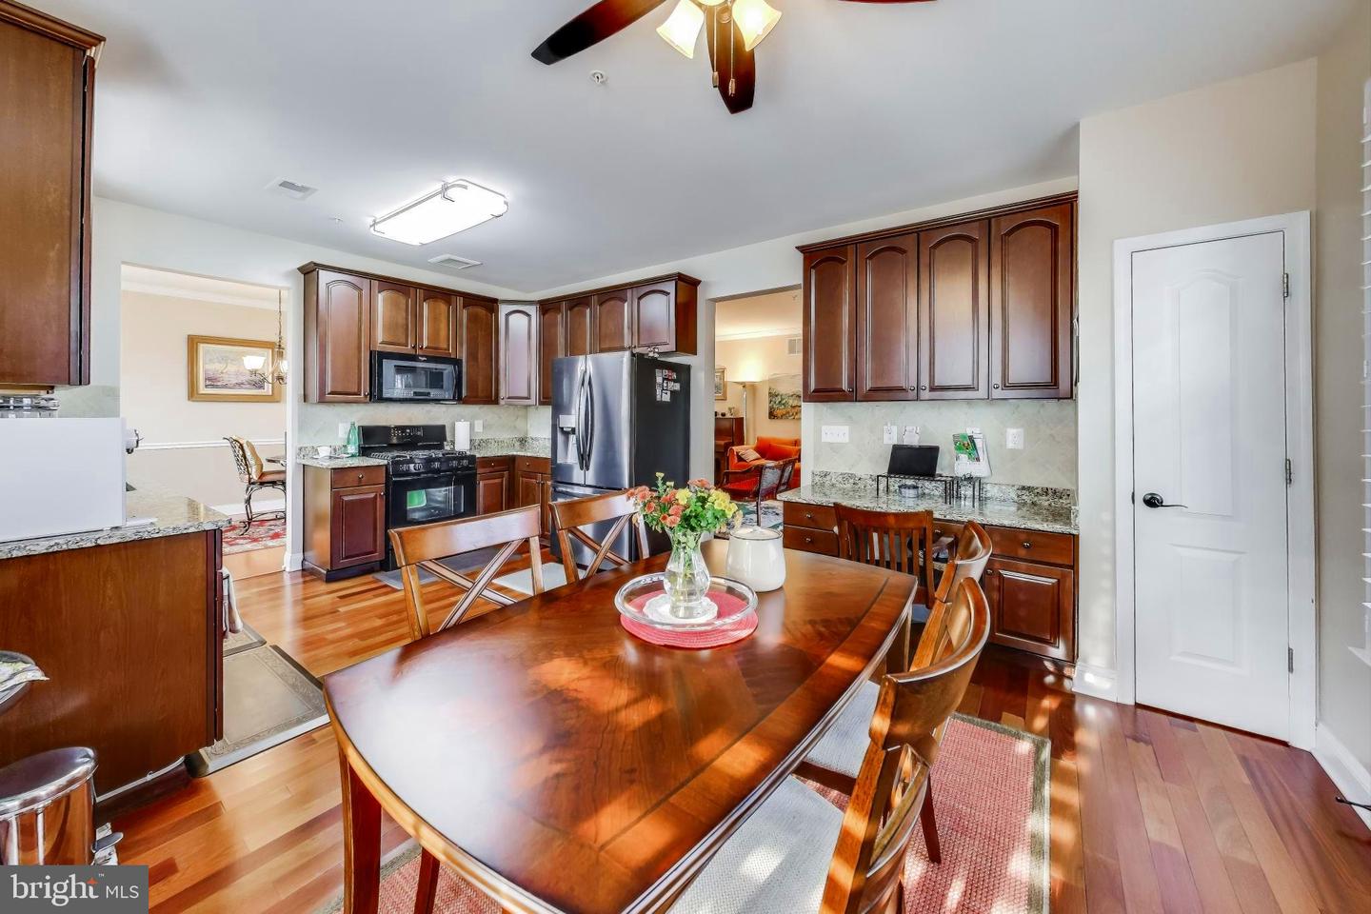
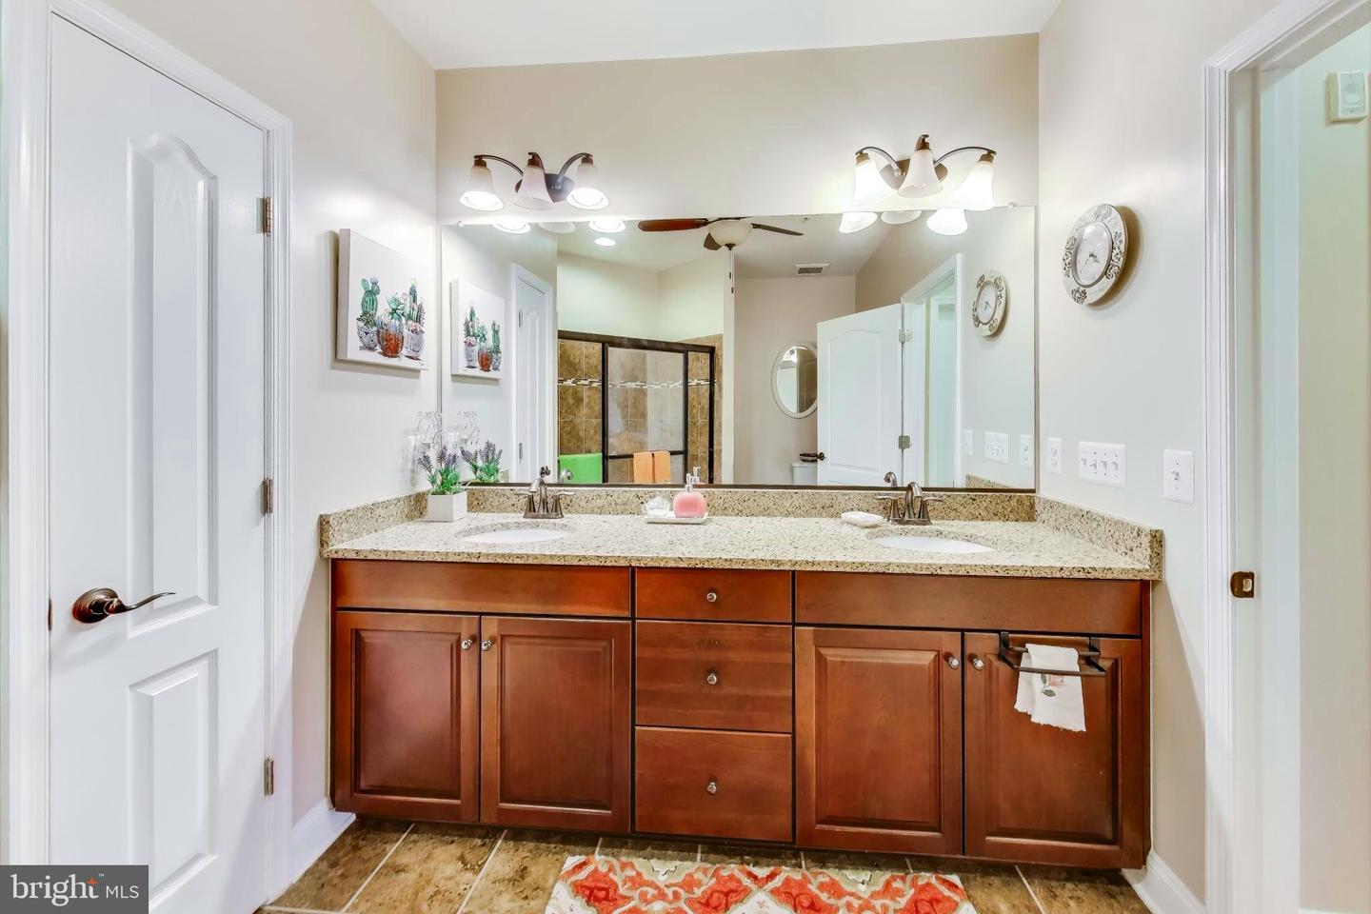
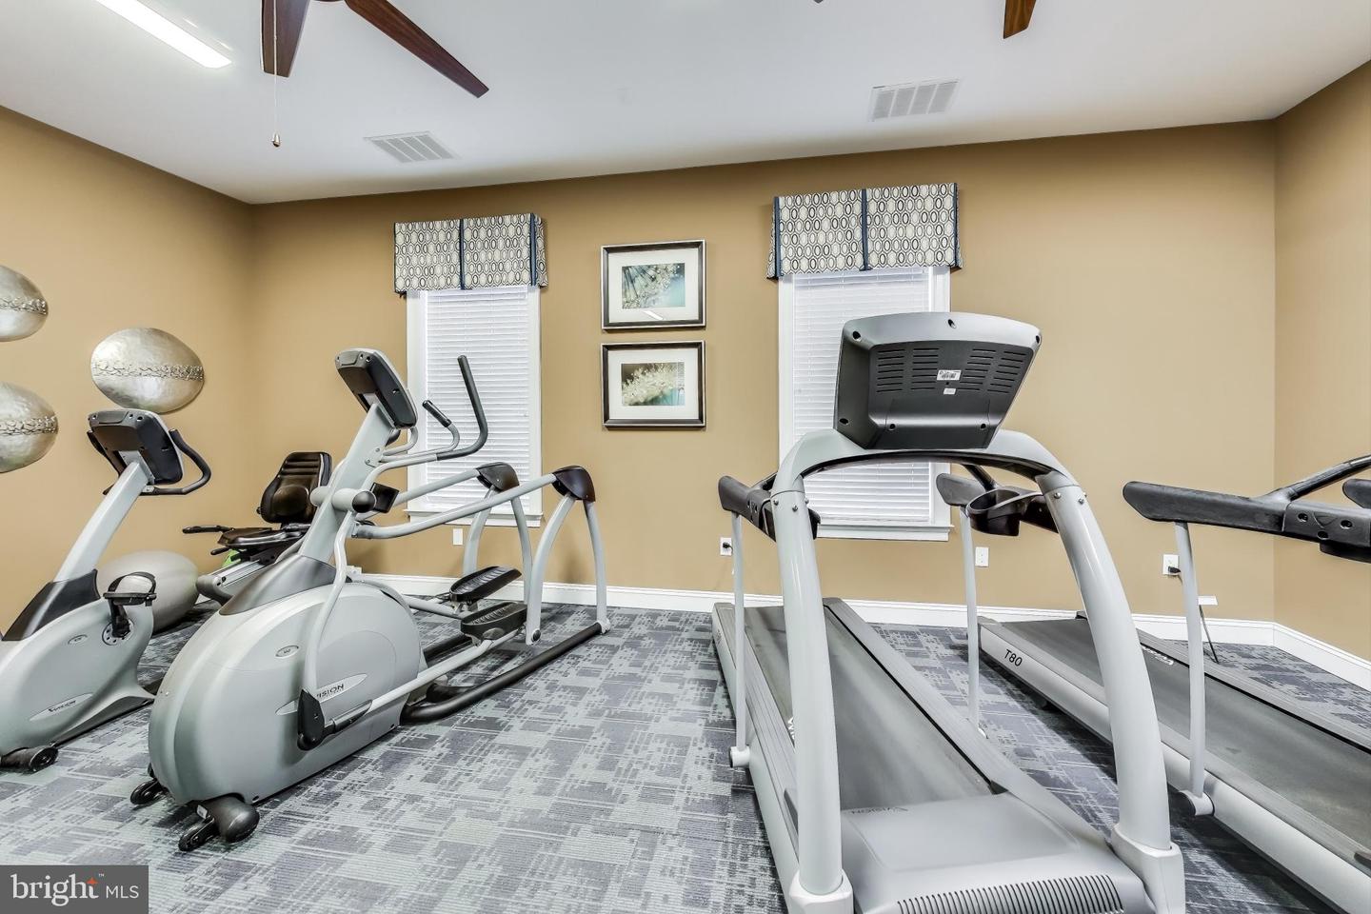
Discover timeless sophistication in this meticulously maintained Chestnut Model penthouse, the largest two-bedroom floorplan in the building! Set in a private corner overlooking lush greenery, this pristine unit is crafted for the discerning 55+ buyer. Every detail exudes elegance, from the immaculate wood flooring throughout to the custom Norman Plantation Shutters in the kitchen and dining room, and the exquisite Oriental Shoji Screen shades in the secondary bedroom. Step into a spotless, spacious eat-in kitchen featuring cherry wood cabinetry, gleaming granite countertops, a new refrigerator, and a convenient desk area—ideal for your culinary pursuits and daily planning. Thoughtfully designed, this home also includes an in-unit laundry room, keeping daily tasks organized and accessible. Storage is effortless here. The unit offers one of the largest garages in the community, clean and ready for all your needs, complete with an additional refrigerator for beverages, holiday preparations, or culinary treats. Plus, you’ll have a separate, dedicated storage unit for even more seasonal items or keepsakes. Offered as-is at an exceptional price, this pristine home is an incredible opportunity to make your own. Embrace the vibrant community amenities, including a sparkling pool and clubhouse, and experience elevated living in this beautifully maintained penthouse every day!
/u.realgeeks.media/fortmeadehomes/team_photos_and_logos/Jessica_Hood_Fort_Meade_REALTOR.jpg)
Additional Information
- Elementary School
- St. Johns Lane
- Middle School
- Patapsco
- High School
- Mt. Hebron
- Other Structures
- Above Grade, Below Grade
- Structure List
- Above Grade, Below Grade
- Garage Spaces
- 1
- Pool
- Yes
- Style
- Unit/Flat
- Interior Features
- Breakfast Area, Dining Area, Floor Plan - Open, Kitchen - Eat-In, Kitchen - Table Space, Primary Bath(s), Recessed Lighting, Pantry, Bathroom - Stall Shower, Walk-in Closet(s), Wood Floors
- Cooling Fuel
- Electric
- Cooling
- Central A/C
- Heating Fuel
- Electric
- Heating
- Forced Air, Heat Pump - Electric BackUp
- Hot Water
- Natural Gas
- Sewer Septic
- Public Sewer
- Water
- Public
- Condo/Co-op Fee
- $503
- Condo/Co-op Fee Freq.
- Monthly
- Tax Year
- 2018
- Possession
- Negotiable
- Days on Market
- 13
- Parking
- Asphalt Driveway
- Unit Number
- 406
- Ownership
- Condominium
- Community Amenities
- Pool - Outdoor, Club House