9655 Glendower Court, Laurel, MD 20723
- $417,627
- 3
- BD
- 3
- BA
- 1,368
- SqFt




- Sold Price
- $417,627
- List Price
- $415,000
- Closing Date
- Jan 16, 2025
- MLS#
- MDHW2047148
- Year Built
- 1989
- Status
- CLOSED
- Type
- Townhome
- Bedrooms
- 3
- Baths All
- 3
- Baths Full
- 2
- Baths Half
- 1
- Living Area
- 1,368
- Total SqFt
- 1748
- County
- Howard
- Subdivision
- Bowling Brook Farms
Property Description
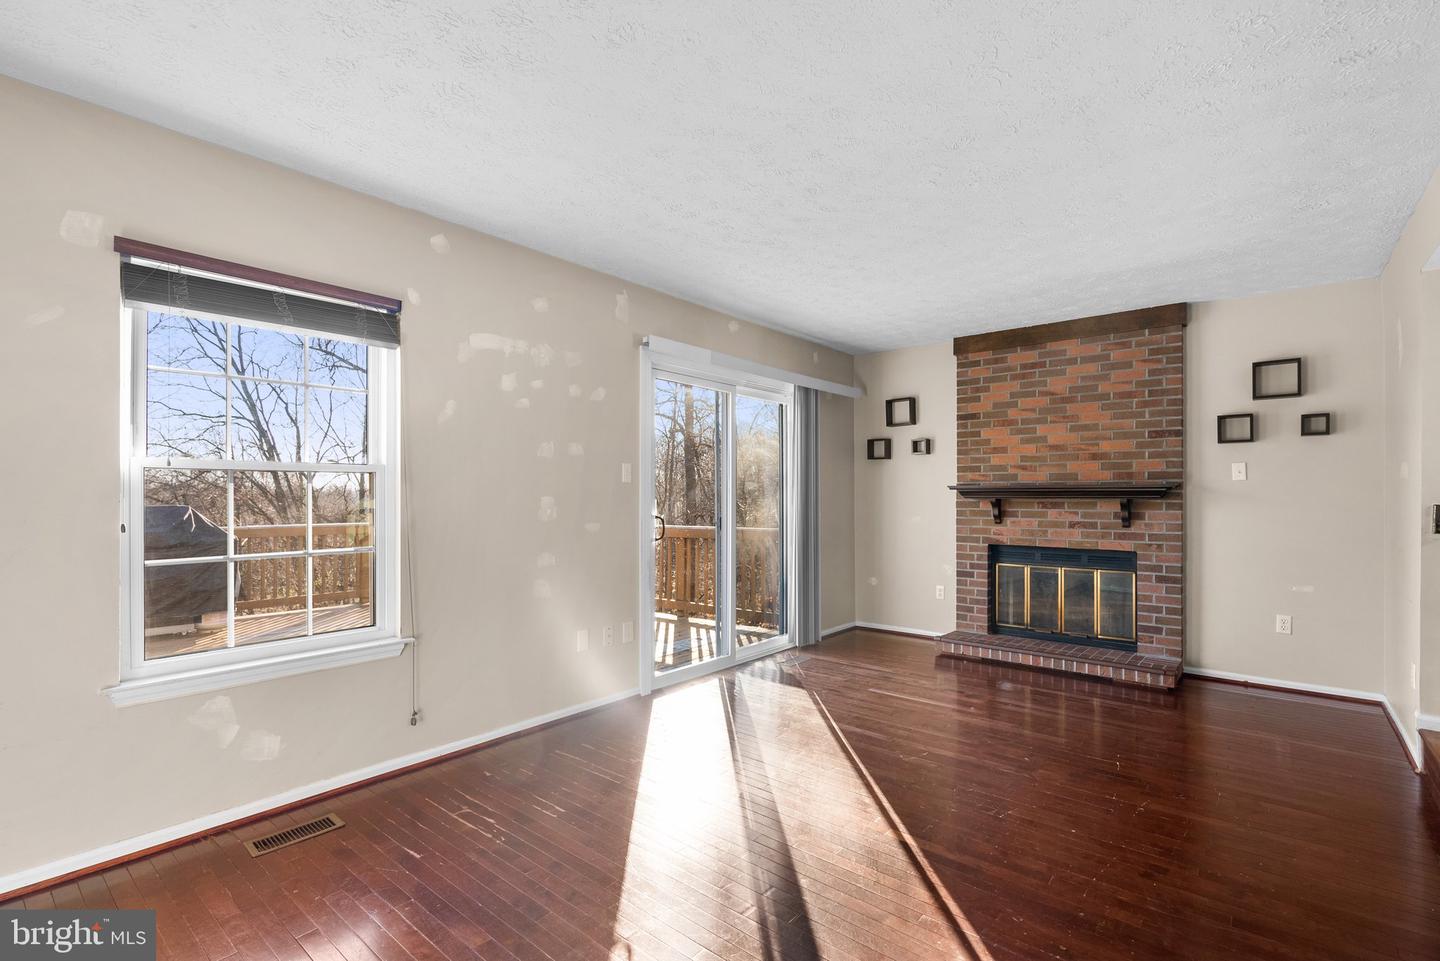
Offer deadline Tuesday December 17th @ 6pm. Paint Credit being offered. Welcome to 9655 Glendower Ct. This end of group townhouse is nestled in the desirable Bowling Brook Farms Community. This home features spacious living areas, a beautiful fireplace, and a large deck ideal for entertaining and relaxation. A large eat-in kitchen, dedicated dining room, half bathroom and oversized living room with walk out deck are all located on the main level. The kitchen sink has a filtered water system with a brand new filter. The upstairs floor has three bedrooms and two full bathrooms, including a true primary suite. In the basement you will find a workshop & laundry room along with a finished basement space with sliding glass doors that walks out to the fully fenced in backyard. There is a large storage shed in the backyard that is perfect for storing outdoor items. There are also two dedicated parking spots that are located right in front of the house to make parking/unloading a breeze. The location is perfect for local shopping, dining, parks, and easy access to major commuter routes. Recent upgrades include Fence - 2018,Dishwasher - 2018, Fridge - 2019, Oven - 2024, Heat pump - 2019, Windows - 2018, Sliding doors - 2018, Roof (Architectural Shingle), gutters & gutter guards- 2021, Attic insulation (storage area) - 2021, Front door - 2021.
/u.realgeeks.media/fortmeadehomes/team_photos_and_logos/Jessica_Hood_Fort_Meade_REALTOR.jpg)
Additional Information
- Elementary School
- Forest Ridge
- Middle School
- Patuxent Valley
- High School
- Hammond
- Other Structures
- Above Grade, Below Grade
- Structure List
- Above Grade, Below Grade
- Style
- Colonial
- Interior Features
- Dining Area, Chair Railings, Wainscotting, Formal/Separate Dining Room, Floor Plan - Traditional, Kitchen - Eat-In, Kitchen - Table Space, Pantry, Stove - Wood, Bathroom - Stall Shower, Bathroom - Tub Shower, Carpet, Combination Dining/Living
- Basement
- Yes
- Fireplaces
- 1
- Cooling Fuel
- Electric
- Cooling
- Ceiling Fan(s), Central A/C
- Heating Fuel
- Electric
- Heating
- Heat Pump(s)
- Hot Water
- Electric
- Sewer Septic
- Public Sewer
- Water
- Public
- HOA Fee
- $54
- HOA Payment Frequency
- Monthly
- Tax Year
- 2024
- Possession
- Settlement
- Days on Market
- 5
- Acres
- 0.03
- Parking
- Assigned
- Ownership
- Fee Simple
- HOA
- Yes
- Community Amenities
- Jog/Walk Path, Tot Lots/Playground
- Homeowner Association Fee
- 54