5005 Poplar Ridge Lane, Ellicott City, MD 21043
- $1,100,000
- 5
- BD
- 5
- BA




- Sold Price
- $1,100,000
- List Price
- $1,100,000
- Closing Date
- Dec 26, 2024
- MLS#
- MDHW2047302
- Year Built
- 2024
- Status
- CLOSED
- Type
- Single Family Residential
- Bedrooms
- 5
- Baths All
- 5
- Baths Full
- 5
- County
- Howard
- Subdivision
- None Available
Property Description
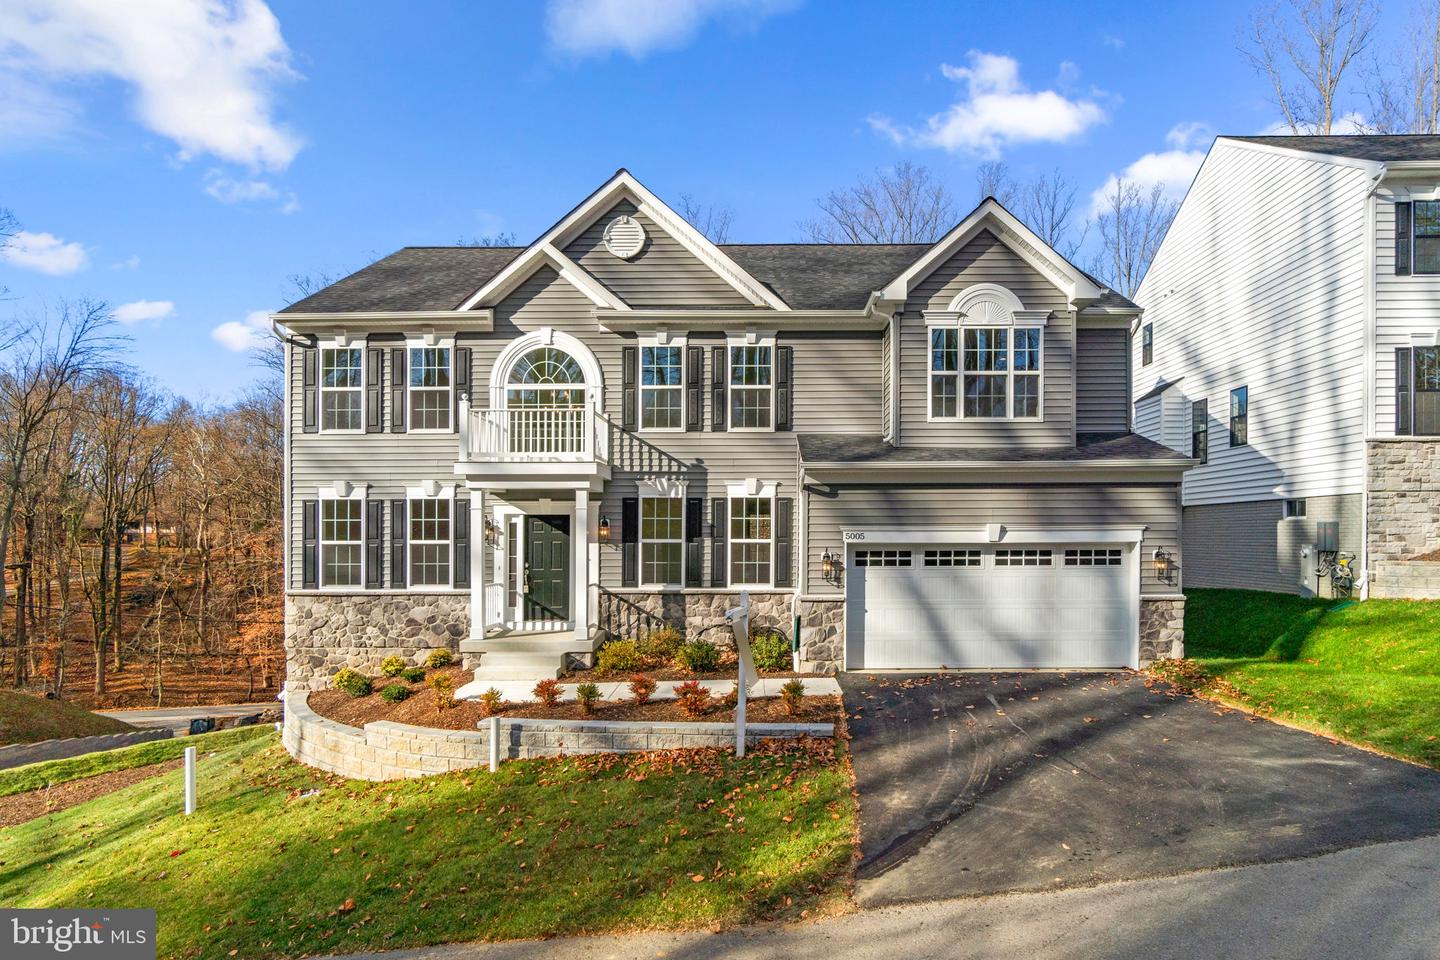
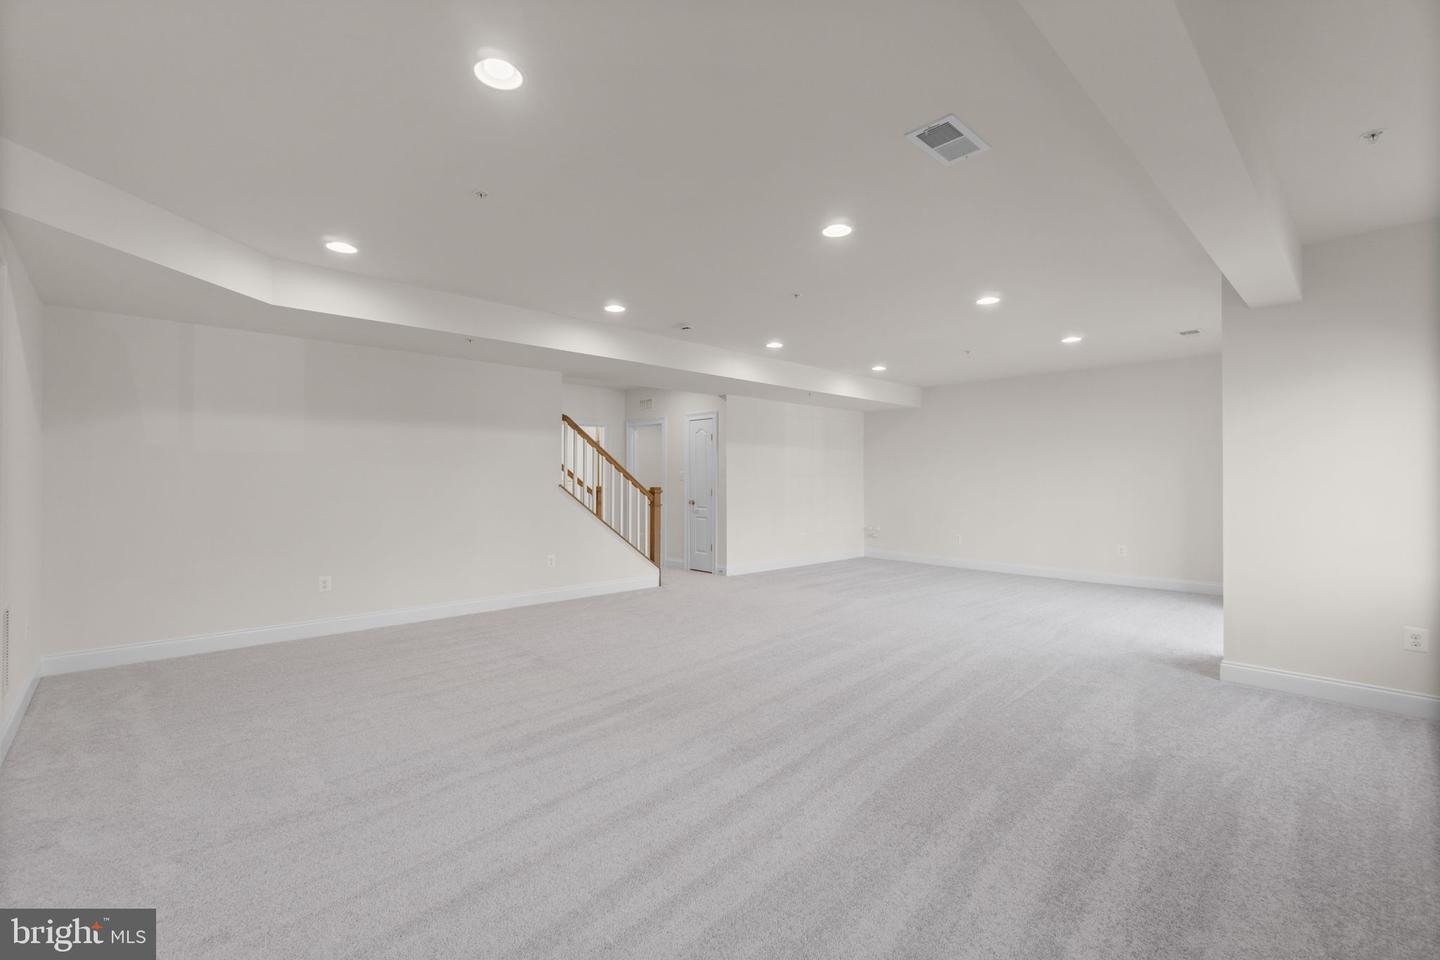
This updated Chamberlain III model, crafted by Dorsey Family Homes, combines modern sophistication with thoughtful design in the coveted Beachwood Vista community and includes a 10-year Quality Builder Warranty. The exterior impresses with its stylish architectural shingles, upgraded siding, charming railed portico entry, carriage-style garage doors, and sleek black shutters. Professionally landscaped, the yard features a stone retaining wall and flower bed, enhancing the home’s curb appeal. Inside, every detail has been carefully curated with upgraded moldings, two-tone paint, recessed lighting, and modern fixtures throughout. The open floor plan begins with a welcoming foyer featuring gleaming hardwood floors. On the left, the living room showcases crown molding and wainscoting, while the dining room to the right boasts a tray ceiling, chair railing, and additional wainscoting. The gourmet eat-in kitchen is a chef’s dream, featuring an oversized pantry, an extended quartz island with seating space, upgraded cabinetry, quartz countertops, a custom backsplash, and high-end stainless steel appliances, including a double oven and microwave. Open to the kitchen, the spacious family room is centered around a cozy fireplace and offers soaring ceilings. An oak staircase with upgraded balusters and newel posts adds a touch of elegance. The main level also includes an upgraded in-law suite with a large closet and dual access to a full bathroom, perfect for guests or multi-generational living. Upstairs, the luxurious owner’s suite impresses with a tray ceiling and a spa-like ensuite bathroom featuring a freestanding soaking tub, an oversized shower with a bench, dual vanities, and quartz countertops. Two additional bedrooms share a bathroom with double sinks, while a fourth bedroom enjoys a private ensuite. A convenient second-floor laundry room completes this level. The fully finished, above-ground lower level offers a spacious recreation room with plush carpeting, a full bathroom, and walk-out access, ideal for entertaining. This level also includes a utility room for storage and 2 versatile bonus rooms with closets that can serve as a media center or exercise space. The backyard offers the opportunity to create additional outdoor living areas, such as a deck or patio, with serene views of the tranquil woods. Located in prime Ellicott City, this home is just minutes from shopping, dining, and major commuter routes like I-70 and Route 29, ensuring convenience and connectivity.
/u.realgeeks.media/fortmeadehomes/team_photos_and_logos/Jessica_Hood_Fort_Meade_REALTOR.jpg)
Additional Information
- Elementary School
- Ilchester
- Middle School
- Bonnie Branch
- High School
- Howard
- Other Structures
- Above Grade, Below Grade
- Structure List
- Above Grade, Below Grade
- Garage Spaces
- 1
- New Construction
- Yes
- Style
- Colonial
- Interior Features
- Bathroom - Tub Shower, Bathroom - Stall Shower, Carpet, Ceiling Fan(s), Combination Kitchen/Living, Dining Area, Floor Plan - Open, Kitchen - Island, Pantry, Walk-in Closet(s), Wood Floors
- Basement
- Yes
- Fireplaces
- 1
- Cooling Fuel
- Electric
- Cooling
- Central A/C
- Heating Fuel
- Natural Gas
- Heating
- Forced Air
- Hot Water
- Natural Gas
- Sewer Septic
- Public Sewer
- Water
- Public
- HOA Fee
- $200
- HOA Payment Frequency
- Annually
- Tax Year
- 2024
- Possession
- Negotiable, Settlement
- Days on Market
- 7
- Acres
- 0.18
- Parking
- Paved Driveway
- Ownership
- Fee Simple
- HOA
- Yes
- Homeowner Association Fee
- 200