8644 Old Frederick Road, Ellicott City, MD 21043
- $757,000
- 4
- BD
- 3
- BA
- 2,374
- SqFt






- Sold Price
- $757,000
- List Price
- $765,000
- Closing Date
- Apr 30, 2025
- MLS#
- MDHW2047310
- Year Built
- 1860
- Status
- CLOSED
- Type
- Single Family Residential
- Bedrooms
- 4
- Baths All
- 3
- Baths Full
- 3
- Living Area
- 2,374
- Total SqFt
- 2374
- County
- Howard
- Subdivision
- None Available
Property Description
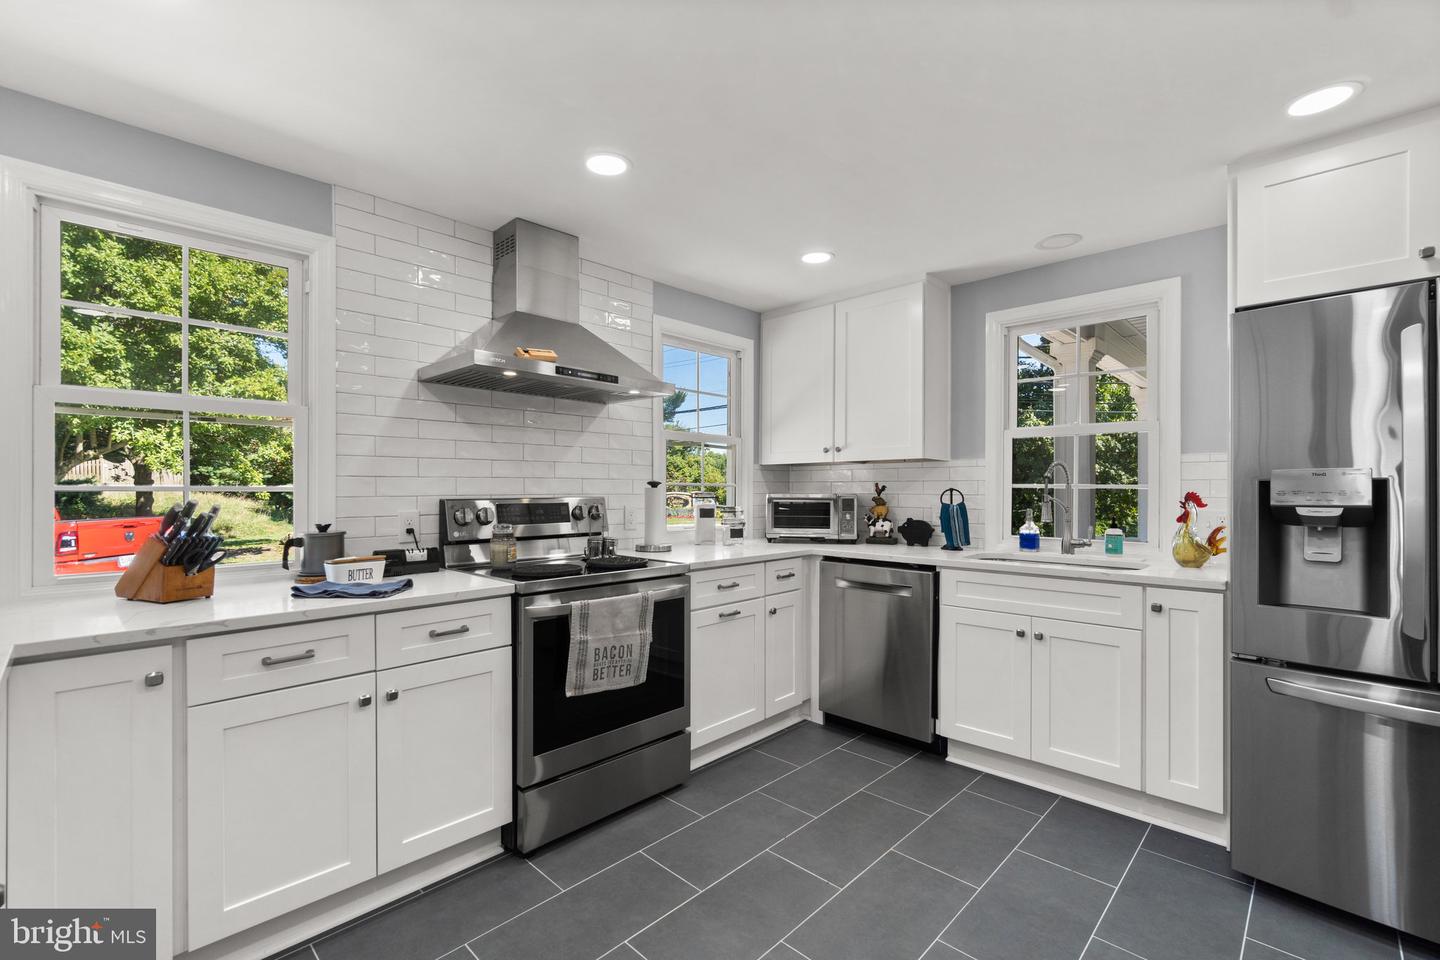
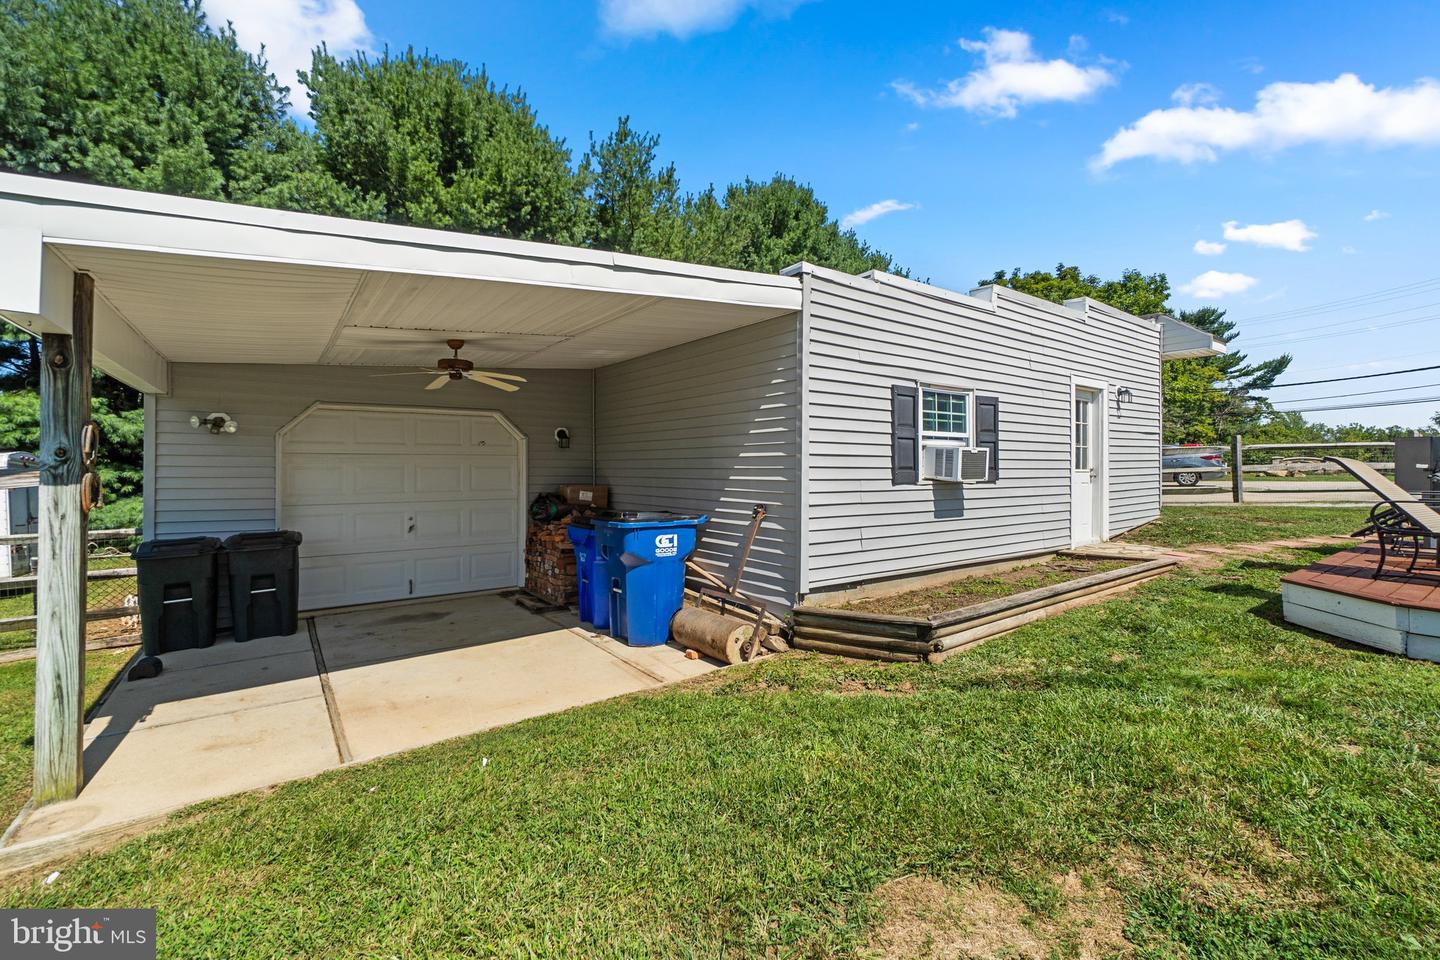
Own a Piece of Howard County History! Nestled on 1.3 acres and built in 1860, this beautifully updated farmhouse was once the general store of Daniels, Maryland. Today, it stands as a charming blend of historic character and modern convenience, offering spacious living, dual primary suites, and an incredible outdoor space—perfect for entertaining or enjoying the peaceful surroundings. Step onto the newly replaced TREX front porch and into the inviting living room, where natural light, custom crown molding, and a stone fireplace create a warm and welcoming atmosphere. The chef’s kitchen is a dream, featuring quartz countertops, stainless steel appliances, ample cabinetry, and abundant natural light. A separate dining room with built-in shelving and a generous pantry adds elegance and functionality. The main-level primary suite offers private access to a covered porch, a custom walk-in closet, and an updated en-suite bathroom with heated floors, making one-level living possible. A laundry room with added storage and a built-in work counter completes this floor. Upstairs, you’ll find a second primary suite with an updated bathroom, plus two additional spacious bedrooms and a third full bathroom. Gleaming hardwood floors and neutral paint run throughout the living spaces. The unfinished basement provides ample storage, while two back porches offer direct access to the kitchen and main-level primary suite. The fenced backyard is an entertainer’s paradise, featuring flagstone walkways, a charming gazebo, a large open deck, and a 20x20 high-fenced garden—perfect for growing vegetables or flowers. The detached garage is a standout feature, boasting two car bays, a spacious workshop with cabinetry and a workbench, and a third oversized bay opening to a covered patio in the backyard. The expansive concrete driveway offers ample parking, including an RV-compatible outlet. Located within the sought-after Mt. Hebron school district, this home provides easy access to shopping, dining, and major commuter routes. Don't miss this rare opportunity to own a historic gem with modern upgrades—schedule your tour today!
/u.realgeeks.media/fortmeadehomes/team_photos_and_logos/Jessica_Hood_Fort_Meade_REALTOR.jpg)
Additional Information
- Elementary School
- Hollifield Station
- Middle School
- Patapsco
- High School
- Mt. Hebron
- Other Structures
- Above Grade, Below Grade
- Structure List
- Above Grade, Below Grade
- Garage Spaces
- 3
- Style
- Colonial
- Basement
- Yes
- Fireplaces
- 1
- Cooling Fuel
- Electric
- Cooling
- Central A/C
- Heating Fuel
- Electric
- Heating
- Heat Pump(s)
- Hot Water
- Electric
- Sewer Septic
- Private Septic Tank
- Water
- Public
- Tax Year
- 2024
- Possession
- Negotiable
- Days on Market
- 47
- Acres
- 1.32
- Ownership
- Fee Simple