6223 Plaited Reed, Columbia, MD 21044
- $638,000
- 4
- BD
- 3
- BA
- 1,924
- SqFt




- Sold Price
- $638,000
- List Price
- $625,000
- Closing Date
- Mar 10, 2025
- MLS#
- MDHW2047364
- Year Built
- 1978
- Status
- CLOSED
- Type
- Single Family Residential
- Bedrooms
- 4
- Baths All
- 3
- Baths Full
- 3
- Living Area
- 1,924
- Total SqFt
- 2572
- County
- Howard
- Subdivision
- Hickory Ridge
Property Description
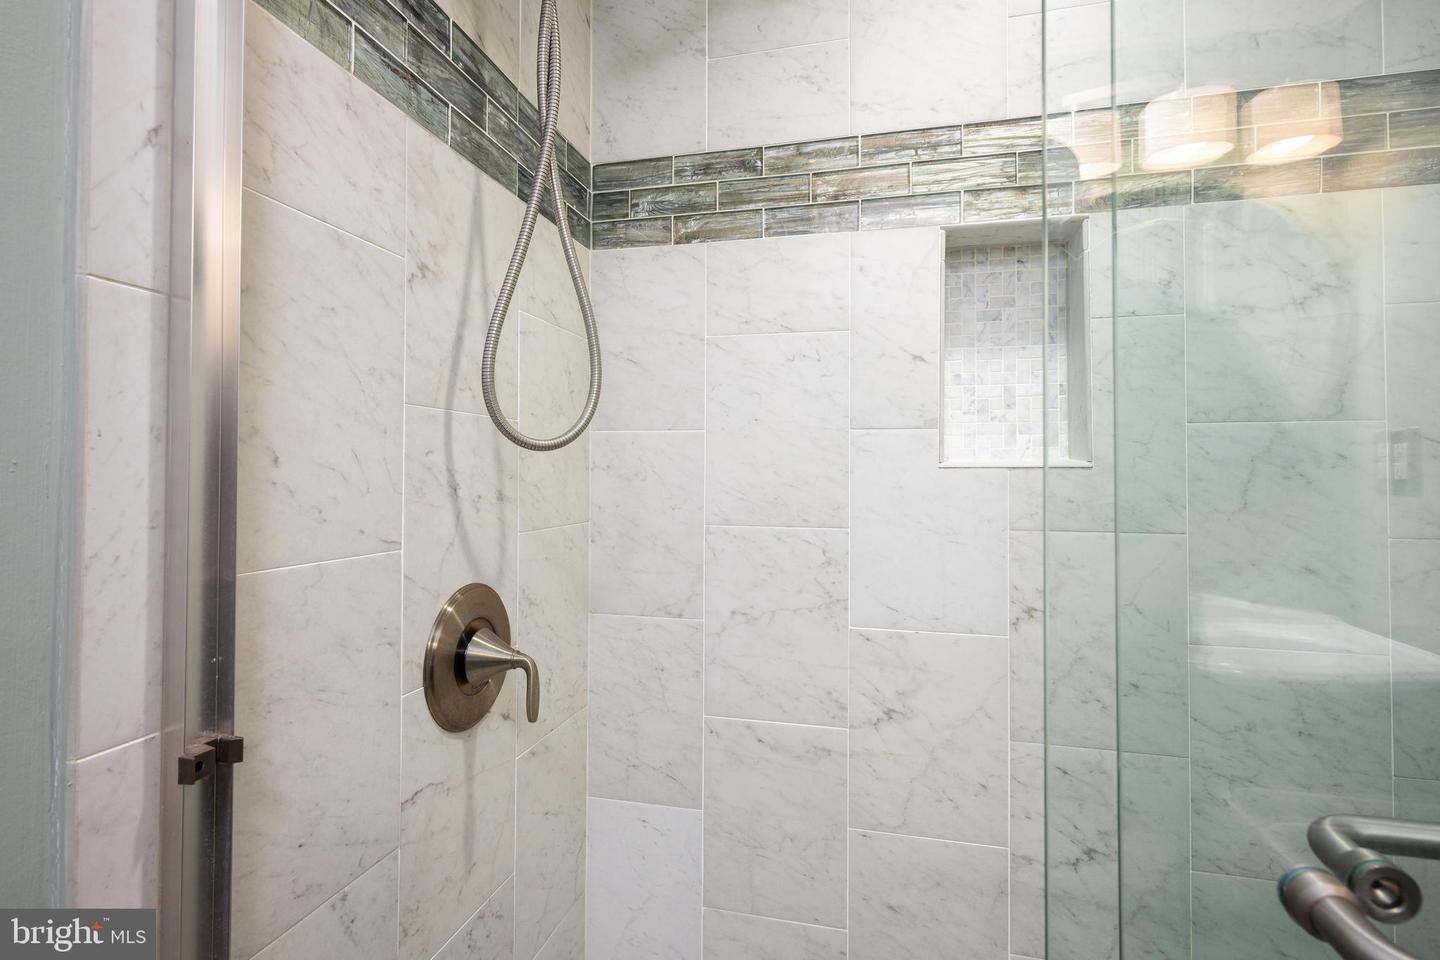
Welcome to 6223 Plaited Reed, a stylishly updated 4 bedroom, 3 full bath split level home in the sought-after Hickory Ridge community of Columbia. Step inside from the covered front porch to an open and inviting layout. From the foyer, you'll be impressed with the beautifully refinished hardwood floors that flow throughout the main and lower levels of this home. On the main level, the open and bright living and dining rooms are perfect for entertaining family and friends and from the dining room, you can step out onto your large deck, perfect for grilling, outdoor dining and outdoor entertaining. The nicely updated kitchen features BRAND NEW stainless appliances, granite counters, and a deep stainless sink while still allowing space for more casual dining in the breakfast room. On the upper level, you'll find the generously sized primary suite with a recently updated en-suite bathroom with dual sinks and both a walk-in and large wall closet. Two additional bedrooms and a full hall bath complete this level, providing plenty of space for family or guests. Just a few steps down from the main level, the 23x12 family room is filled with natural light, has additional recessed lighting and features a cozy wood-burning fireplace. The true 4th bedroom (or fantastic work from home space!), a 3rd full bath and laundry room (with access to the rear yard) complete this lower level. Delight in the Bluetooth-capable speaker system throughout the home (ceiling speakers) which continue out onto the rear deck!! Enjoy the attached oversized 1 car garage which provides additional storage and access to the home (into the kitchen), making it very convenient for day-to-day life! Additionally, there is parking for at least 3 cars on the paved driveway! The rear yard provides space to relax or entertain and is certain to be enjoyed by all. Located just minutes from shopping, dining, parks, tot lots, the community pool and so easy to access Route 32, 29, 95, APL, Ft Meade and the Baltimore Washington corridor. This home truly does offer the perfect combination of comfort and convenience! ** NEW ARCHITECTURAL SHINGLE ROOF & GUTTERS, FRESHLY PAINTED, CARPET REPLACED, HARDWOOD FLOORS REFINISHED, RANGE, DISHWASHER, MICROWAVE & REFRIGERATOR in 2025, WASHER & DRYER within past 2 YEARS, WATER HEATER in 2021 ** Seller prefers to settle on or before 3/21/2025 and requires post-settlement occupancy through 4/7/2025 ** CPRA is $1,450.27/year
/u.realgeeks.media/fortmeadehomes/team_photos_and_logos/Jessica_Hood_Fort_Meade_REALTOR.jpg)
Additional Information
- Elementary School
- Swansfield
- Middle School
- Wilde Lake
- High School
- Atholton
- Other Structures
- Above Grade, Below Grade
- Structure List
- Above Grade, Below Grade
- Garage Spaces
- 1
- Pool
- Yes
- Style
- Split Level
- Interior Features
- Kitchen - Table Space, Dining Area, Primary Bath(s), Crown Moldings, Upgraded Countertops, Window Treatments, Wood Floors, Recessed Lighting, Kitchen - Eat-In, Bathroom - Tub Shower, Bathroom - Walk-In Shower, Breakfast Area, Carpet, Ceiling Fan(s), Entry Level Bedroom, Floor Plan - Open, Kitchen - Gourmet, Pantry, Walk-in Closet(s), Other
- Fireplaces
- 1
- Cooling Fuel
- Electric
- Cooling
- Ceiling Fan(s), Central A/C
- Heating Fuel
- Natural Gas
- Heating
- Forced Air
- Hot Water
- Electric
- Sewer Septic
- Public Sewer
- Water
- Public
- HOA Fee
- $1,450
- HOA Payment Frequency
- Annually
- Tax Year
- 2024
- Possession
- Seller Rent Back
- Days on Market
- 5
- Acres
- 0.21
- Parking
- Concrete Driveway
- Ownership
- Fee Simple
- HOA
- Yes
- Community Amenities
- Baseball Field, Basketball Courts, Bike Trail, Common Grounds, Community Center, Dog Park, Jog/Walk Path, Picnic Area, Pool Mem Avail, Pool - Indoor, Pool - Outdoor, Soccer Field, Tot Lots/Playground, Tennis Courts, Volleyball Courts, Fitness Center, Golf Course Membership Available, Golf Course, Lake, Recreational Center, Tennis - Indoor, Transportation Service, Other, Library
- Homeowner Association Fee
- 1450