2917 Excelsior Springs Court, Ellicott City, MD 21042
- $1,425,000
- 5
- BD
- 4
- BA
- 3,774
- SqFt




- Sold Price
- $1,425,000
- List Price
- $1,295,000
- Closing Date
- Apr 07, 2025
- MLS#
- MDHW2048374
- Year Built
- 1993
- Status
- CLOSED
- Type
- Single Family Residential
- Bedrooms
- 5
- Baths All
- 4
- Baths Full
- 4
- Living Area
- 3,774
- Total SqFt
- 5124
- County
- Howard
- Subdivision
- Turf Valley Overlook
Property Description
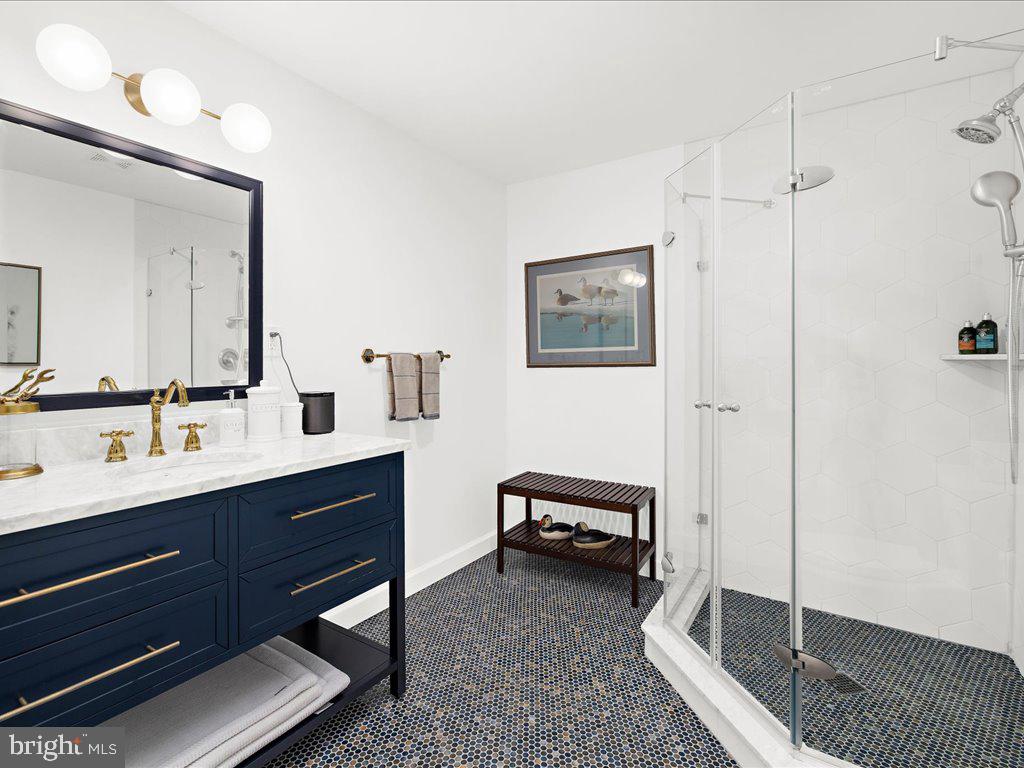
**Offer deadline, Monday, 2/10 at 4:00 PM** Turnkey home in Turf Valley Overlook offering a stunning combination of luxury and functionality! This home is filled with all the right upgrades including rich hardwood flooring and on-trend paint throughout. The grand two-story foyer is filled with natural light and leads to a private main-level office with custom built-ins. The spacious great room with soaring ceilings features a two-sided gas fireplace with stunning stonework complimenting the custom built-ins. The gourmet kitchen boasts white cabinetry, quartz countertops and upgraded appliances including a four burner gas cooktop with downdraft exhaust. Dine in the sunny breakfast nook or in the formal dining room with decorative trim and upgraded lighting. A main-level guest suite with full bath access adds convenience and versatility. The main level laundry room features more custom built-ins for home organization and a laundry sink. Upstairs you'll find four bedrooms and two full bathrooms. The luxurious primary suite offers cathedral ceilings, sitting area, two custom walk-in closets, and a spa-like bath with a free-standing soaking tub, double sinks, and a separate shower. The finished walk-out lower level features a large recreation room with a gas fireplace and a wet bar. The lower level also features a home gym, a stunning, remodeled full bath and ample storage. Enjoy the private lot backing to woods with a relaxing screened porch, low-maintenance deck, paver patio and a fenced back yard. Turf Valley offers great options for dining and recreation and is close to shopping, top ranked schools and major commuter routes.
/u.realgeeks.media/fortmeadehomes/team_photos_and_logos/Jessica_Hood_Fort_Meade_REALTOR.jpg)
Additional Information
- Elementary School
- Manor Woods
- Middle School
- Mount View
- High School
- Marriotts Ridge
- Other Structures
- Above Grade, Below Grade
- Structure List
- Above Grade, Below Grade
- Garage Spaces
- 2
- Style
- Colonial
- Interior Features
- Attic, Bathroom - Soaking Tub, Bathroom - Tub Shower, Bathroom - Walk-In Shower, Breakfast Area, Built-Ins, Carpet, Ceiling Fan(s), Chair Railings, Crown Moldings, Double/Dual Staircase, Entry Level Bedroom, Family Room Off Kitchen, Floor Plan - Traditional, Formal/Separate Dining Room, Kitchen - Eat-In, Kitchen - Gourmet, Kitchen - Island, Kitchen - Table Space, Pantry, Primary Bath(s), Recessed Lighting, Upgraded Countertops, Walk-in Closet(s), Wet/Dry Bar, Wood Floors, Window Treatments
- Basement
- Yes
- Fireplaces
- 2
- Cooling Fuel
- Electric
- Cooling
- Central A/C, Ceiling Fan(s)
- Heating Fuel
- Natural Gas, Electric
- Heating
- Forced Air
- Hot Water
- Electric
- Sewer Septic
- Public Sewer
- Water
- Public
- HOA Fee
- $350
- HOA Payment Frequency
- Annually
- Tax Year
- 2024
- Possession
- Seller Rent Back, Negotiable
- Days on Market
- 5
- Acres
- 0.61
- Ownership
- Fee Simple
- HOA
- Yes
- Community Amenities
- Common Grounds
- Homeowner Association Fee
- 350