5213 Harvey Lane, Ellicott City, MD 21043
- $1,100,000
- 4
- BD
- 4
- BA
- 3,406
- SqFt




- Sold Price
- $1,100,000
- List Price
- $1,000,000
- Closing Date
- Apr 08, 2025
- MLS#
- MDHW2048620
- Year Built
- 2005
- Status
- CLOSED
- Type
- Single Family Residential
- Bedrooms
- 4
- Baths All
- 4
- Baths Full
- 3
- Baths Half
- 1
- Living Area
- 3,406
- Total SqFt
- 3406
- County
- Howard
- Subdivision
- None Available
Property Description
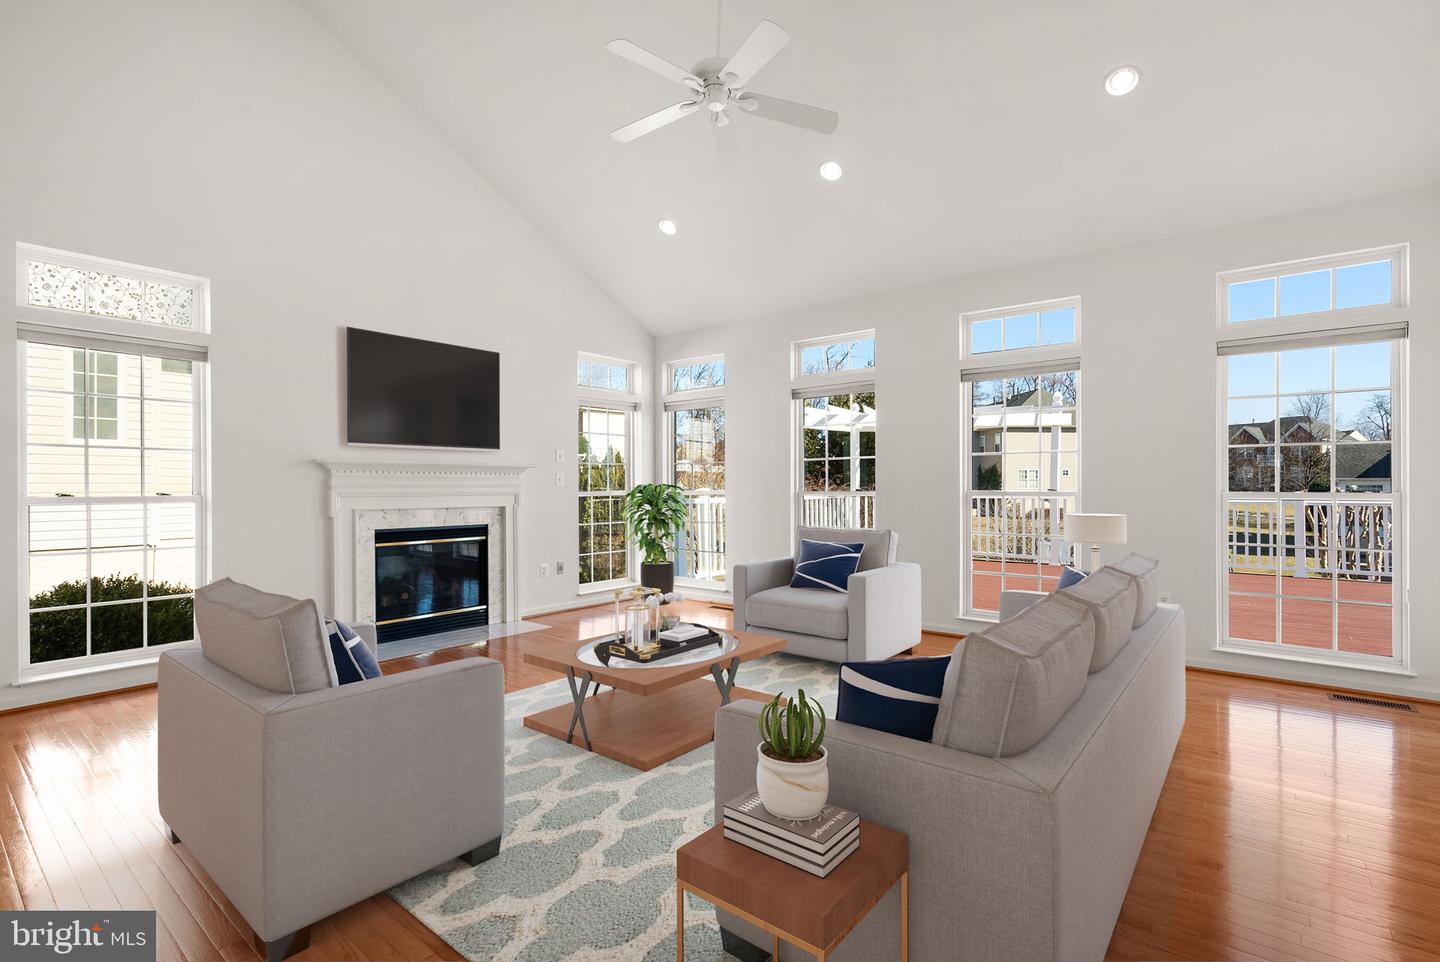
Nestled on a picturesque cul-de-sac in Dennis Preserve, this stunning colonial is an entertainer’s dream, offering exquisite indoor and outdoor living spaces. Meticulously maintained by the original owners, the home boasts gorgeous landscaping, tiered garden walls with lush greenery, and striking brick curb appeal. Inside, the traditional yet timeless interior features gleaming hardwood floors, crown molding, bay windows, and recessed lighting throughout the main level. Just off the foyer, French doors open to a private home office, while the formal living room flows seamlessly into the refined dining room, complete with an elegant chandelier and classic chair railing. The eat-in kitchen is a chef’s delight, featuring granite countertops, a central island, a breakfast bar, a pantry, and a mix of black and stainless steel appliances. Bathed in natural light, the morning room with skylights provides direct access to the outdoor living space. The spacious family room is the heart of the home, boasting soaring ceilings and a cozy gas fireplace—perfect for gatherings. A stylish powder room and a convenient laundry room with a large walk-in storage closet and access to the garage complete the main level. Upstairs, four generously sized bedrooms offer comfort and versatility, including the expansive primary suite, a true retreat with a tray ceiling, a stately column-accented sitting room, and two walk-in closets. The spa-like ensuite bath is a sanctuary, offering dual vanities, a soaking tub, and a separate shower. Two additional bedrooms also feature walk-in closets and a well-appointed full bathroom with an extended vanity completes this level. The fully finished lower level is designed for versatility and entertainment, featuring a spacious recreation room with laminate floors and walk-out access to the backyard. A custom wet bar with granite countertops and hardwood floors makes entertaining effortless. The bonus room is pre-wired for a home theater, complete with surround sound and TV/screen setup capabilities. This level also includes a full bath with dual sinks, a large storage closet, and a utility room housing a 2020 water heater and a sump pump with a Watchdog® battery backup system. Outdoor living is exceptional with a large, tiered Trex® composite deck spanning the full length of the home, leading down to a beautifully landscaped lower yard. Additional home highlights include a built-in intercom system, central vacuum, and energy-efficient blown-in attic insulation.
/u.realgeeks.media/fortmeadehomes/team_photos_and_logos/Jessica_Hood_Fort_Meade_REALTOR.jpg)
Additional Information
- Elementary School
- Ilchester
- Middle School
- Bonnie Branch
- High School
- Howard
- Other Structures
- Above Grade, Below Grade
- Structure List
- Above Grade, Below Grade
- Garage Spaces
- 2
- Style
- Colonial
- Interior Features
- Attic, Carpet, Ceiling Fan(s), Chair Railings, Crown Moldings, Family Room Off Kitchen, Kitchen - Eat-In, Kitchen - Island, Recessed Lighting, Skylight(s), Walk-in Closet(s)
- Basement
- Yes
- Fireplaces
- 1
- Cooling Fuel
- Electric
- Cooling
- Central A/C
- Heating Fuel
- Natural Gas
- Heating
- Forced Air
- Hot Water
- Natural Gas
- Sewer Septic
- Public Sewer
- Water
- Public
- HOA Fee
- $253
- HOA Payment Frequency
- Semi-Annually
- Tax Year
- 2024
- Possession
- Negotiable, Settlement
- Days on Market
- 5
- Acres
- 0.35
- Parking
- Asphalt Driveway, Paved Driveway
- Ownership
- Fee Simple
- HOA
- Yes
- Homeowner Association Fee
- 253