Ellicott City, MD 21042
- $980,000
- 4
- BD
- 4
- BA
- 2,536
- SqFt




- Sold Price
- $980,000
- List Price
- $980,000
- Closing Date
- Apr 17, 2025
- MLS#
- MDHW2048720
- Year Built
- 1989
- Status
- CLOSED
- Type
- Single Family Residential
- Bedrooms
- 4
- Baths All
- 4
- Baths Full
- 3
- Baths Half
- 1
- Living Area
- 2,536
- Total SqFt
- 3586
- County
- Howard
- Subdivision
- Bridgewater
Property Description
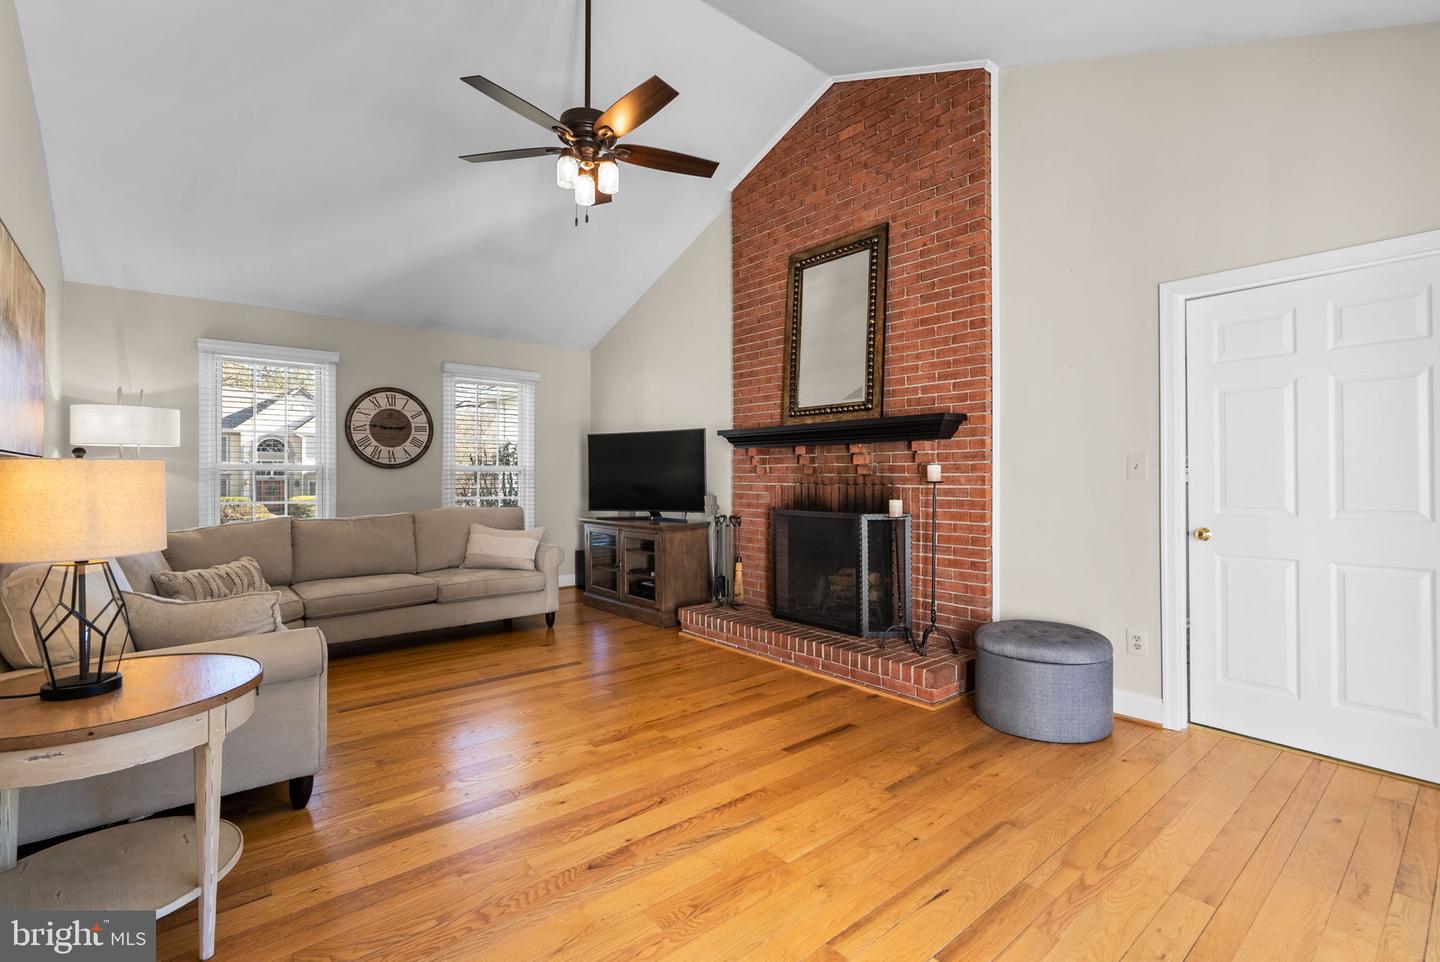
Impressive colonial in sought-after Bridgewater exudes timeless elegance and pristine condition, boasting gorgeous curb appeal, a charming stone pathway, and beautifully manicured landscaping. Inside, the traditional main level showcases rich hardwood floors, recessed lighting, and detailed crown molding throughout. Just beyond the foyer, a private office sits to the left, while the formal dining room flows seamlessly into the refined living room. The updated eat-in kitchen is a chef’s delight, featuring dark-stained maple 42” cabinets with sleek black hardware, a stylish backsplash, quartz countertops, and a built-in desk area with a wine rack. A bright breakfast nook with a bay window and built-in bench offers a cozy spot for casual meals. The adjacent family room impresses with a striking floor-to-ceiling brick wood-burning fireplace, soaring cathedral ceilings, hardwood flooring, an Arched entry from the kitchen and direct access to the backyard and slate patio via the Anderson French Doors. A well-appointed laundry room with exterior and garage entries adds convenience, while a chic powder room completes the main level. Upstairs, four spacious bedrooms provide ample comfort, including the luxurious owner’s suite with a walk-in closet and a spa-inspired ensuite bath. Designed for relaxation, the ensuite features a private water closet, a glass-enclosed shower with exquisite tilework and a built-in bench, dual sinks, and a dedicated makeup station. Each bedroom is equipped with custom closet systems, and one includes a built-in desk area and shelving. A full bathroom with a skylight serves the additional bedrooms. The lower level extends the home’s versatility with a generous recreation room featuring built-in bookcases, a full bathroom, and walk-up exterior access. Two multifunctional bonus rooms offer endless possibilities, including one with a built-in desk and shelving and another with a custom Murphy bed and access to a large storage room with shelving that conveys. Outdoor spaces are equally stunning, highlighted by a picturesque stone walkway, a serene bluestone patio, and lush garden beds overlooking the backyard. This .35-acre lot has plenty of room for a kid's playset, fenced area for a dog or put in a Pool! The underground lawn sprinkler system keeps the lawn and gardens looking lush during the season. Inground Led landscape lighting in the front and backyard and a gas hook-up for the outdoor grill on the patio are perfect for entertaining. Updates: Roof 2022, HVAC 2013 Gas Heating, HWH 2017; Windows & Anderson French Door approx 10 yrs ago, Kitchen updated including SS appliances & Quartz; W/D 2021, California closets in the bedrooms.
/u.realgeeks.media/fortmeadehomes/team_photos_and_logos/Jessica_Hood_Fort_Meade_REALTOR.jpg)
Additional Information
- Elementary School
- Waverly
- Middle School
- Patapsco
- High School
- Mt. Hebron
- Other Structures
- Above Grade, Below Grade
- Structure List
- Above Grade, Below Grade
- Garage Spaces
- 2
- Style
- Colonial
- Interior Features
- Attic, Breakfast Area, Built-Ins, Carpet, Ceiling Fan(s), Chair Railings, Crown Moldings, Dining Area, Family Room Off Kitchen, Floor Plan - Open, Floor Plan - Traditional, Formal/Separate Dining Room, Primary Bath(s), Recessed Lighting, Skylight(s), Upgraded Countertops, Walk-in Closet(s), Wood Floors
- Basement
- Yes
- Fireplaces
- 1
- Cooling Fuel
- Electric
- Cooling
- Central A/C
- Heating Fuel
- Natural Gas
- Heating
- Forced Air
- Hot Water
- Natural Gas
- Sewer Septic
- Public Sewer
- Water
- Public
- Tax Year
- 2024
- Possession
- Settlement
- Days on Market
- 16
- Acres
- 0.35
- Parking
- Asphalt Driveway
- Ownership
- Fee Simple