10304 Castlefield Street, Ellicott City, MD 21042
- $2,026,000
- 5
- BD
- 5
- BA
- 5,666
- SqFt




- Sold Price
- $2,026,000
- List Price
- $1,999,900
- Closing Date
- Apr 21, 2025
- MLS#
- MDHW2049886
- Year Built
- 2003
- Status
- CLOSED
- Type
- Single Family Residential
- Bedrooms
- 5
- Baths All
- 5
- Baths Full
- 5
- Living Area
- 5,666
- Total SqFt
- 7016
- County
- Howard
- Subdivision
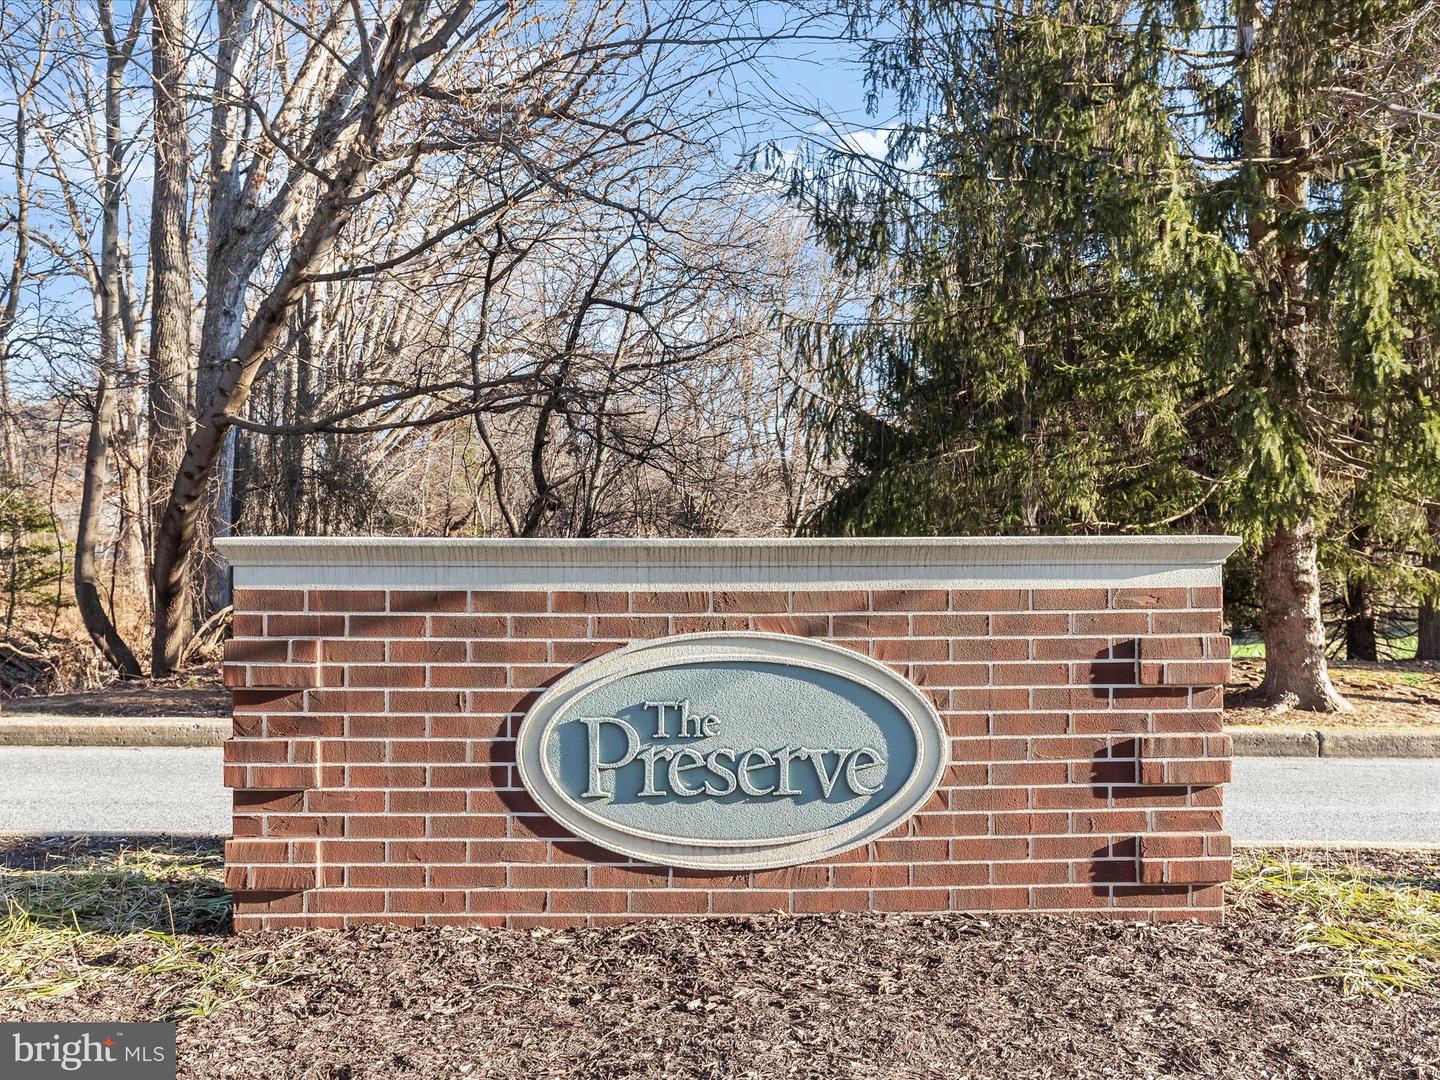
- The Preserve
Property Description
A remarkable all brick estate nestled in the most sought-after neighborhood in Centennial school district. Situated on 2.83 sprawling acres on a peaceful cul-de-sac lot, this stunning masterpiece built by Trinity Homes has every imaginable amenity. Features include a paved circular driveway, professionally landscaped grounds, double pane Andersen windows with ultraviolet filter, six-inch walls with extra insulation, elegant lighting and more. Strong architectural detail and interior embellishments include soaring ceilings, intricate molding, beautiful hardwood floors throughout main level, a main level library with a private balcony, library built-ins, and adjacent full bath. This could become a flex bedroom room for main level living as needed. A storied foyer flanked by living and dining formals combine with the adjacent sunroom to provide extended entertaining and relaxation. On the center axis, the gracious foyer unfolds into the family room featuring a central gas fireplace sided by built-ins and sconce lighting. Purposeful design and an open floor plan define the heart of the home where the family room transitions seamlessly into a gorgeous eat-in kitchen. A commanding center island invites friends, family and foodies to gather around keeping company while the chef easily prepares and creates favorite recipes for all to share. Stone counters, lovely tile backsplash, exposed wood beams, gas cooktop, double wall ovens, butler’s pantry, casual dining area, and an adjoining morning room with slider access to a paver dining patio provide endless living and entertaining options. The main level is completed by a spacious laundry center, walk-in closet, and mud room with a secondary entrance and porch. Opposite the butler’s pantry, a secondary private back stair rises to four upper-level bedrooms featuring an exceptional primary suite with a separate sitting room and private balcony. Dramatic cathedral ceilings and a tray ceiling with accent cove-lighting set the stage for luxury. Two walk-in closets, and a luxurious spa-like bath complete the upper level. Downstairs, a finished lower level offers an impressive recreation room with full daylight windows, fifth bedroom, dual entry bath, lots of storage, and walkout slider access to a rear patio and expansive lawn. Come home to spacious luxury and enjoy the sun set from the comfort of expansive hardscaping featuring a beautiful, tiered paver patio wrapped in stone garden walls, or from multiple private balconies.
/u.realgeeks.media/fortmeadehomes/team_photos_and_logos/Jessica_Hood_Fort_Meade_REALTOR.jpg)
Additional Information
- Elementary School
- Centennial Lane
- Middle School
- Burleigh Manor
- High School
- Centennial
- Other Structures
- Above Grade, Below Grade
- Structure List
- Above Grade, Below Grade
- Garage Spaces
- 3
- Style
- Traditional
- Interior Features
- Attic, Breakfast Area, Built-Ins, Butlers Pantry, Carpet, Ceiling Fan(s), Chair Railings, Crown Moldings, Dining Area, Double/Dual Staircase, Exposed Beams, Family Room Off Kitchen, Floor Plan - Open, Floor Plan - Traditional, Formal/Separate Dining Room, Kitchen - Eat-In, Kitchen - Gourmet, Kitchen - Island, Kitchen - Table Space, Pantry, Primary Bath(s), Recessed Lighting, Bathroom - Soaking Tub, Upgraded Countertops, Wainscotting, Walk-in Closet(s), Window Treatments, Wood Floors, Other
- Basement
- Yes
- Fireplaces
- 1
- Cooling Fuel
- Electric
- Cooling
- Ceiling Fan(s), Central A/C, Programmable Thermostat, Zoned
- Heating Fuel
- Electric, Natural Gas
- Heating
- Forced Air, Heat Pump(s), Programmable Thermostat, Zoned
- Hot Water
- Natural Gas
- Sewer Septic
- Septic Exists
- Water
- Filter, Well
- HOA Fee
- $495
- HOA Payment Frequency
- Semi-Annually
- Tax Year
- 2024
- Possession
- Negotiable, Settlement
- Days on Market
- 7
- Acres
- 2.83
- Parking
- Asphalt Driveway, Circular Driveway
- Ownership
- Fee Simple
- HOA
- Yes
- Community Amenities
- Common Grounds
- Homeowner Association Fee
- 495