12113 Frederick Road, Ellicott City, MD 21042
- $710,000
- 3
- BD
- 2
- BA
- 1,824
- SqFt




- Sold Price
- $710,000
- List Price
- $675,000
- Closing Date
- May 29, 2025
- MLS#
- MDHW2050434
- Year Built
- 1991
- Status
- CLOSED
- Type
- Single Family Residential
- Bedrooms
- 3
- Baths All
- 2
- Baths Full
- 2
- Living Area
- 1,824
- Total SqFt
- 1824
- County
- Howard
- Subdivision
- None Available
Property Description
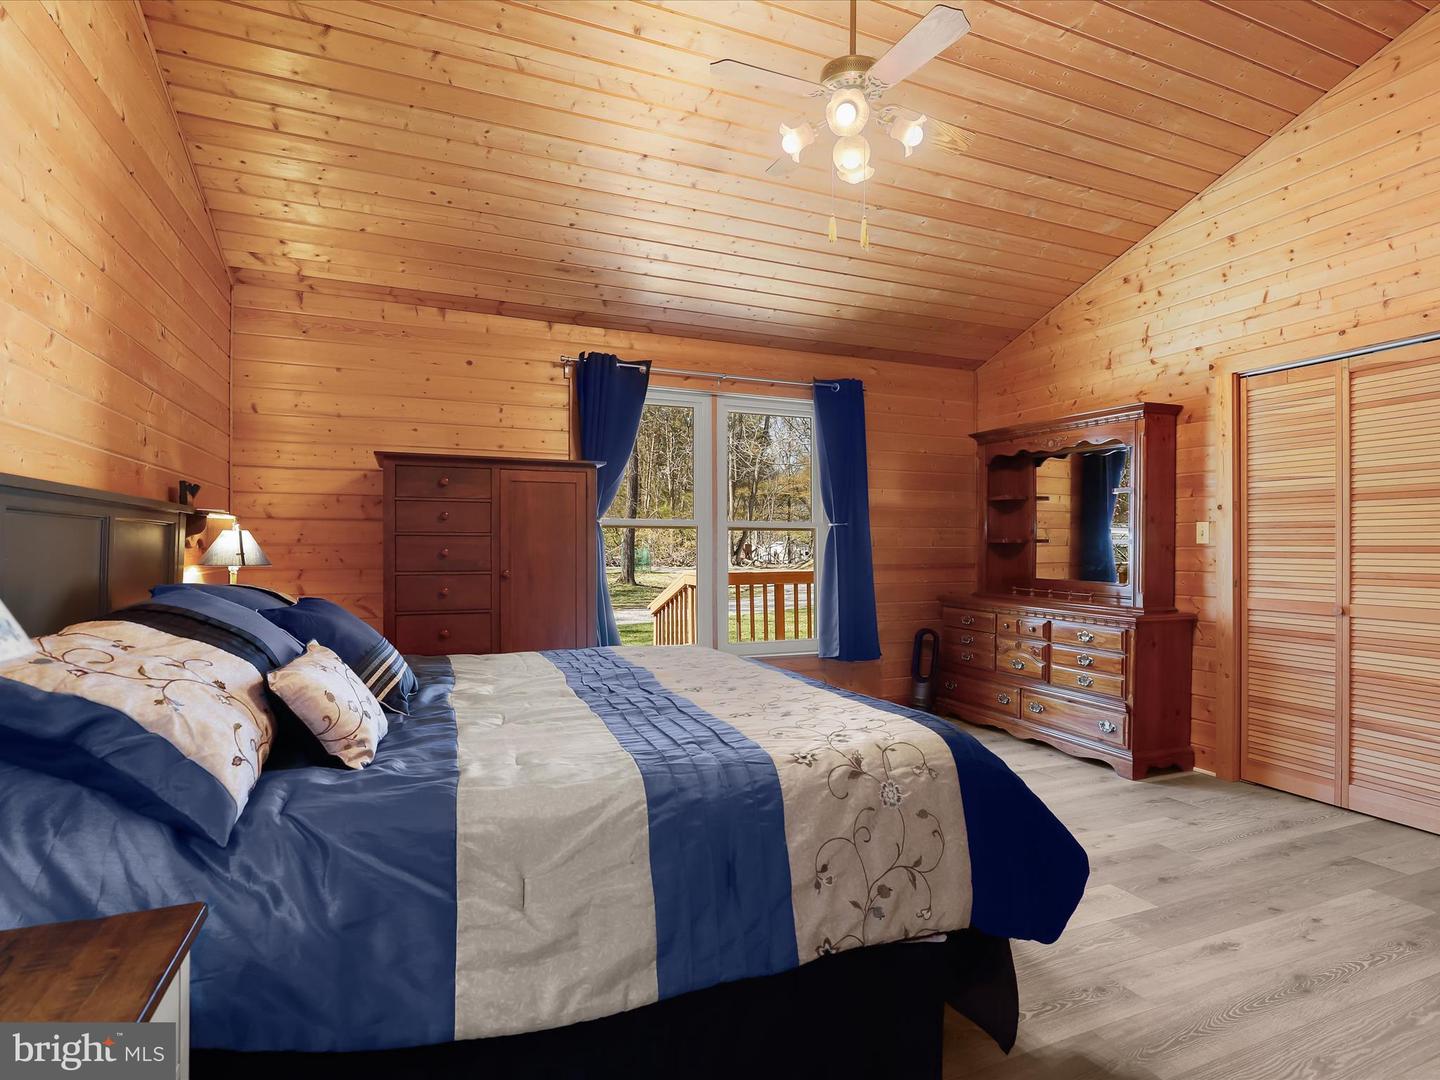
Escape to your own secluded oasis with this stunning, log cabin-style home, nestled on 3.5 wooded acres offering an in-ground heated saltwater pool, soaring cathedral ceiling with a loft in the great room, and a walkout basement with a bath rough-in, just waiting for your customization. Thoughtfully updated, this home boasts a brand-new remodeled kitchen, roof 2017, 8" gutters with leaf guards, HVAC 2019, 22KW whole-house generator in 2022, new windows and sliding door 2023, hot water tank 2023, flooring, newly refinished cedar log exterior, and more! The cathedral ceiling in the main living area creates a breathtaking sense of space, while the rich, wood walls and ceiling enhance the home's rustic charm. Overlooking this impressive space is a loft, adding a touch of character and versatility. The chef's kitchen has been exquisitely remodeled with pristine white quartz countertops, soft-close cabinetry, and stainless steel appliances, including a dual oven glass-top range. Flanked by the dining and breakfast rooms, this space seamlessly flows to the expansive deck, perfect for outdoor dining and entertaining. The entry-level primary suite is a tranquil retreat, offering a vaulted ceiling, a walk-through closet, and a beautifully updated en suite bath featuring a glass-enclosed shower with decorative tile inlay and dual shower heads. Two additional spacious bedrooms and a well-appointed hall bathroom and laundry room complete this effortless one-level living. Unleash your creativity in the walkout basement, which includes a bath rough-in, ready to be customized to your exact needs. Step outside to embrace the serene beauty of nature, whether lounging on the expansive deck or taking a refreshing dip in the heated saltwater pool, surrounded by a lush tree-lined backdrop. While offering complete privacy, this home is also conveniently located near major commuter routes I-70, Route 40, and Route 32, with easy access to shopping, dining, and entertainment. Don’t miss this rare opportunity to own a private retreat that seamlessly blends rustic elegance with modern luxury—schedule your showing today!
/u.realgeeks.media/fortmeadehomes/team_photos_and_logos/Jessica_Hood_Fort_Meade_REALTOR.jpg)
Additional Information
- Other Structures
- Above Grade, Below Grade
- Structure List
- Above Grade, Below Grade
- Pool
- Yes
- Style
- Cabin/Lodge
- Interior Features
- Breakfast Area, Ceiling Fan(s), Dining Area, Entry Level Bedroom, Exposed Beams, Primary Bath(s), Walk-in Closet(s)
- Basement
- Yes
- Cooling Fuel
- Electric
- Cooling
- Central A/C, Ceiling Fan(s)
- Heating Fuel
- Electric
- Heating
- Heat Pump(s)
- Hot Water
- Electric
- Sewer Septic
- Septic Exists
- Water
- Well
- Tax Year
- 2024
- Possession
- Negotiable
- Days on Market
- 6
- Acres
- 3.50
- Parking
- Asphalt Driveway, Circular Driveway
- Ownership
- Fee Simple