5944 Sandy Ridge Court, Elkridge, MD 21075
- $810,000
- 4
- BD
- 4
- BA
- 2,010
- SqFt






- Sold Price
- $810,000
- List Price
- $824,987
- Closing Date
- May 09, 2025
- MLS#
- MDHW2050708
- Year Built
- 1998
- Status
- CLOSED
- Type
- Single Family Residential
- Bedrooms
- 4
- Baths All
- 4
- Baths Full
- 3
- Baths Half
- 1
- Living Area
- 2,010
- Total SqFt
- 2760
- County
- Howard
- Subdivision
- Lyndwood Manor
Property Description
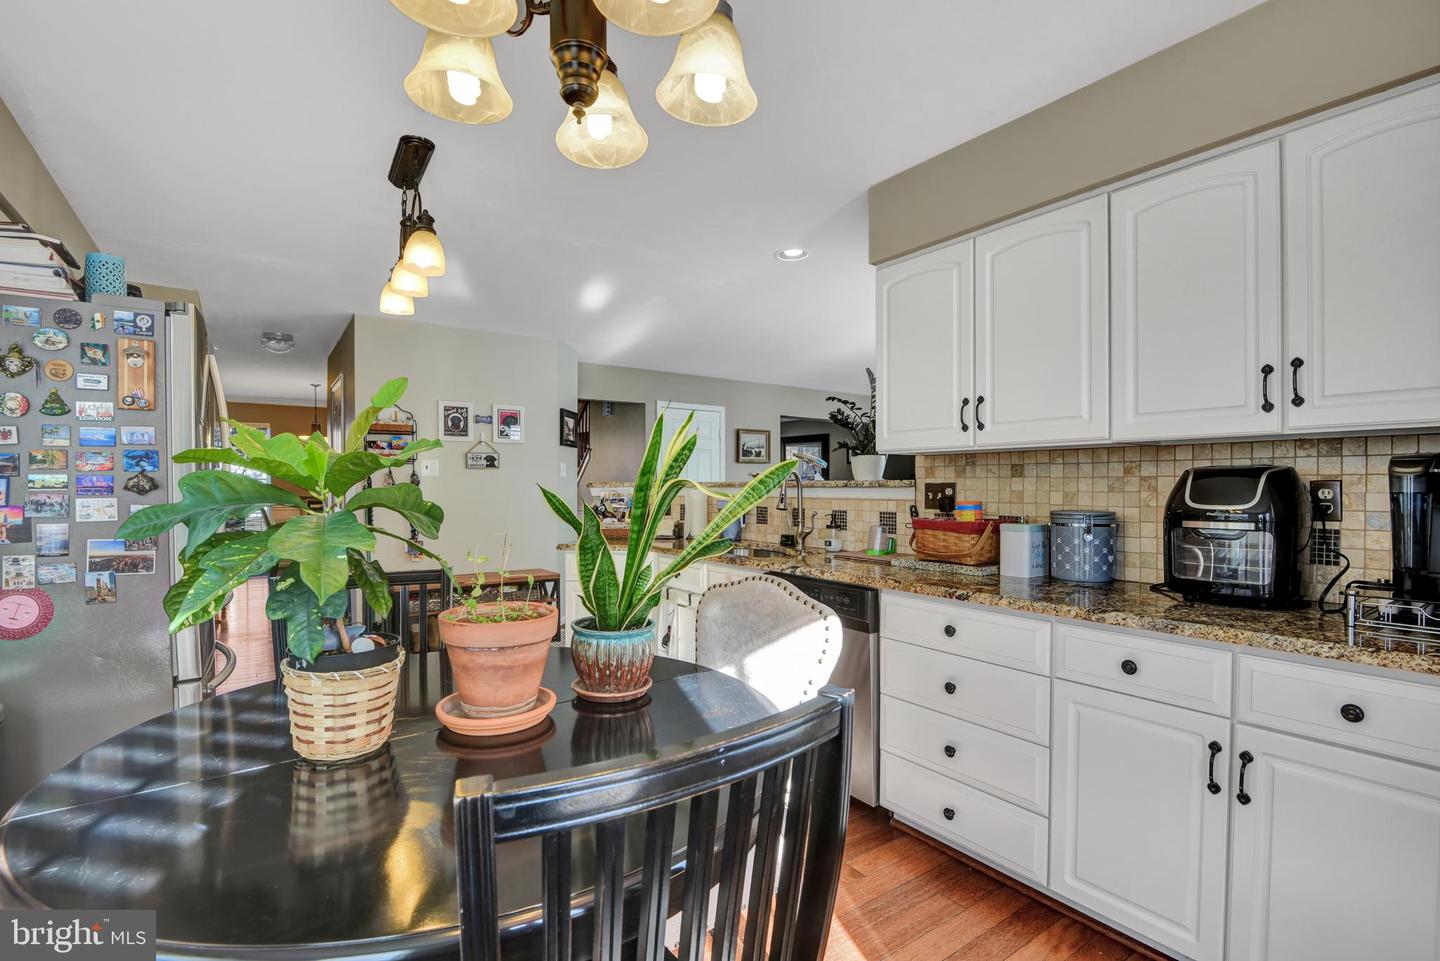
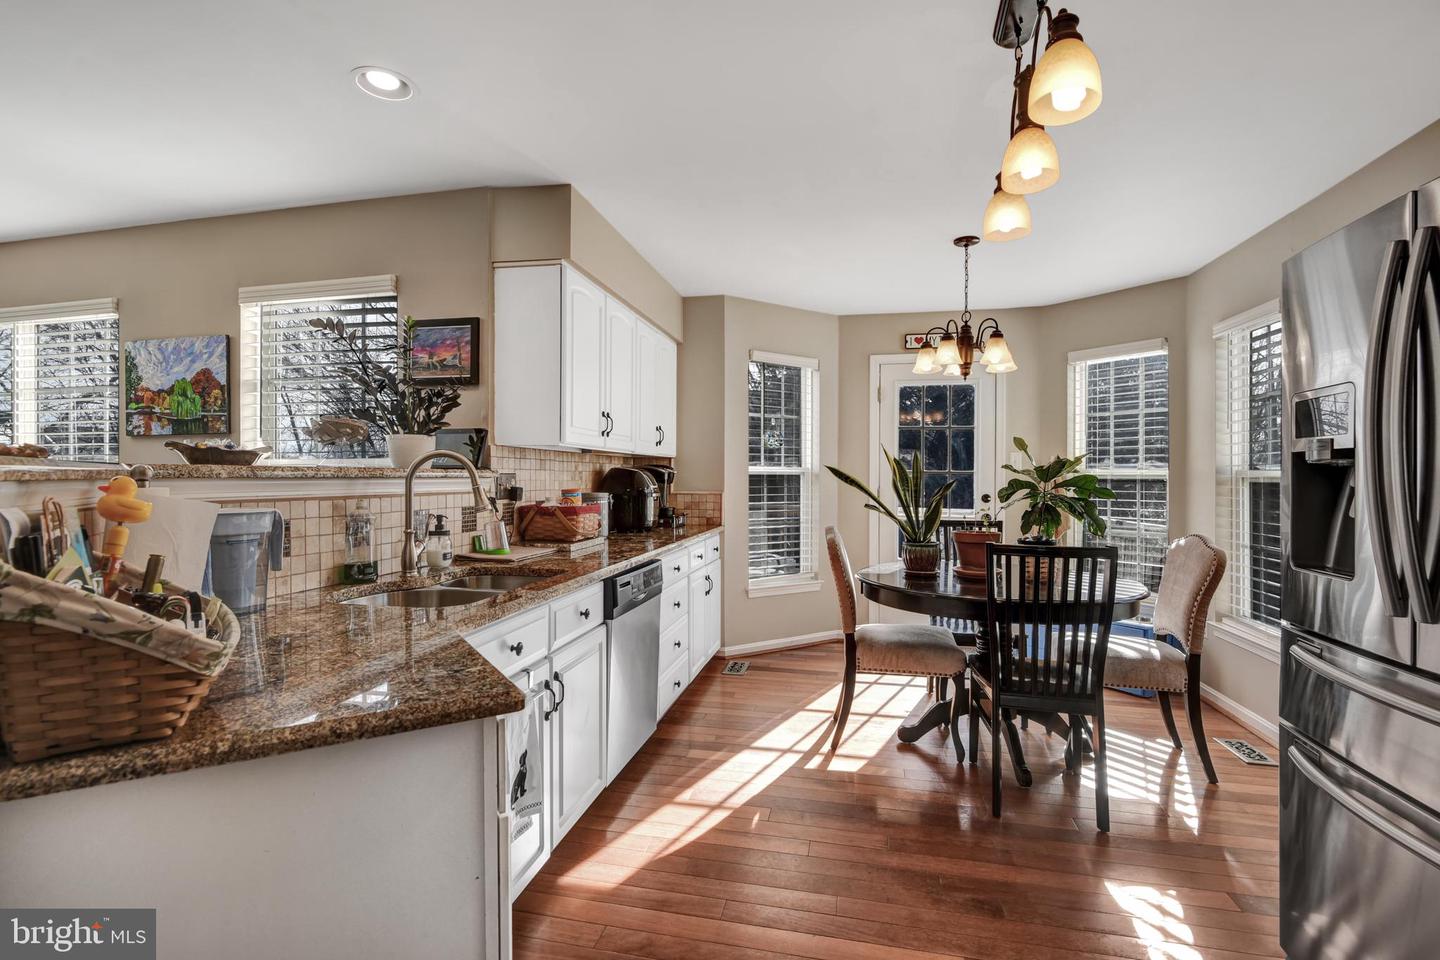
Beautiful "John Adams" Built Colonial home with 4 bedrooms, 3 full and one half bathrooms in Lyndwood Manor. This brick front corner lot home has great curb appeal, and more. The main level features a separate living room, dining room, family room w/gas fireplace and kitchen and hardwood flooring throughout except the family room, which is carpeted. The gourmet kitchen features stainless steel appliances with 4-door refrigerator/freezer with water and ice in the door, a smooth cooktop (cerran) stove with dual oven, a built-in microwave, dishwasher and deep sink with garbage disposal, granite counter tops and a ceramic tile backsplash plus there is an eat-in area. The elegant dining room features chair rail, crown molding and wainscoting as does the Living Room. The main level also has a deck off of the kitchen eat-in area that leads to the rear yard. The upper level has 4 generously proportioned bedrooms and 2 tastefully updated full bathrooms (one in the primary bedroom). The primary bedroom has cathedral ceiling, it's own ensuite bathroom with separate tub and shower and a walk-in closet with built-in closet system. The lower level is mostly finished including a large recreation room with walk-out level slider to a patio and the rear yard and there are blinds in the sliding door, there is a fully finished storage room (which could be used as a guest bedroom), a luandry/ utility room and another full bathroom . The ceiling is composed of acoustic ceiling tiles for added sound insulation. Come see this gorgeous home today!
/u.realgeeks.media/fortmeadehomes/team_photos_and_logos/Jessica_Hood_Fort_Meade_REALTOR.jpg)
Additional Information
- Elementary School
- Rockburn
- Middle School
- Elkridge Landing
- High School
- Long Reach
- Other Structures
- Above Grade, Below Grade
- Structure List
- Above Grade, Below Grade
- Garage Spaces
- 2
- Style
- Colonial
- Interior Features
- Family Room Off Kitchen, Kitchen - Table Space, Dining Area, Primary Bath(s), Window Treatments, Wood Floors, Floor Plan - Open
- Basement
- Yes
- Fireplaces
- 1
- Cooling Fuel
- Electric
- Cooling
- Ceiling Fan(s), Central A/C
- Heating Fuel
- Natural Gas
- Heating
- Forced Air
- Hot Water
- Natural Gas
- Sewer Septic
- Public Sewer
- Water
- Public
- HOA Fee
- $520
- HOA Payment Frequency
- Annually
- Tax Year
- 2024
- Possession
- 31-60 Days CD, Settlement
- Days on Market
- 14
- Acres
- 0.23
- Parking
- Concrete Driveway
- Ownership
- Fee Simple
- HOA
- Yes
- Community Amenities
- Common Grounds
- Homeowner Association Fee
- 520