5936 Cypress Springs Road, Elkridge, MD 21075
- $875,000
- 4
- BD
- 4
- BA
- 2,976
- SqFt




- Sold Price
- $875,000
- List Price
- $835,000
- Closing Date
- May 20, 2025
- MLS#
- MDHW2051234
- Year Built
- 2014
- Status
- CLOSED
- Type
- Single Family Residential
- Bedrooms
- 4
- Baths All
- 4
- Baths Full
- 3
- Baths Half
- 1
- Living Area
- 2,976
- Total SqFt
- 3988
- County
- Howard
- Subdivision
- Cypress Springs
Property Description
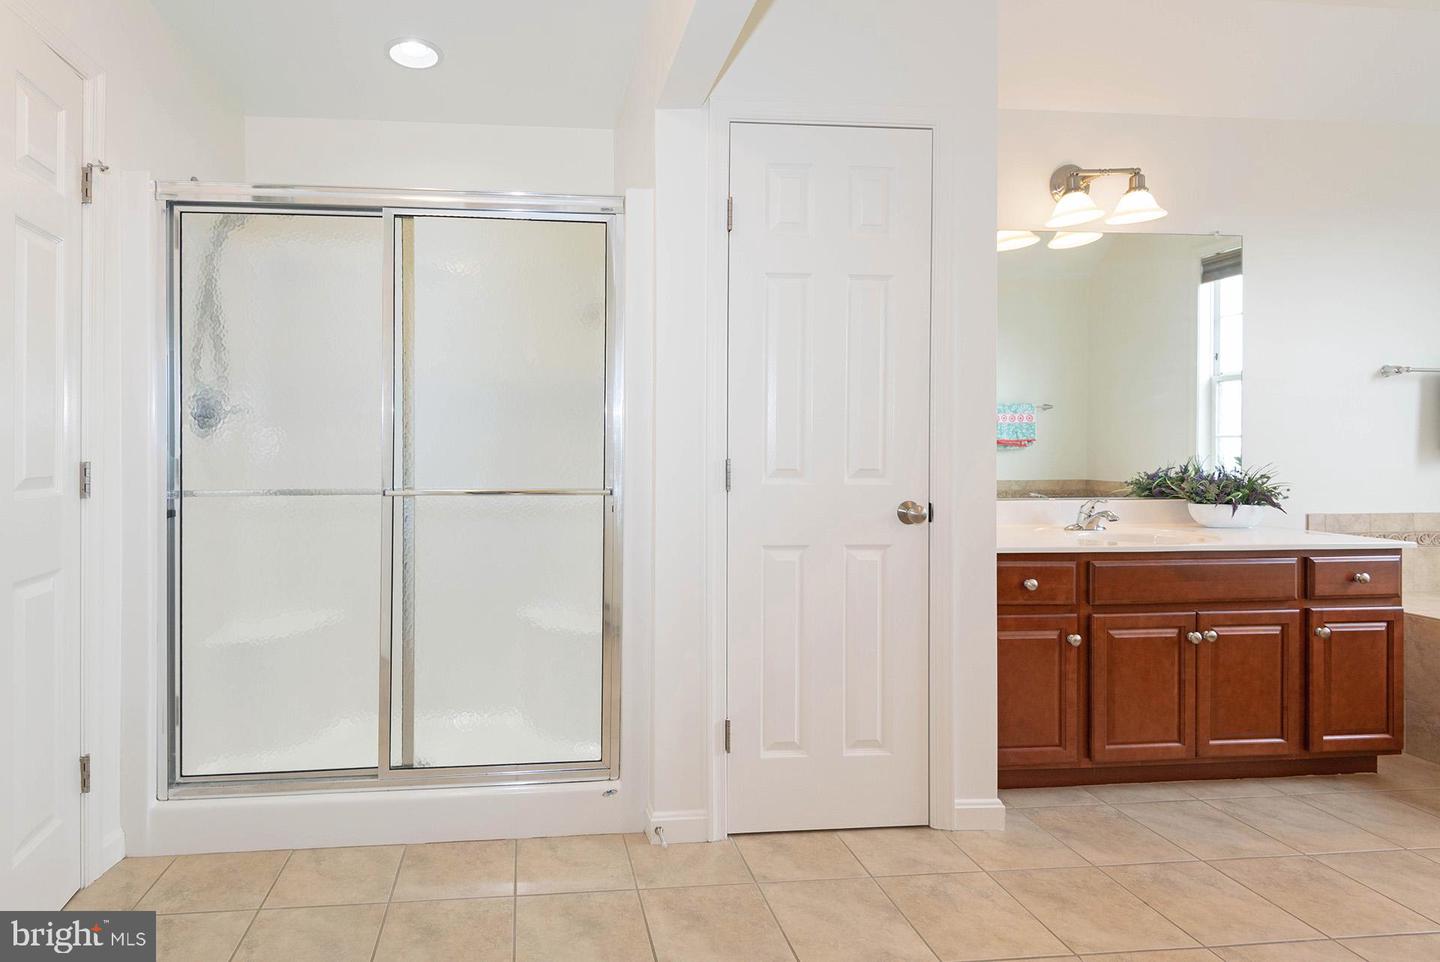
Stunning colonial boasting a captivating stone accent front facade and a charming covered front porch. As you step through the welcoming entrance, you will be greeted by gleaming wood floors that flow seamlessly throughout the main level. The formal living and dining rooms provide the perfect spaces for entertaining, while a separate office offers a quiet retreat for work or study. A stylish powder room completes the main level for convenience. The heart of the home is the spacious kitchen, featuring a generous island and picturesque views of the serene woods beyond the backyard. Adjacent to the kitchen, the cozy family room is highlighted by a gas fireplace, creating a warm and inviting atmosphere. Step outside onto the deck, where you can relax and enjoy the peaceful surroundings of your expansive yard.Upstairs, you’ll find four generous bedrooms and two well-appointed bathrooms. The primary suite is a true escape, complete with a walk-in closet and a dedicated bath for your comfort and privacy. The lower level is a showstopper, fully finished with luxurious vinyl plank flooring. It offers a kitchenette, a gorgeous full bathroom, and an additional finished office space, perfect for guests or a home movie room. Ample storage ensures everything has its place. Conveniently located near major commuting routes and parks, perfect for outdoor activities and leisurely strolls. Don’t miss the chance to make this beautiful colonial your forever home!
/u.realgeeks.media/fortmeadehomes/team_photos_and_logos/Jessica_Hood_Fort_Meade_REALTOR.jpg)
Additional Information
- Other Structures
- Above Grade, Below Grade
- Structure List
- Above Grade, Below Grade
- Garage Spaces
- 2
- Style
- Traditional
- Interior Features
- Kitchen - Island, Breakfast Area, Kitchen - Gourmet, Kitchen - Table Space, Dining Area, Primary Bath(s), Chair Railings, Upgraded Countertops, Crown Moldings, Formal/Separate Dining Room, Walk-in Closet(s), Wet/Dry Bar, Wood Floors, Carpet
- Basement
- Yes
- Fireplaces
- 1
- Cooling Fuel
- Electric
- Cooling
- Central A/C
- Heating Fuel
- Natural Gas, Electric
- Heating
- Heat Pump(s), Forced Air
- Hot Water
- Electric
- Sewer Septic
- Public Sewer
- Water
- Public
- HOA Fee
- $510
- HOA Payment Frequency
- Annually
- Tax Year
- 2024
- Possession
- 31-60 Days CD, 61-90 Days CD
- Days on Market
- 5
- Acres
- 0.25
- Ownership
- Fee Simple
- HOA
- Yes
- Homeowner Association Fee
- 510